Under Construction. BRAND-NEW HOME | NEVER OCCUPIED | 0.29-ACRE LOT | 4 BEDROOMS | 2-CAR GARAGE! Welcome to this beautiful, newly constructed home located in the growing Marion Oaks area of Ocala! Situated on a generous 0.29-acre lot, this never-occupied residence combines modern comfort, functional design, and plenty of outdoor space. Featuring 4 spacious bedrooms and 2 bathrooms, this home offers a practical and inviting layout designed for today's lifestyle. The welcoming front porch adds charm and curb appeal, while the private backyard and oversized lot provide plenty of room for outdoor activities, entertaining, gardening, or simply enjoying your own private space. The kitchen features attractive countertops, beautiful wood cabinetry, and essential appliances, making it ready for everyday living. A convenient 2-car garage provides additional storage and functionality. Enjoy a convenient location with easy access to shopping, grocery stores, restaurants, schools, parks, and major roadways. Marion Oaks Shopping Center is approximately 3 miles away, providing convenient access to everyday essentials. Sunrise Elementary School and Horizon Academy are also located nearby. Don't miss this opportunity to own a brand-new, never-lived-in home on an oversized lot in one of Ocala's growing residential areas! """The house is fully completed and ready for occupancy, pending only the issuance of the Certificate of Occupancy (C.O.).""""
New construction
$323,900
16224 SW 48TH CIRCLE, OCALA, FL 34473
4beds
1,820sqft
Single Family Residence
Built in 2026
0.29 Acres Lot
$-- Zestimate®
$178/sqft
$-- HOA
What's special
Private backyardWelcoming front porchOversized lotAttractive countertopsEssential appliancesBeautiful wood cabinetry
- 3 days
- 219
- 24
Zillow last checked:
Listing updated:
Listed by:
Gustavo Carneiro 407-758-4001,
WRA BUSINESS & REAL ESTATE 407-512-1008
Source: Stellar MLS,MLS#: O6454074 Originating MLS: Orlando Regional
Facts & features
Interior
Bedrooms & bathrooms
- Bedrooms: 4
- Bathrooms: 2
- Full bathrooms: 2
Primary bedroom
- Features: Walk-In Closet(s)
- Level: First
Bedroom 2
- Features: Built-in Closet
- Level: First
Bedroom 3
- Features: Built-in Closet
- Level: First
Bedroom 4
- Features: Built-in Closet
- Level: First
Dining room
- Level: First
Kitchen
- Features: Storage Closet
- Level: First
Living room
- Level: First
Heating
- Central
Cooling
- Central Air
Appliances
- Included: Dishwasher, Microwave, Range, Refrigerator
- Laundry: Inside, Laundry Room
Features
- Eating Space In Kitchen, Kitchen/Family Room Combo, Living Room/Dining Room Combo, Open Floorplan, Primary Bedroom Main Floor, Solid Wood Cabinets, Stone Counters, Thermostat, Walk-In Closet(s)
- Flooring: Vinyl
- Doors: Sliding Doors
- Has fireplace: No
Interior area
- Total structure area: 2,303
- Total interior livable area: 1,820 sqft
Video & virtual tour
Property
Parking
- Total spaces: 2
- Parking features: Garage Door Opener
- Attached garage spaces: 2
Features
- Levels: One
- Stories: 1
- Patio & porch: Covered, Front Porch, Patio, Rear Porch
- Exterior features: Garden, Lighting, Sidewalk
Lot
- Size: 0.29 Acres
- Features: Oversized Lot, Sidewalk
Details
- Parcel number: 8005075312
- Zoning: R1
- Special conditions: None
Construction
Type & style
- Home type: SingleFamily
- Architectural style: Ranch
- Property subtype: Single Family Residence
Materials
- Block, Stucco
- Foundation: Slab
- Roof: Shingle
Condition
- Under Construction
- New construction: Yes
- Year built: 2026
Details
- Builder model: SUNNY 1820
- Builder name: PKB HOMES
Utilities & green energy
- Sewer: Septic Tank
- Water: Public
- Utilities for property: BB/HS Internet Available, Cable Available, Electricity Available, Water Available
Community & HOA
Community
- Pet fee: $0 monthly
- Subdivision: MARION OAKS UN 05
HOA
- Has HOA: No
Location
- Region: Ocala
Financial & listing details
- Price per square foot: $178/sqft
- Annual tax amount: $404
- Date on market: 10/30/2026
- Cumulative days on market: 4 days
- Listing terms: Cash,Conventional,FHA,USDA Loan,VA Loan
- Ownership: Fee Simple
- Total actual rent: 0
- Electric utility on property: Yes
- Road surface type: Paved, Asphalt
Estimated market value
Not available
Estimated sales range
Not available
Not available
Price history
| Date | Event | Price |
|---|---|---|
| 10/30/2026 | Listed for sale | $323,900$178/sqft |
Source:  Stellar MLS #O6454074 Report a problem | ||
Public tax history
Tax history is unavailable.
Monthly payment
Est. payment
Payment breakdown
Explore the cost of this home by adjusting the details. Changes won't be saved.Climate risks
Neighborhood: 34473


Similar homes
- $329,9004 bd2 ba1.8k sqft4850 SW 159TH LANE ROAD, OCALA, FL 34473New Construction
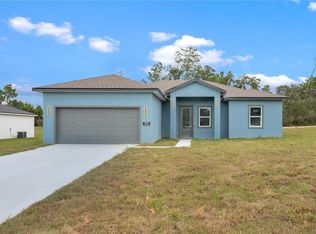
 MLS ID #O6447495, Victor Kubrusly, WRA BUSINESS & REAL ESTATE. Stellar MLS
- $347,0004 bd3 ba1.8k sqft2691 SW 151ST PLACE, OCALA, FL 34473New Construction
 MLS ID #O6453671, Gustavo Carneiro, WRA BUSINESS & REAL ESTATE. Stellar MLS
- $337,9004 bd2 ba1.8k sqft2639 SW 145TH PLACE ROAD, OCALA, FL 34473New Construction
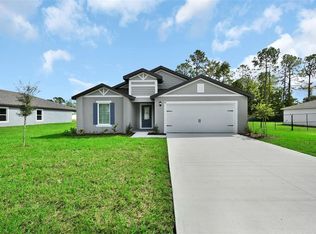 MLS ID #TB8562848, Gayle Van Wagenen, LGI REALTY- FLORIDA, LLC. Stellar MLS
- $359,9003 bd2 ba1.7k sqft2657 SW 176TH LOOP, OCALA, FL 34473New Construction
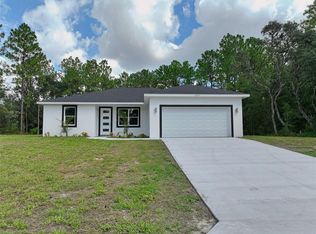 MLS ID #OM734920, Roberto Gonzalez, MARTY & HUGGINS REALTY. Stellar MLS
- $339,9004 bd2 ba1.8k sqft5251 SW 164TH STREET ROAD, OCALA, FL 34473New ConstructionStellar MLS
- $299,9004 bd2 ba1.7k sqft16090 SW 42ND TERRACE, OCALA, FL 34473New ConstructionMLS ID #OM730249, Felix Vizcaino, KELLER WILLIAMS CORNERSTONE RE. Stellar MLS
- $355,9005 bd3 ba1.9k sqft13392 SW 77TH AVENUE, OCALA, FL 34473New ConstructionStellar MLS
- $295,0003 bd2 ba1.3k sqft4994 SW 166TH LOOP, OCALA, FL 34473New ConstructionMLS ID #OM724255, Maria Bernal, RE/MAX PREMIER REALTY. Stellar MLS
- $314,9004 bd3 ba1.9k sqft15811 SW 59TH AVENUE ROAD, OCALA, FL 34473New ConstructionMLS ID #O6397502, Ricardo Karsten, WRA BUSINESS & REAL ESTATE. Stellar MLS
- $324,9004 bd3 ba1.8k sqft15043 SW 60TH TERRACE, OCALA, FL 34473New ConstructionMLS ID #O6386075, Otavio Gusson Zambelli, WRA BUSINESS & REAL ESTATE. Stellar MLS
- $325,0004 bd3 ba1.8k sqft308 MARION OAKS CRSE, OCALA, FL 34473New ConstructionMLS ID #O6437552, Hugo Borges Ota Neto, BR2US REALTY CORP. Stellar MLS
- $315,0004 bd2 ba1.7k sqft14126 SW 34TH TERRACE ROAD, OCALA, FL 34473New ConstructionMLS ID #O6431107, Victor Kubrusly, WRA BUSINESS & REAL ESTATE. Stellar MLS
- $299,9004 bd2 ba1.7k sqft16962 SW 44TH CIRCLE, OCALA, FL 34473New ConstructionMLS ID #OM730261, Felix Vizcaino, KELLER WILLIAMS CORNERSTONE RE. Stellar MLS
- $334,9004 bd3 ba1.8k sqft13715 SW 38TH COURT, OCALA, FL 34473New ConstructionMLS ID #O6423486, Otavio Gusson Zambelli, WRA BUSINESS & REAL ESTATE. Stellar MLS
- $319,9004 bd3 ba1.9k sqft13695 SW 40TH CIRCLE, OCALA, FL 34473New ConstructionMLS ID #O6397769, Ricardo Karsten, WRA BUSINESS & REAL ESTATE. Stellar MLS
- $327,9003 bd2 ba1.6k sqft2517 SW 165TH STREET ROAD, OCALA, FL 34473New ConstructionStellar MLS
- $329,9004 bd3 ba1.8k sqft13206 SW 65TH CIRCLE, OCALA, FL 34473New ConstructionMLS ID #O6437001, Otavio Gusson Zambelli, WRA BUSINESS & REAL ESTATE. Stellar MLS
- $305,0004 bd2 ba1.8k sqft508 MARION OAKS TRAIL, OCALA, FL 34473New ConstructionMLS ID #O6436097, Gustavo Carneiro, WRA BUSINESS & REAL ESTATE. Stellar MLS
- $339,9004 bd2 ba1.8k sqft418 MARION OAKS LANE, OCALA, FL 34473New ConstructionStellar MLS
- $309,9003 bd2 ba1.5k sqft2674 SW 165TH STREET ROAD, OCALA, FL 34473New ConstructionStellar MLS
