Welcome home to 2984 SE 140th Lane, a brand new 2025 construction nestled on nearly a quarter acre in the peaceful Belleview Heights Estates community. This 3 bedroom, 2 bathroom home was thoughtfully built with quality finishes that go far beyond standard builder grade, making it the perfect place for a young family or couple ready to put down roots in Central Florida. From the moment you arrive, the curb appeal shines with a distinctive stone accent on the front façade, an upgraded garage door with windows for extra natural light, and a beautifully landscaped front yard. Step inside to soaring cathedral ceilings in the living and kitchen area, luxury vinyl flooring throughout, and modern LED lighting that fills the home with warmth and energy efficiency. The kitchen is truly the heart of this home, custom designed and site installed with spacious wood cabinetry built to maximize storage, stunning Premium Natural Quartz countertops, a ceramic tile backsplash, and a large pantry closet. Modern Samsung appliances complete the space, including a side by side refrigerator with water and ice dispenser and a sleek stainless steel electric range, ideal for family dinners and entertaining alike. Retreat to the primary suite featuring a private en suite bathroom with porcelain tile finishes, granite countertops, a wood vanity with double sinks, a glass shower door, and upgraded fixtures throughout. Two additional bedrooms offer flexible space for children, guests, or a home office. Enjoy Florida living both indoors and out with front and rear covered porches, automatic outdoor lighting for evenings on the patio, exterior lighting along the driveway and garage, and two outdoor faucets to make yard work effortless. The spacious backyard offers plenty of room to play, garden, or simply relax. Located just minutes from Belleview and easy access to major highways, this home offers a quiet, family friendly setting while keeping you within reach of everything Central Florida has to offer. Enjoy a quick commute to Ocala, an easy drive to The Villages for shopping, dining, and entertainment, and convenient access to both Orlando and Tampa for work, theme parks, airports, and big city amenities, all while coming home to the peace and space of a growing new community. This is more than a new build, it is a home crafted with real quality and thoughtful details from the ground up. Schedule your private showing today and see why this one won't last.
New construction
$283,000
2984 SE 140TH LANE, SUMMERFIELD, FL 34491
3beds
1,475sqft
Single Family Residence
Built in 2025
9,583 Square Feet Lot
$-- Zestimate®
$192/sqft
$-- HOA
What's special
Modern samsung appliancesTwo outdoor faucetsNearly a quarter acreLuxury vinyl flooring throughoutGlass shower doorBeautifully landscaped front yardCeramic tile backsplash
- 45 days
- 253
- 31
Zillow last checked:
Listing updated:
Listed by:
Edalys Ramos 717-283-3340,
EXP REALTY LLC 888-883-8509
Source: Stellar MLS,MLS#: G5116880 Originating MLS: Sarasota - Manatee
Originating MLS: Sarasota - Manatee
Facts & features
Interior
Bedrooms & bathrooms
- Bedrooms: 3
- Bathrooms: 2
- Full bathrooms: 2
Primary bedroom
- Features: Ceiling Fan(s), Walk-In Closet(s)
- Level: First
- Area: 222 Square Feet
- Dimensions: 15x14.8
Bedroom 2
- Features: Ceiling Fan(s), Dual Closets
- Level: First
- Area: 143 Square Feet
- Dimensions: 13x11
Bedroom 3
- Features: Ceiling Fan(s), Dual Closets
- Level: First
- Area: 143 Square Feet
- Dimensions: 13x11
Primary bathroom
- Features: Exhaust Fan, Shower No Tub, Linen Closet
- Level: First
- Area: 40 Square Feet
- Dimensions: 8x5
Bathroom 1
- Features: Exhaust Fan, Linen Closet
- Level: First
- Area: 56 Square Feet
- Dimensions: 7x8
Dining room
- Features: No Closet
- Level: First
- Area: 143 Square Feet
- Dimensions: 11x13
Great room
- Features: Ceiling Fan(s), No Closet
- Level: First
- Area: 380 Square Feet
- Dimensions: 19x20
Kitchen
- Features: Kitchen Island, Storage Closet
- Level: First
- Area: 154 Square Feet
- Dimensions: 14x11
Laundry
- Features: Built-In Shelving, No Closet
- Level: First
- Area: 48 Square Feet
- Dimensions: 6x8
Heating
- Central, Electric, Heat Pump
Cooling
- Central Air
Appliances
- Included: Dishwasher, Disposal, Electric Water Heater, Microwave, Range, Refrigerator
- Laundry: Laundry Room, Washer Hookup
Features
- Cathedral Ceiling(s), Ceiling Fan(s), Eating Space In Kitchen, Kitchen/Family Room Combo, Living Room/Dining Room Combo, Open Floorplan, Primary Bedroom Main Floor, Walk-In Closet(s)
- Flooring: Luxury Vinyl, Tile
- Has fireplace: No
Interior area
- Total structure area: 2,164
- Total interior livable area: 1,475 sqft
Video & virtual tour
Property
Parking
- Total spaces: 2
- Parking features: Driveway, Garage Door Opener
- Attached garage spaces: 2
- Has uncovered spaces: Yes
Features
- Levels: One
- Stories: 1
- Patio & porch: Porch, Rear Porch
- Exterior features: Lighting
Lot
- Size: 9,583 Square Feet
- Features: Conservation Area, Landscaped
Details
- Parcel number: 4217197018
- Zoning: R1
- Special conditions: None
Construction
Type & style
- Home type: SingleFamily
- Architectural style: Contemporary
- Property subtype: Single Family Residence
Materials
- Block, Stucco
- Foundation: Slab
- Roof: Shingle
Condition
- Completed
- New construction: Yes
- Year built: 2025
Details
- Builder model: TERRA 1
- Builder name: Alvarez and Son Construction Corp.
- Warranty included: Yes
Utilities & green energy
- Sewer: Septic Tank
- Water: Well
- Utilities for property: BB/HS Internet Available, Electricity Connected, Street Lights, Water Connected
Community & HOA
Community
- Security: Smoke Detector(s)
- Pet fee: $0 monthly
- Subdivision: BELLEVIEW HEIGHTS ESTATE
HOA
- Has HOA: No
Location
- Region: Summerfield
Financial & listing details
- Price per square foot: $192/sqft
- Tax assessed value: $18,000
- Annual tax amount: $164
- Date on market: 9/1/2026
- Cumulative days on market: 46 days
- Listing terms: Cash,Conventional,FHA,USDA Loan
- Ownership: Fee Simple
- Total actual rent: 0
- Electric utility on property: Yes
- Road surface type: Limerock
Estimated market value
Not available
Estimated sales range
Not available
Not available
Price history
| Date | Event | Price |
|---|---|---|
| 9/1/2026 | Listed for sale | $283,000-2.4%$192/sqft |
Source:  Stellar MLS #G5116880 Report a problem Stellar MLS #G5116880 Report a problem | ||
| 6/13/2026 | Listing removed | $289,999$197/sqft |
Source: Stellar MLS #OM707291 Report a problem | ||
| 1/14/2026 | Listed for sale | $289,999-1.7%$197/sqft |
Source: Stellar MLS #OM707291 Report a problem | ||
| 1/1/2026 | Listing removed | $294,900$200/sqft |
Source: Stellar MLS #OM707291 Report a problem | ||
| 8/11/2025 | Listed for sale | $294,900+1374.5%$200/sqft |
Source: Stellar MLS #OM707291 Report a problem | ||
| 4/10/2024 | Sold | $20,000-11.1%$14/sqft |
Source: Public Record Report a problem | ||
| 6/7/2005 | Sold | $22,500+181.3%$15/sqft |
Source: Public Record Report a problem | ||
| 3/23/2005 | Sold | $8,000$5/sqft |
Source: Public Record Report a problem | ||
Public tax history
| Year | Property taxes | Tax assessment |
|---|---|---|
| 2025 | $575 +250.4% | $18,000 +134.8% |
| 2024 | $164 +9.5% | $7,667 +10% |
| 2023 | $150 +14.6% | $6,970 +10% |
| 2022 | $131 +19.1% | $6,336 +10% |
| 2021 | $110 +5% | $5,760 +6.7% |
| 2020 | $105 -0.9% | $5,400 |
| 2019 | $106 | $5,400 +7.1% |
| 2018 | $106 +9.5% | $5,040 |
| 2017 | $96 +3.7% | $5,040 |
| 2016 | $93 | $5,040 +7.7% |
| 2015 | $93 +4.5% | $4,680 |
| 2014 | $89 -10.3% | $4,680 -13.3% |
| 2013 | $99 +6.4% | $5,400 +7.1% |
| 2012 | $93 -19.5% | $5,040 -22.2% |
| 2011 | $116 -8.4% | $6,480 -10% |
| 2010 | $126 -23.9% | $7,200 -28.6% |
| 2009 | $166 -32.9% | $10,080 -36.4% |
| 2008 | $248 -20.9% | $15,840 -21.4% |
| 2007 | $313 +37.2% | $20,160 +55.6% |
| 2006 | $228 +243.4% | $12,960 +200% |
| 2005 | $66 | $4,320 +71.4% |
| 2004 | $66 -10.9% | $2,520 +16.7% |
| 2002 | $75 +51.1% | $2,160 +20% |
| 2001 | $49 | $1,800 |
| 2000 | $49 | $1,800 |
Find assessor info on the county website
Monthly payment
Est. payment
Payment breakdown
Explore the cost of this home by adjusting the details. Changes won't be saved.Climate risks
Neighborhood: 34491
Nearby schools
Schools provided by the listing agent
- Elementary: Belleview Elementary School
- Middle: Belleview Middle School
- High: Belleview High School
Source: Stellar MLS. This data may not be complete. We recommend contacting the local school district to confirm school assignments for this home.
Similar homes
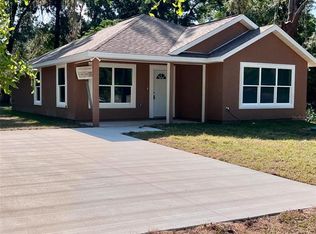
- $314,5003 bd3 ba1.5k sqft22010 SW BEACH BOULEVARD, DUNNELLON, FL 34431New Construction

 MLS ID #OM733542, Kenneth Hoffman, SOUTHERN CHARM REALTY OF CF. Stellar MLS
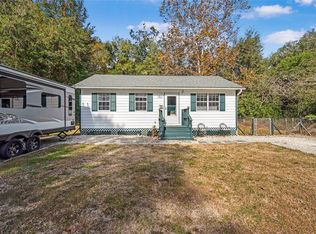
 - $259,9003 bd2 ba1.5k sqft5192 SW 159 STREET, OCALA, FL 34473New Construction
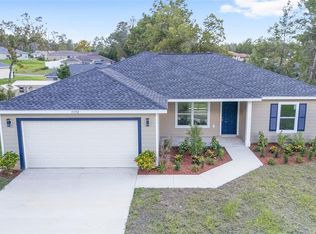 MLS ID #OM734052, Sergio Rebollo, REAL ESTATE TEAMMATES LLC. Stellar MLS
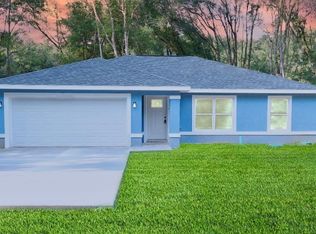
 - $318,8883 bd2 ba1.7k sqft8276 SE 158TH STREET, SUMMERFIELD, FL 34491New Construction
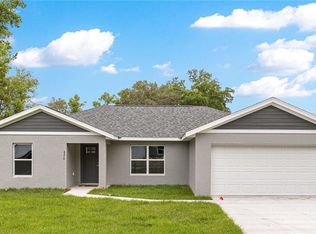 MLS ID #OM713933, Erin Starner, SYNERGY REALTY SERVICES LLC. Stellar MLS
 - $267,0003 bd2 ba1.3k sqft55 LOCUST LOOP CIRCLE, OCALA, FL 34472For Sale
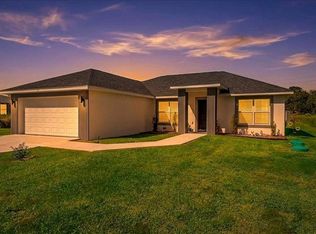 MLS ID #OM734011, Rhonda Buckner, BUCKNER HOMES REALTY INC. Stellar MLS
 - $335,0002 bd2 ba1.5k sqft13520 SE 87TH CIRCLE, SUMMERFIELD, FL 34491For SaleMLS ID #G5104088, Rena MacPhee, ARROW REALTY & INVESTMENTS INC. Stellar MLS
- $295,0003 bd2 ba1.4k sqft153 OAK CIRCLE, OCALA, FL 34472New ConstructionMLS ID #OM728977, Chris Milton, BEARING POINT REAL EST GROUP. Stellar MLS
- $299,0003 bd2 ba1.6k sqft13152 SW 65TH CIRCLE, OCALA, FL 34473For SaleMLS ID #OM731023, Lauren Uitts, ROYAL OAK REALTY LLC. Stellar MLS
- $304,9004 bd2 ba1.8k sqft16878 SW 40TH CIRCLE, OCALA, FL 34473For SaleMLS ID #O6446985, Ohana Martins, PREMIER SOTHEBYS INT'L REALTY. Stellar MLS
- $295,0003 bd2 ba1.4k sqft22 WALNUT COURSE, OCALA, FL 34472New ConstructionMLS ID #OM730105, Chris Milton, BEARING POINT REAL EST GROUP. Stellar MLS
- $274,9003 bd2 ba1.4k sqft72 OLIVE DRIVE, OCALA, FL 34472New ConstructionMLS ID #OM731286, Cynthia Fitzpatrick, FITZPATRICK REAL ESTATE GROUP. Stellar MLS
- $280,0003 bd2 ba1.4k sqft7166 HEMLOCK ROAD, OCALA, FL 34472New ConstructionMLS ID #OM732305, Michael Mazzurco, KELLER WILLIAMS CORNERSTONE RE. Stellar MLS
- $274,0003 bd2 ba1.4k sqft7729 SW 146 LANE, OCALA, FL 34473New ConstructionMLS ID #A4691369, Lauren Holt, PLLC, COMPASS FLORIDA LLC. Stellar MLS
- $279,0003 bd2 ba1.6k sqft42 JUNIPER PASS TERRACE, OCALA, FL 34480New ConstructionMLS ID #OM721207, Roseann Nardone, ENGEL & VOLKERS OCALA. Stellar MLS
- $295,0003 bd2 ba1.4k sqft103 WALNUT DRIVE, OCALA, FL 34472New ConstructionMLS ID #OM730084, Chris Milton, BEARING POINT REAL EST GROUP. Stellar MLS
- $287,0004 bd3 ba1.5k sqft15062 SW 63RD COURT ROAD, OCALA, FL 34473New ConstructionMLS ID #O6410020, Jen Dantas, THE FLORIDA LOUNGE REALTY LLC. Stellar MLS
- $274,9003 bd2 ba1.5k sqft1 OAK TRAIL, OCALA, FL 34472For SaleMLS ID #OM724252, Romel Camacho, TCT REALTY GROUP LLC. Stellar MLS
- $279,9003 bd2 ba1.5k sqft1 DOGWOOD DRIVE PASS, OCALA, FL 34472New ConstructionMLS ID #OM728256, Miguel Rodriguez, GLOBALWIDE REALTY LLC. Stellar MLS
- $274,9003 bd2 ba1.4k sqft12 HEMLOCK LOOP TRAIL, OCALA, FL 34472New ConstructionMLS ID #OM731945, Whitney Fowler, PLATINUM HOMES AND LAND REALTY. Stellar MLS
- $294,9003 bd3 ba1.4k sqft24 FIR TRAIL PASS, OCALA, FL 34472For SaleMLS ID #O6435675, Steven Koleno, BEYCOME OF FLORIDA LLC. Stellar MLS
- $329,9004 bd2 ba1.8k sqft4850 SW 159TH LANE ROAD, OCALA, FL 34473New ConstructionMLS ID #O6447495, Victor Kubrusly, WRA BUSINESS & REAL ESTATE. Stellar MLS
