BETTER THAN NEW! MOVE-IN READY AND BUILT IN 2025! Why wait to build when you can move right into this beautiful home with upgrades already in place? This stunning, nearly new home offers all the modern finishes, stylish fixtures, and appliances you expect from new construction, PLUS valuable extras that make it an exceptional find! Enjoy the convenience of an installed water softener system, window blinds throughout, and TWO brand-new 10 x 14 storage sheds—perfect for extra storage, hobbies, or a workshop. Nestled on a quiet street surrounded by newer homes in a rapidly growing area, this property offers the perfect combination of comfort, convenience, and modern living. Ideally located for those commuting to The Villages, with easy access to shopping, dining, and everyday necessities. Why pay extra for upgrades when they're already included? This home is truly move-in ready and waiting for its new owner. Don't miss this incredible opportunity—schedule your private showing today and see for yourself why this home is BETTER THAN NEW!
For sale
$267,000
55 LOCUST LOOP CIRCLE, OCALA, FL 34472
3beds
1,389sqft
Single Family Residence
Built in 2025
0.27 Acres Lot
$266,100 Zestimate®
$192/sqft
$-- HOA
What's special
Modern finishesStylish fixturesWindow blinds throughoutInstalled water softener systemQuiet streetSurrounded by newer homes
- 26 days
- 896
- 121
Likely to sell faster than
Zillow last checked:
Listing updated:
Listed by:
Rhonda Buckner 352-266-2637,
BUCKNER HOMES REALTY INC 352-266-2637
Source: Stellar MLS,MLS#: OM734011 Originating MLS: Ocala - Marion
Facts & features
Interior
Bedrooms & bathrooms
- Bedrooms: 3
- Bathrooms: 2
- Full bathrooms: 2
Primary bedroom
- Features: Ceiling Fan(s), En Suite Bathroom, Walk-In Closet(s)
- Level: First
- Area: 187 Square Feet
- Dimensions: 11x17
Kitchen
- Features: Pantry, Kitchen Island, Granite Counters, Storage Closet
- Level: First
- Area: 170 Square Feet
- Dimensions: 10x17
Living room
- Features: Ceiling Fan(s), No Closet
- Level: First
- Area: 255 Square Feet
- Dimensions: 15x17
Heating
- Central, Electric
Cooling
- Central Air
Appliances
- Included: Dishwasher, Microwave, Range, Refrigerator, Water Filtration System
- Laundry: Laundry Room
Features
- Cathedral Ceiling(s), Ceiling Fan(s), Open Floorplan, Primary Bedroom Main Floor, Solid Surface Counters, Split Bedroom, Walk-In Closet(s)
- Flooring: Luxury Vinyl
- Doors: Sliding Doors
- Has fireplace: No
Interior area
- Total structure area: 1,991
- Total interior livable area: 1,389 sqft
Video & virtual tour
Property
Parking
- Total spaces: 2
- Parking features: Garage - Attached
- Attached garage spaces: 2
Features
- Levels: One
- Stories: 1
- Patio & porch: Patio
- Exterior features: Private Mailbox, Private Yard
Lot
- Size: 0.27 Acres
- Dimensions: 75 x 158
Details
- Parcel number: 9033109213
- Zoning: R1
- Special conditions: None
Construction
Type & style
- Home type: SingleFamily
- Property subtype: Single Family Residence
Materials
- Block, Stucco
- Foundation: Slab
- Roof: Shingle
Condition
- New construction: No
- Year built: 2025
Utilities & green energy
- Sewer: Septic Tank
- Water: Well
- Utilities for property: Electricity Connected, Water Connected
Community & HOA
Community
- Pet fee: $0 monthly
- Subdivision: SILVER SPGS SHORES UN #33
HOA
- Has HOA: No
Location
- Region: Ocala
Financial & listing details
- Price per square foot: $192/sqft
- Tax assessed value: $22,000
- Annual tax amount: $686
- Date on market: 10/15/2026
- Cumulative days on market: 26 days
- Listing terms: Cash,Conventional,FHA,VA Loan
- Ownership: Fee Simple
- Total actual rent: 0
- Electric utility on property: Yes
- Road surface type: Paved
Estimated market value
$266,100
$253,000 - $279,000
$1,831/mo
Price history
| Date | Event | Price |
|---|---|---|
| 10/15/2026 | Listed for sale | $267,000+6.8%$192/sqft |
Source:  Stellar MLS #OM734011 Report a problem | ||
| 8/27/2025 | Sold | $250,000-1.1%$180/sqft |
Source: Stellar MLS #OM692392 Report a problem | ||
| 8/14/2025 | Pending sale | $252,800$182/sqft |
Source: Stellar MLS #OM692392 Report a problem | ||
| 8/12/2025 | Price change | $252,800-1.9%$182/sqft |
Source: Stellar MLS #OM692392 Report a problem | ||
| 7/30/2025 | Price change | $257,8000%$186/sqft |
Source: Stellar MLS #OM692392 Report a problem | ||
| 7/22/2025 | Price change | $257,900-0.8%$186/sqft |
Source: Stellar MLS #OM692392 Report a problem | ||
| 7/7/2025 | Price change | $259,900-1.9%$187/sqft |
Source: Stellar MLS #OM692392 Report a problem | ||
| 7/1/2025 | Price change | $264,9000%$191/sqft |
Source: Stellar MLS #OM692392 Report a problem | ||
| 6/26/2025 | Price change | $265,000+0%$191/sqft |
Source: Stellar MLS #OM692392 Report a problem | ||
| 5/12/2025 | Price change | $264,900-1.1%$191/sqft |
Source: Stellar MLS #OM692392 Report a problem | ||
| 4/14/2025 | Price change | $267,900-0.7%$193/sqft |
Source: Stellar MLS #OM692392 Report a problem | ||
| 1/16/2025 | Listed for sale | $269,900+1976.2%$194/sqft |
Source: Stellar MLS #OM692392 Report a problem | ||
| 12/29/2023 | Sold | $13,000$9/sqft |
Source: Public Record Report a problem | ||
Public tax history
| Year | Property taxes | Tax assessment |
|---|---|---|
| 2025 | $687 +101.6% | $22,000 +25% |
| 2024 | $341 +54.8% | $17,600 +264.3% |
| 2023 | $220 +15.1% | $4,831 +10% |
| 2022 | $191 +28.9% | $4,392 +10% |
| 2021 | $148 +9.7% | $3,993 +10% |
| 2020 | $135 +7.5% | $3,630 +10% |
| 2019 | $126 | $3,300 +10% |
| 2018 | $126 +10.6% | $3,000 |
| 2017 | $114 -1.3% | $3,000 |
| 2016 | $115 | $3,000 |
| 2015 | $115 +2.3% | $3,000 |
| 2014 | $113 +1.6% | $3,000 +4.9% |
| 2013 | $111 +5% | $2,860 +10% |
| 2012 | $106 -11% | $2,600 -23.5% |
| 2011 | $119 +5% | $3,399 +10% |
| 2010 | $113 -28.4% | $3,090 -50% |
| 2009 | $158 -64.5% | $6,180 -76.1% |
| 2008 | $445 -0.6% | $25,879 |
| 2007 | $448 +37.5% | $25,879 +63.4% |
| 2006 | $326 +151.4% | $15,836 +215.4% |
| 2005 | $129 | $5,021 +54.7% |
| 2004 | $129 +34% | $3,245 +5% |
| 2002 | $97 +40.1% | $3,090 |
| 2001 | $69 | $3,090 |
| 2000 | $69 | $3,090 |
Find assessor info on the county website
Monthly payment
Est. payment
Payment breakdown
Explore the cost of this home by adjusting the details. Changes won't be saved.Climate risks
Neighborhood: 34472
Nearby schools
Schools provided by the listing agent
- Elementary: Emerald Shores Elem. School
- Middle: Lake Weir Middle School
- High: Lake Weir High School
Source: Stellar MLS. This data may not be complete. We recommend contacting the local school district to confirm school assignments for this home.
Similar homes
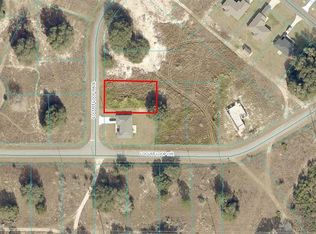
- $269,0003 bd2 ba1.4k sqft213 LOCUST LANE, OCALA, FL 34472New Construction
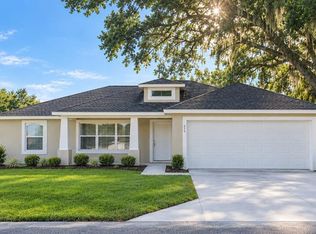
 MLS ID #OM734821, Whitney Fowler, PLATINUM HOMES AND LAND REALTY. Stellar MLS
- $264,9003 bd2 ba1.5k sqft59 SILVER PLACE, OCALA, FL 34472For Sale
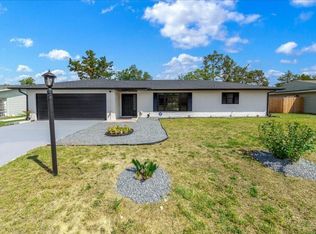 MLS ID #TB8510055, Stephen Hachey, FLAT FEE MLS REALTY. Stellar MLS
- $220,0003 bd2 ba1.2k sqft202 OAK LANE CIRCLE, OCALA, FL 34472For Sale
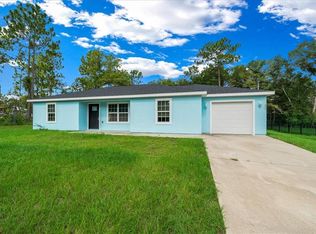 MLS ID #OM732710, Ananthi Selvaraj, DHOCHIN REALTY SERVICES LLC. Stellar MLS
- $295,0003 bd2 ba1.4k sqft153 OAK CIRCLE, OCALA, FL 34472New Construction
 MLS ID #OM728977, Chris Milton, BEARING POINT REAL EST GROUP. Stellar MLS
- $274,9003 bd2 ba1.4k sqft22 ALMOND WAY, OCALA, FL 34472New ConstructionMLS ID #OM734940, Chris Milton, BEARING POINT REAL EST GROUP. Stellar MLS
- $299,9003 bd2 ba1.5k sqft7223 CHERRY PASS, OCALA, FL 34472New ConstructionMLS ID #OM735413, Christine Robinson, PA, REAL BROKER LLC - OCALA. Stellar MLS
- $235,0003 bd2 ba1.3k sqft53 OLIVE ROAD, OCALA, FL 34472For SaleMLS ID #G5103087, Sarah Cooke, BOFFO REAL ESTATE GROUP LLC. Stellar MLS
- $285,0003 bd2 ba1.3k sqft4 CEDAR TERRACE, OCALA, FL 34472New ConstructionMLS ID #OM734476, Joshua Gahr, NEXTHOME VISION REALTY. Stellar MLS
- $244,9003 bd2 ba1.3k sqft114 WATER TRAK, OCALA, FL 34472New ConstructionMLS ID #OM732037, Justin Cavalier, CANOPY OAKS REAL ESTATE. Stellar MLS
- $285,0003 bd2 ba1.3k sqft9 PINE TRACE TERRACE, OCALA, FL 34472New ConstructionMLS ID #OM734360, Joshua Gahr, NEXTHOME VISION REALTY. Stellar MLS
- $280,0003 bd2 ba1.4k sqft7166 HEMLOCK ROAD, OCALA, FL 34472New ConstructionMLS ID #OM732305, Michael Mazzurco, KELLER WILLIAMS CORNERSTONE RE. Stellar MLS
- $274,0003 bd2 ba1.4k sqft98 PECAN COURSE CIRCLE, OCALA, FL 34472New ConstructionMLS ID #OM729028, Whitney Fowler, PLATINUM HOMES AND LAND REALTY. Stellar MLS
- $299,9003 bd2 ba1.4k sqft3 PECAN DRIVE TRCE, OCALA, FL 34472New ConstructionMLS ID #OM734189, Steven Billington, EXP REALTY LLC. Stellar MLS
- $280,0003 bd2 ba1.4k sqft13 PECAN DRIVE LOOP, OCALA, FL 34472New ConstructionMLS ID #OM729935, Michael Mazzurco, KELLER WILLIAMS CORNERSTONE RE. Stellar MLS
- $295,0003 bd2 ba1.4k sqft103 WALNUT DRIVE, OCALA, FL 34472New ConstructionMLS ID #OM730084, Chris Milton, BEARING POINT REAL EST GROUP. Stellar MLS
- $295,0003 bd2 ba1.4k sqft22 WALNUT COURSE, OCALA, FL 34472New ConstructionMLS ID #OM730105, Chris Milton, BEARING POINT REAL EST GROUP. Stellar MLS
- $259,9003 bd2 ba1.6k sqft11793 SE 72ND TERRACE ROAD, BELLEVIEW, FL 34420For SaleMLS ID #OM730014, Stacy Alpizar, PROFESSIONAL REALTY OF OCALA. Stellar MLS
- $265,0002 bd2 ba1.8k sqft6225 SW 88th LOOP, OCALA FL 34476, Ocala, FL 34476For SaleMLS ID #CC858543, Frank Ely, HERRON REAL ESTATE LLC. Stellar MLS
- $290,0004 bd2 ba1.8k sqft160 HICKORY COURSE LOOP, OCALA, FL 34472For SaleMLS ID #S5151049, Jessica Nino, MAKTUB REALTY. Stellar MLS
- $299,5003 bd2 ba1.5k sqft100 WILLOW RD, OCALA, FL 34472New ConstructionMLS ID #OM732022, Monica Barncord, JASON MITCHELL REAL ESTATE FLO. Stellar MLS
