Welcome home to this beautiful Clifton model, located in the gated 55+ community of JB Ranch in SW Ocala. Built in 2022 and sitting on a large 0.22 acre lot, this 2 bedroom, 2 bath concrete block home offers 1,813 square feet of living space (2,476 total), with glass French doors leading into an office that can easily serve as a flex room or third bedroom. Inside, you'll find an inviting open-concept design with high ceilings, neutral tones, tile flooring throughout the main living areas, and an abundance of natural light. The spacious kitchen features a large center island, stainless steel appliances, and plenty of cabinetry, opening seamlessly to the dining and living areas, ideal for entertaining. The owner's suite includes a large walk-in closet and a private bath with dual sinks, a walk-in shower, and a second walk-in closet. Enjoy relaxing on the covered, screened lanai overlooking the backyard. Additional highlights include smart home features, energy-efficient construction, an irrigation system, and a two car garage. As a newer home, it also carries the balance of the builder's 10 year structural warranty for added peace of mind. JB Ranch offers resort-style amenities including a clubhouse, fitness center, beach entry heated pool, bocce ball, pickleball court, and secure gated entry. Bonus: trash pickup and lawn maintenance can be included with the HOA. Conveniently located near shopping, dining, HCA Florida West Marion Hospital and other medical facilities, I-75, the World Equestrian Center, and historic downtown Ocala. Move-in ready and meticulously maintained. A must-see!
For sale
$265,000
6225 SW 88th LOOP, OCALA FL 34476, Ocala, FL 34476
2beds
1,813sqft
Single Family Residence
Built in 2022
9,583 Square Feet Lot
$257,900 Zestimate®
$146/sqft
$145/mo HOA
What's special
Large center islandAbundance of natural lightHigh ceilingsSmart home featuresIrrigation systemNeutral tonesSpacious kitchen
- 2 days
- 162
- 8
Zillow last checked:
Listing updated:
Listed by:
Frank Ely 904-903-0039,
HERRON REAL ESTATE LLC 904-729-4313
Source: Stellar MLS,MLS#: CC858543 Originating MLS: Gainesville-Alachua
Facts & features
Interior
Bedrooms & bathrooms
- Bedrooms: 2
- Bathrooms: 2
- Full bathrooms: 2
Heating
- Electric, Heat Pump
Cooling
- Central Air
Appliances
- Included: Dishwasher, Dryer, Microwave, Range, Refrigerator, Washer
- Laundry: Inside
Features
- Stone Counters, Open Floorplan, Walk-In Closet(s)
- Flooring: Carpet, Tile, Luxury Vinyl
- Doors: Sliding Doors, Sliding Doors
- Has fireplace: No
Interior area
- Total structure area: 2,476
- Total interior livable area: 1,813 sqft
Video & virtual tour
Property
Parking
- Total spaces: 2
- Parking features: Driveway
- Attached garage spaces: 2
- Has uncovered spaces: Yes
Features
- Levels: One
- Stories: 1
- Exterior features: Irrigation System
Lot
- Size: 9,583 Square Feet
- Features: Cleared
Details
- Parcel number: 3652398000
- Zoning: PDR
Construction
Type & style
- Home type: SingleFamily
- Property subtype: Single Family Residence
Materials
- Stucco, Block
- Foundation: Slab
- Roof: Shingle
Condition
- New construction: No
- Year built: 2022
Utilities & green energy
- Sewer: Public Sewer
- Water: Public
Community & HOA
Community
- Features: Clubhouse, Tennis Court(s), Pool
- Security: Gated Community
- Pet fee: $0 monthly
- Senior community: Yes
HOA
- Has HOA: Yes
- Amenities included: Tennis Court(s), Clubhouse, Shuffleboard Court, Pool
- Services included: Maintenance Grounds
- HOA fee: $145 monthly
- HOA name: Vine Management
- HOA phone: 352-812-8086
Location
- Region: Ocala
Financial & listing details
- Price per square foot: $146/sqft
- Tax assessed value: $253,444
- Annual tax amount: $1,764
- Date on market: 10/15/2026
- Cumulative days on market: 24 days
- Listing terms: Cash,Conventional,FHA,VA Loan
- Ownership: Fee Simple
- Total actual rent: 0
- Road surface type: Paved
Estimated market value
$257,900
$245,000 - $271,000
$2,243/mo
Price history
| Date | Event | Price |
|---|---|---|
| 11/5/2026 | Listed for sale | $265,000-17.2%$146/sqft |
Source:  Stellar MLS #CC858543 Report a problem | ||
| 3/29/2022 | Sold | $320,170+1.1%$177/sqft |
Source: Public Record Report a problem | ||
| 11/11/2021 | Pending sale | $316,740$175/sqft |
Source: Stellar MLS #T3340503 Report a problem | ||
| 11/10/2021 | Listed for sale | $316,740$175/sqft |
Source: Stellar MLS #T3340503 Report a problem | ||
Public tax history
| Year | Property taxes | Tax assessment |
|---|---|---|
| 2025 | $1,838 +15.2% | $131,380 +2.9% |
| 2024 | $1,596 -2% | $127,677 +3% |
| 2023 | $1,629 +178.4% | $123,958 +430.9% |
| 2022 | $585 +49.5% | $23,350 +3.2% |
| 2021 | $391 +4.4% | $22,627 +10% |
| 2020 | $375 +8.8% | $20,570 +10% |
| 2019 | $345 | $18,700 +10% |
| 2018 | $345 +19% | $17,000 |
| 2017 | $290 -1.6% | $17,000 |
| 2016 | $294 | $17,000 +3% |
| 2015 | $294 +16.6% | $16,500 +10% |
| 2014 | $252 -37.8% | $15,000 -41.8% |
| 2009 | $406 -46.5% | $25,763 -48.5% |
| 2008 | $759 | $50,000 |
Find assessor info on the county website
Monthly payment
Est. payment
Payment breakdown
Explore the cost of this home by adjusting the details. Changes won't be saved.Climate risks
Neighborhood: 34476
Nearby schools
Schools provided by the listing agent
- High: West Port High School
Source: Stellar MLS. This data may not be complete. We recommend contacting the local school district to confirm school assignments for this home.


Similar homes
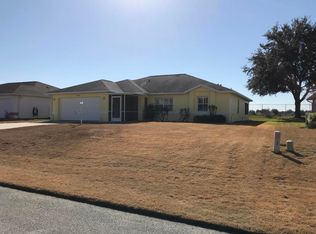
- $268,8002 bd2 ba1.8k sqft6208 SW 93RD LOOP, OCALA, FL 34476For Sale
 MLS ID #OM734993, Tammy Coughlin, ON TOP OF THE WORLD REAL EST. Stellar MLS
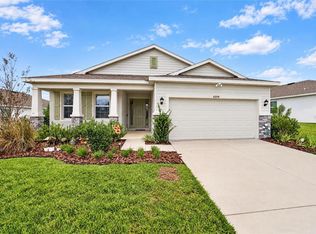
- $259,0003 bd2 ba1.6k sqft9149 SW 62ND TERRACE ROAD, OCALA, FL 34476For Sale
 MLS ID #O6412304, Richard Gailey, GAILEY ENTERPRISES REAL ESTATE. Stellar MLS
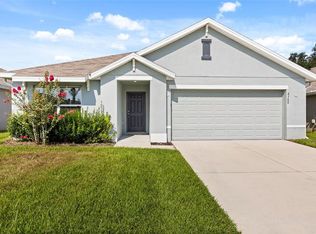
- $274,0003 bd2 ba1.6k sqft8780 SW 49TH CIRCLE, OCALA, FL 34476For Sale
 MLS ID #O6436443, Jaclyn Mroczka, CLOCK TOWER REALTY. Stellar MLS
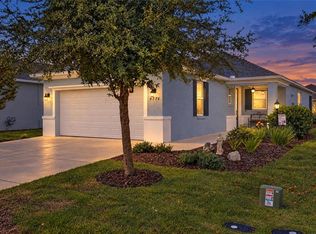
- $282,5002 bd2 ba1.4k sqft9776 SW 100TH AVENUE ROAD, OCALA, FL 34481For Sale
 MLS ID #OM735419, Lori Conklin, NEXTHOME PROFESSIONAL REALTY. Stellar MLS
- $263,9002 bd2 ba1.4k sqft8546 SW 79TH AVENUE, OCALA, FL 34476For SaleMLS ID #OM713607, Bobby Mathews, RE/MAX FOXFIRE - HWY 40. Stellar MLS
- $259,9003 bd2 ba1.8k sqft9309 SW 60TH COURT ROAD, OCALA, FL 34476For SaleMLS ID #OM724046, Dava Peters, WEICHERT REALTORS HALLMARK PROPERTIES. Stellar MLS
- $269,0003 bd2 ba1.7k sqft5523 SW 42ND PLACE, OCALA, FL 34474For SaleMLS ID #OM733313, Janie Quast, SELLSTATE NEXT GENERATION REALTY. Stellar MLS
- $365,0003 bd2 ba1.9k sqft8579 SW 74TH LANE, OCALA, FL 34481For SaleMLS ID #OM734541, Javier Rojas, FONTANA REALTY. Stellar MLS
- $269,0003 bd2 ba2k sqft8368 SW 79TH CIRCLE, OCALA, FL 34476For SaleMLS ID #OM714043, Jaky McCall, KELLER WILLIAMS CORNERSTONE RE. Stellar MLS
- $260,0003 bd2 ba1.7k sqft7464 SW 77TH AVENUE, OCALA, FL 34481For SaleMLS ID #OM730503, Nicky Defalco, EXP REALTY LLC. Stellar MLS
- $375,0002 bd2 ba2.1k sqft9601 SW 65TH PLACE, OCALA, FL 34481For SaleMLS ID #OM735253, Melissa Gibson, SALLY LOVE REAL ESTATE. Stellar MLS
- $284,9003 bd2 ba1.4k sqft7538 SW 81ST PLACE, OCALA, FL 34476New ConstructionMLS ID #O6453810, Nydia Norman, XCEL REALTY GROUP, LLC. Stellar MLS
- $269,9003 bd2 ba1.4k sqft15017 SW 46TH CIRCLE, OCALA, FL 34473For SaleMLS ID #OM725894, Ashley Sexton, CRYSTAL SNOOK REAL ESTATE. Stellar MLS
- $274,9003 bd2 ba1.3k sqft5887 SW 154TH LANE ROAD, OCALA, FL 34473For SaleMLS ID #TB8535798, Ricky Santana, FLORIDA REALTY. Stellar MLS
- $354,9004 bd2 ba2.2k sqft9329 SW 57TH TERRACE, OCALA, FL 34476For SaleMLS ID #OM725299, Victoria Worth, BERKSHIRE HATHAWAY HS FLORIDA. Stellar MLS
- $385,0004 bd3 ba2.5k sqft5659 SW 89TH PLACE, OCALA, FL 34476For SaleMLS ID #OM708412, Simone Campbell, THE KEYES COMPANY. Stellar MLS
- $279,0003 bd2 ba1.5k sqft14535 SW 68TH TERRACE, OCALA, FL 34473For SaleMLS ID #OM728127, Craig Heron, REAL BROKER, LLC. Stellar MLS
- $294,9002 bd2 ba1.7k sqft9269 SW 97TH CIRCLE, OCALA, FL 34481For SaleMLS ID #OM729958, Amber Leathers, ON TOP OF THE WORLD REAL EST. Stellar MLS
- $289,9994 bd2 ba1.8k sqft5491 SW 43RD COURT, OCALA, FL 34474For SaleMLS ID #OM730011, Christopher Holl, ON TOP OF THE WORLD REAL EST. Stellar MLS
- $299,9003 bd2 ba1.7k sqft7451 SW 76TH TERRACE, OCALA, FL 34481For SaleMLS ID #O6442305, Cheryl Sallaz, GAILEY ENTERPRISES REAL ESTATE. Stellar MLS
