Welcome home, Modern-Living! Step into this gorgeous brand-new 3-bedroom, 2-bath home designed with comfort and convenience in mind. The heart of the home is the beautifully appointed kitchen featuring granite countertops, abundant storage space, and a complete appliance package. Relax in the spacious primary bedroom highlighted by an elegant tray ceiling, while ceiling fans in every bedroom keep the entire family comfortable. You'll appreciate the included washer and dryer, along with sunlight-blocking vertical blinds already installed throughout the home, including the sliding doors. Complete with a 2-car garage and move-in-ready features, this home is ready for you to make lasting memories.
New construction
$284,900
7538 SW 81ST PLACE, OCALA, FL 34471
3beds
1,400sqft
Single Family Residence
Built in 2026
4,792 Square Feet Lot
$-- Zestimate®
$204/sqft
$-- HOA
What's special
- 4 days
- 272
- 44
Zillow last checked:
Listing updated:
Listed by:
Nydia Norman 386-212-3080,
XCEL REALTY GROUP, LLC 386-212-3080
Source: Stellar MLS,MLS#: O6453810 Originating MLS: Orlando Regional
Facts & features
Interior
Bedrooms & bathrooms
- Bedrooms: 3
- Bathrooms: 2
- Full bathrooms: 2
Primary bedroom
- Features: Walk-In Closet(s)
- Level: First
Bedroom 3
- Features: Built-in Closet
- Level: First
Primary bathroom
- Features: Storage Closet
- Level: First
Bathroom 2
- Features: Built-in Closet
- Level: First
Dining room
- Features: No Closet
- Level: First
Great room
- Features: No Closet
- Level: First
Kitchen
- Features: Storage Closet
- Level: First
Heating
- Electric
Cooling
- Central Air
Appliances
- Included: Dishwasher, Dryer, Electric Water Heater, Microwave, Refrigerator, Washer
- Laundry: Inside
Features
- Ceiling Fan(s), Split Bedroom, Stone Counters, Tray Ceiling(s)
- Flooring: Ceramic Tile
- Windows: Window Treatments
- Has fireplace: No
Interior area
- Total structure area: 1,950
- Total interior livable area: 1,400 sqft
Video & virtual tour
Property
Parking
- Total spaces: 2
- Parking features: Garage - Attached
- Attached garage spaces: 2
Features
- Levels: One
- Stories: 1
- Exterior features: Balcony
Lot
- Size: 4,792 Square Feet
Details
- Parcel number: 3545007003
- Zoning: R1
- Special conditions: None
Construction
Type & style
- Home type: SingleFamily
- Property subtype: Single Family Residence
Materials
- Block, Concrete, Stucco
- Foundation: Slab
- Roof: Shingle
Condition
- Completed
- New construction: Yes
- Year built: 2026
Details
- Builder name: HES CONTRACTORS, INC
- Warranty included: Yes
Utilities & green energy
- Sewer: Aerobic Septic
- Water: None
- Utilities for property: Cable Available, Electricity Available, Phone Available
Community & HOA
Community
- Pet fee: $0 monthly
- Subdivision: HIBISCUS PARK UN 02
HOA
- Has HOA: No
Location
- Region: Ocala
Financial & listing details
- Price per square foot: $204/sqft
- Annual tax amount: $101
- Date on market: 10/30/2026
- Cumulative days on market: 5 days
- Listing terms: Cash,Conventional,FHA,VA Loan
- Ownership: Fee Simple
- Total actual rent: 0
- Electric utility on property: Yes
- Road surface type: Paved
Estimated market value
Not available
Estimated sales range
Not available
Not available
Price history
| Date | Event | Price |
|---|---|---|
| 10/30/2026 | Listed for sale | $284,900$204/sqft |
Source:  Stellar MLS #O6453810 Report a problem | ||
Public tax history
Tax history is unavailable.
Monthly payment
Est. payment
Payment breakdown
Explore the cost of this home by adjusting the details. Changes won't be saved.Climate risks
Neighborhood: 34471


Similar homes
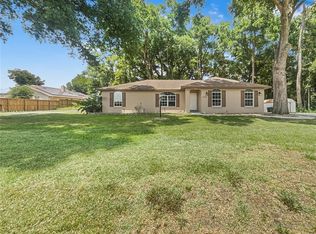
- $284,9003 bd2 ba1.4k sqft7794 SW 76TH AVENUE, OCALA, FL 34476New Construction

 MLS ID #O6453537, Nydia Norman, XCEL REALTY GROUP, LLC. Stellar MLS
- $240,0003 bd2 ba1.6k sqft8739 SW 60TH CIRCLE, OCALA, FL 34476For Sale
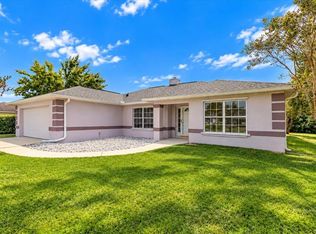 MLS ID #OM735030, Melissa Mitchell, KELLER WILLIAMS CORNERSTONE RE. Stellar MLS
- $275,0003 bd2 ba1.3k sqft4651 SW 172ND STREET ROAD, OCALA, FL 34473For Sale
 MLS ID #OM735036, Laura Stilwell, EXP REALTY LLC. Stellar MLS
- $274,9003 bd2 ba1.7k sqft6930 SW 109TH LANE, OCALA, FL 34476For Sale
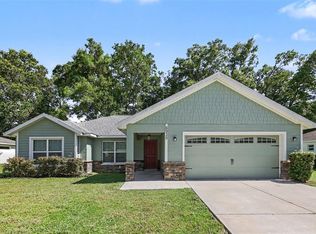 MLS ID #O6418136, Robert Salmons, ENTERA REALTY LLC. Stellar MLS
- $269,9003 bd2 ba1.4k sqft213 LOCUST LANE, OCALA, FL 34472New ConstructionMLS ID #OM734821, Whitney Fowler, PLATINUM HOMES AND LAND REALTY. Stellar MLS
- $299,0003 bd2 ba1.6k sqft13152 SW 65TH CIRCLE, OCALA, FL 34473For SaleMLS ID #OM731023, Lauren Uitts, ROYAL OAK REALTY LLC. Stellar MLS
- $299,0002 bd2 ba1.3k sqft5870 SW 93RD CIRCLE, OCALA, FL 34481For SaleMLS ID #OM732867, Julie Bommarito, RE/MAX FOXFIRE - HWY200/103 S. Stellar MLS
- $285,0003 bd2 ba1.3k sqft4 CEDAR TERRACE, OCALA, FL 34472New ConstructionMLS ID #OM734476, Joshua Gahr, NEXTHOME VISION REALTY. Stellar MLS
- $274,9003 bd2 ba1.4k sqft22 ALMOND WAY, OCALA, FL 34472New ConstructionMLS ID #OM734940, Chris Milton, BEARING POINT REAL EST GROUP. Stellar MLS
- $244,9003 bd2 ba1.4k sqft8 FIR TRAIL PASS, OCALA, FL 34472For SaleMLS ID #OM734863, Stephen Berg, SELLSTATE NEXT GENERATION REALTY. Stellar MLS
- $294,9004 bd2 ba1.5k sqft13855 SW 110TH PLACE, DUNNELLON, FL 34432New ConstructionMLS ID #OM734930, Scott Coldwell, COLDWELL REALTY SOLD GUARANTEE. Stellar MLS
- $294,9004 bd2 ba1.5k sqft13875 SW 110TH PLACE, DUNNELLON, FL 34432New ConstructionMLS ID #OM734935, Scott Coldwell, COLDWELL REALTY SOLD GUARANTEE. Stellar MLS
- $299,9004 bd2 ba1.7k sqft14421 SW 77TH AVENUE, OCALA, FL 34473New ConstructionMLS ID #GC544281, Tiffany Moen, THURMOND REALTY LLC - BRANCH OFFICE. Stellar MLS
- $349,8994 bd3 ba2k sqft6221 SW 134TH STREET, OCALA, FL 34473New ConstructionMLS ID #O6454028, Soraya Resende, S2J REALTY, LLC. Stellar MLS
- $315,0003 bd2 ba1.4k sqft729 SE 26TH STREET, OCALA, FL 34471For SaleMLS ID #OM731658, Scott Coldwell, COLDWELL REALTY SOLD GUARANTEE. Stellar MLS
- $285,0003 bd2 ba1.3k sqft9 PINE TRACE TERRACE, OCALA, FL 34472New ConstructionMLS ID #OM734360, Joshua Gahr, NEXTHOME VISION REALTY. Stellar MLS
- $274,9003 bd2 ba1.4k sqft2471 NW 24TH ROAD, OCALA, FL 34475For SaleMLS ID #OM731553, Steph Hopson, PROFESSIONAL REALTY OF OCALA. Stellar MLS
- $269,9003 bd2 ba1.1k sqft3457 SE 145TH STREET, SUMMERFIELD, FL 34491New ConstructionMLS ID #OM734892, Raffaella Horne, GLOBALWIDE REALTY LLC. Stellar MLS
- $274,9003 bd2 ba1.3k sqft5887 SW 154TH LANE ROAD, OCALA, FL 34473For SaleMLS ID #TB8535798, Ricky Santana, FLORIDA REALTY. Stellar MLS
- $260,0003 bd2 ba1.3k sqft3742 SW 134TH STREET, OCALA, FL 34473For SaleMLS ID #OM731354, Chad MacBlain, KELLER WILLIAMS CORNERSTONE RE. Stellar MLS
