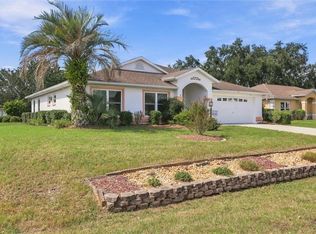
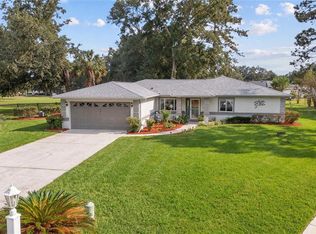
Under contract-accepting backup offers. Virtually Staged. **BEAUTIFULLY UPDATED FLORIDA HOME – MOVE-IN READY & A MUST SEE!** Welcome home to this beautifully renovated 3-bedroom, 2-bath Florida home, where modern updates, comfort, and style come together! Situated on a desirable **corner lot with natural backyard privacy**, this home offers the perfect blend of peaceful living and everyday convenience. Step inside and discover a fresh, inviting interior featuring **new luxury vinyl plank flooring, fresh interior paint, updated lighting, and new ceiling fans**. The beautifully refreshed kitchen shines with **newly glazed countertops and brand-new 2026 appliances**, creating a bright and welcoming space for cooking and entertaining. Just off the kitchen, a **charming breakfast nook with a beautiful bay window** provides the perfect spot to enjoy your morning coffee while taking in the peaceful views and natural surroundings. Enjoy peace of mind knowing the big-ticket items have already been taken care of, including a **new roof (2024), A/C system (2023), and hot water heater (2026)**. With so many recent improvements, you can spend less time worrying about updates and more time enjoying your new home! Outside, the corner lot provides additional breathing room, while the naturally private backyard offers a relaxing setting to unwind, entertain, or simply enjoy Florida living. **Fresh, updated, and ready for its next owner, this home is truly a must-see!** Schedule your private showing today and experience all it has to present!
Accepting backups
$240,000
8739 SW 60TH CIRCLE, OCALA, FL 34476
3beds
1,649sqft
Single Family Residence
Built in 2003
7,841 Square Feet Lot
$235,200 Zestimate®
$146/sqft
$200/mo HOA
What's special
Updated lightingFresh interior paintNewly glazed countertopsNew ceiling fansNaturally private backyard
- 17 days
- 1,381
- 141
Likely to sell faster than
Zillow last checked:
Listing updated:
Listed by:
Melissa Mitchell 352-615-3659,
KELLER WILLIAMS CORNERSTONE RE 352-369-4044
Source: Stellar MLS,MLS#: OM735030 Originating MLS: Ocala - Marion
Facts & features
Interior
Bedrooms & bathrooms
- Bedrooms: 3
- Bathrooms: 2
- Full bathrooms: 2
Primary bedroom
- Features: En Suite Bathroom, Walk-In Closet(s)
- Level: First
- Area: 240 Square Feet
- Dimensions: 16x15
Kitchen
- Features: Pantry, Storage Closet
- Level: First
- Area: 176 Square Feet
- Dimensions: 11x16
Living room
- Features: Ceiling Fan(s), No Closet
- Level: First
- Area: 360 Square Feet
- Dimensions: 18x20
Heating
- Central, Electric
Cooling
- Central Air
Appliances
- Included: Dishwasher, Disposal, Electric Water Heater, Microwave, Range, Refrigerator
- Laundry: Laundry Room
Features
- Ceiling Fan(s), Eating Space In Kitchen, High Ceilings, Primary Bedroom Main Floor, Solid Surface Counters, Vaulted Ceiling(s), Walk-In Closet(s)
- Flooring: Ceramic Tile, Luxury Vinyl
- Doors: Sliding Doors
- Windows: Hurricane Shutters
- Has fireplace: Yes
- Fireplace features: Gas
Interior area
- Total structure area: 2,362
- Total interior livable area: 1,649 sqft
Video & virtual tour
Property
Parking
- Total spaces: 2
- Parking features: Garage - Attached
- Attached garage spaces: 2
Features
- Levels: One
- Stories: 1
- Exterior features: Irrigation System, Private Mailbox, Private Yard, Rain Gutters
Lot
- Size: 7,841 Square Feet
Details
- Parcel number: 3563430926
- Zoning: R4
- Special conditions: None
Construction
Type & style
- Home type: SingleFamily
- Property subtype: Single Family Residence
Materials
- Block, Stucco
- Foundation: Slab
- Roof: Shingle
Condition
- New construction: No
- Year built: 2003
Utilities & green energy
- Sewer: Public Sewer
- Water: Public
- Utilities for property: Electricity Connected, Propane, Water Connected
Community & HOA
Community
- Features: Clubhouse, Deed Restrictions, Fitness Center, Pool
- Pet fee: $0 monthly
- Senior community: Yes
- Subdivision: MARION LNDG UN 03
HOA
- Has HOA: Yes
- Amenities included: Basketball Court, Clubhouse, Fitness Center, Pool, Recreation Facilities, RV/Boat Storage, Spa/Hot Tub, Tennis Court(s)
- Services included: Common Area Taxes, Community Pool, Pool Maintenance, Recreational Facilities, Trash
- HOA fee: $200 monthly
- HOA name: Adina Lewis/HOA of Marion Landing
- HOA phone: 352-237-7247
Location
- Region: Ocala
Financial & listing details
- Price per square foot: $146/sqft
- Tax assessed value: $201,765
- Annual tax amount: $1,465
- Date on market: 10/31/2026
- Cumulative days on market: 14 days
- Listing terms: Cash,Conventional,FHA,VA Loan
- Ownership: Fee Simple
- Total actual rent: 0
- Electric utility on property: Yes
- Road surface type: Paved
Estimated market value
$235,200
$223,000 - $247,000
$1,820/mo
Price history
| Date | Event | Price |
|---|---|---|
| 10/31/2026 | Listed for sale | $240,000+1240.8%$146/sqft |
Source:  Stellar MLS #OM735030 Report a problem | ||
| 2/21/2003 | Sold | $17,900$11/sqft |
Source: Public Record Report a problem | ||
| 2/19/2002 | Sold | $17,900+29.7%$11/sqft |
Source: Public Record Report a problem | ||
| 10/8/2001 | Sold | $13,800$8/sqft |
Source: Public Record Report a problem | ||
| 5/24/2001 | Sold | $13,800-22.9%$8/sqft |
Source: Public Record Report a problem | ||
| 1/26/2001 | Sold | $17,900$11/sqft |
Source: Public Record Report a problem | ||
Public tax history
| Year | Property taxes | Tax assessment |
|---|---|---|
| 2025 | $1,465 +19.2% | $102,108 +2.9% |
| 2024 | $1,230 +3% | $99,230 +3% |
| 2023 | $1,193 +3.4% | $96,340 +3% |
| 2022 | $1,155 +0.9% | $93,534 +3% |
| 2021 | $1,144 +1.1% | $90,810 +1.4% |
| 2020 | $1,131 +2% | $89,556 +2.3% |
| 2019 | $1,109 | $87,543 +1.9% |
| 2018 | $1,109 +7% | $85,911 +2.1% |
| 2017 | $1,036 +3.3% | $84,144 +2.1% |
| 2016 | $1,003 | $82,413 +0.7% |
| 2015 | $1,003 +6.3% | $81,840 +0.8% |
| 2014 | $943 +2.6% | $81,190 +1.5% |
| 2013 | $919 -13.3% | $79,990 -9.8% |
| 2012 | $1,060 -13% | $88,655 -10.1% |
| 2011 | $1,218 -11.2% | $98,652 -9.3% |
| 2010 | $1,372 -9.3% | $108,709 -9.3% |
| 2009 | $1,513 -3.2% | $119,796 -3.8% |
| 2008 | $1,563 -7.7% | $124,527 +3% |
| 2007 | $1,693 -5.9% | $120,900 +2.5% |
| 2006 | $1,799 -10.8% | $117,952 +3% |
| 2005 | $2,016 | $114,517 +15% |
| 2004 | $2,016 +577.3% | $99,618 +637.9% |
| 2002 | $298 +4.7% | $13,500 |
| 2001 | $284 | -- |
| 2000 | $284 | -- |
Find assessor info on the county website
Monthly payment
Est. payment
Payment breakdown
Explore the cost of this home by adjusting the details. Changes won't be saved.Climate risks
Neighborhood: 34476

Similar homes
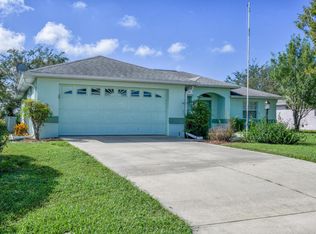
- $248,5003 bd2 ba1.7k sqft8447 SW 60TH COURT, OCALA, FL 34476For Sale
 MLS ID #OM732624, Mark Wiggins, RE/MAX FOXFIRE - HWY200/103 S. Stellar MLS
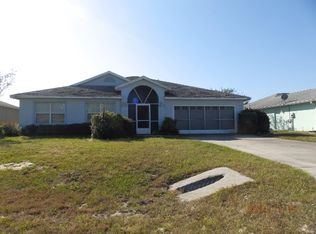
- $210,0003 bd2 ba1.9k sqft8490 SW 60th CT, OCALA FL 34476, Ocala, FL 34476For Sale
 MLS ID #CC858582, Jessica Short, COLDWELL BANKER INVESTORS REALTY. Stellar MLS
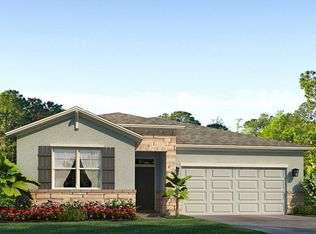
- $259,0003 bd2 ba1.6k sqft10430 SW 59TH TERRACE, OCALA, FL 34476For Sale
 MLS ID #O6455261, Richard Gailey, GAILEY ENTERPRISES REAL ESTATE. Stellar MLS
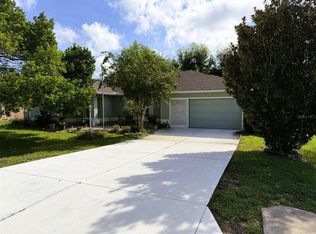
- $248,5003 bd2 ba1.5k sqft8034 SW 81ST LOOP, OCALA, FL 34476For Sale
 MLS ID #OM730015, Kerry Millhiser, EXP REALTY LLC. Stellar MLS
- $252,0002 bd2 ba1.7k sqft11091 SW 73RD COURT, OCALA, FL 34476For SaleMLS ID #OM734948, Tina Mervolion, REAL BROKER, LLC. Stellar MLS
- $229,9902 bd2 ba1.3k sqft7250 SW 115TH PLACE, OCALA, FL 34476For SaleMLS ID #OM735219, Brian McCarthy, CB/ELLISON RLTY WEST. Stellar MLS
- $210,0002 bd2 ba1.2k sqft7233 SW 115TH PLACE, OCALA, FL 34476For SaleMLS ID #OM735467, Andi Pyles, A PERFECT PLACE REALTY, LLC. Stellar MLS
- $249,9002 bd2 ba1.3k sqft11093 SW 69TH CIRCLE, OCALA, FL 34476For SaleMLS ID #OM729798, David Tomlin, DECCA REAL ESTATE. Stellar MLS
- $239,9002 bd2 ba1.9k sqft9878 SW 97TH LANE, OCALA, FL 34481For SaleMLS ID #OM734768, Donato Scarcello, GAILEY ENTERPRISES REAL ESTATE. Stellar MLS
- $275,0003 bd2 ba1.7k sqft7384 SW 115TH PLACE, OCALA, FL 34476For SaleMLS ID #G5115540, Mary Mateo, FLORIDA PLUS REALTY, LLC. Stellar MLS
- $249,9003 bd2 ba1.4k sqft13525 SW 40TH CIRCLE, OCALA, FL 34473For SaleMLS ID #OM735421, Cristian Gonzalez, EXP REALTY LLC. Stellar MLS
- $225,0003 bd2 ba1.2k sqft13525 SW 43RD CIRCLE, OCALA, FL 34473For SaleMLS ID #OM731700, Russell Barber, BHHS FLORIDA SHOWCASE PROPERTIES. Stellar MLS
- $299,0003 bd2 ba2.1k sqft4910 SW 109TH LOOP, OCALA, FL 34476For SaleMLS ID #G5110491, Daniela Patton, EXP REALTY LLC. Stellar MLS
- $357,0003 bd2 ba2.1k sqft5366 SW 86TH PLACE, OCALA, FL 34476For SaleMLS ID #OM727304, Rene Bartum, EXP REALTY LLC. Stellar MLS
- $249,9652 bd2 ba1.4k sqft8213 SW 78TH TERRACE ROAD, OCALA, FL 34476For SaleMLS ID #OM729392, Patti Doty, RE/MAX FOXFIRE - HWY200/103 S. Stellar MLS
- $255,0002 bd2 ba1.5k sqft8569 SW 88TH LOOP, OCALA, FL 34481For SaleMLS ID #OM731151, Janie Quast, SELLSTATE NEXT GENERATION REALTY. Stellar MLS
- $249,9992 bd2 ba1.8k sqft9526 SW 92ND PLACE ROAD, OCALA, FL 34481For SaleMLS ID #GC542418, David Amerio, Jr, LPT REALTY, LLC. Stellar MLS
- $225,0003 bd2 ba1.6k sqft14993 SW 38TH CIRCLE, OCALA, FL 34473For SaleMLS ID #G5116302, Joanie Snaith, REALTY EXECUTIVES IN THE VILLAGES. Stellar MLS
- $289,9003 bd2 ba1.7k sqft8907 SW 84TH CIRCLE, OCALA, FL 34481For SaleMLS ID #OM727024, Tammy Coughlin, ON TOP OF THE WORLD REAL EST. Stellar MLS
- $234,8752 bd2 ba1.2k sqft9685 SW 97TH STREET, OCALA, FL 34481For SaleMLS ID #OM729259, Dan Colofranson, PA, NEXT GENERATION REALTY OF MARION COUNTY. Stellar MLS
