Virtually Staged. SPACIOUS, MOVE-IN READY HOME ON NEARLY HALF AN ACRE ON A CUL DE SAC LOT IN CHERRYWOOD ESTATES 55+ COMMUNITY! Welcome to this beautifully updated BlueJay model, offering a desirable split-bedroom floor plan, spacious living areas, and exceptional privacy on an oversized cul-de-sac lot with no rear neighbors and peaceful farm views! Step inside to discover fresh interior paint, all-new luxury vinyl plank flooring throughout most of the home, and an inviting 0pen layout designed for comfortable living and entertaining. The spacious living room flows into the formal dining area both with vaulted ceilings, while the open kitchen features coffee bar with breakfast area overlooking enclosed covered lanai. The kitchen features granite countertops, abundant cabinetry, a newer refrigerator, and an over-the-range microwave. The generously sized primary suite offers comfort and privacy with walk in closet, primary bath with double vanities, tile surround with double sliding glass doors, walk in shower, as well as handicap accessible bars in shower, and commode areas, while the additional 2 bedrooms provide plenty of room for guests or a home office. Recent improvements include updated bathroom faucets, showerheads, and 2nd bath with new walk in tub conversion with hand held wand, new smoke alarms, ceiling fans with lighting throughout, and a newer water heater. The convenient inside laundry room features additional cabinetry and a utility sink. Hvac 2016, hot water 2016. 2025 roof. LOVE FLORIDA LIVING? Step outside to the impressive approximately 35' x 10' enclosed lanai, complete with ceiling fans, lighting, screens, and acrylic windows—perfect for relaxing, entertaining, or enjoying peaceful backyard views year-round. The fenced backyard backs up to farmland, offering a rare combination of space, privacy, and tranquility. Additional highlights include a deep two-car garage with utility sink, a dedicated irrigation well, a roof replaced in 2025, and fresh paint inside and out, including the garage floor, driveway, walkway, and rear patio perfect for sunsets and grilling! Enjoy resort-style amenities just minutes from home! The Cherrywood Estates clubhouse is conveniently located approximately ¼ mile away, offering residents an impressive selection of recreational and social activities. Take a refreshing dip in the community pool, relax in the hot tub, or enjoy friendly competition on the pickleball, shuffleboard, and sports courts. Additional amenities include putting greens, horseshoe courts, and an event pavilion perfect for community gatherings. Experience the best of active 55+ living with exceptional amenities right in your neighborhood! MOVE-IN READY, OVERSIZED PRIVATE LOT, AND ROOM TO ENJOY THE FLORIDA SUNSHINE!
For sale
$259,000
10430 SW 59TH TERRACE, OCALA, FL 34476
3beds
1,652sqft
Single Family Residence
Built in 1998
0.46 Acres Lot
$250,500 Zestimate®
$157/sqft
$331/mo HOA
What's special
Granite countertopsFresh interior paintPeaceful farm viewsOver-the-range microwaveNewer refrigeratorVaulted ceilingsDedicated irrigation well
- 11 days
- 798
- 51
Likely to sell faster than
Zillow last checked:
Listing updated:
Listed by:
Richard Gailey 678-923-0007,
GAILEY ENTERPRISES REAL ESTATE 770-733-2596,
Rhonda Gailey 770-733-2596,
GAILEY ENTERPRISES REAL ESTATE
Source: Stellar MLS,MLS#: O6455261 Originating MLS: Ocala - Marion
Facts & features
Interior
Bedrooms & bathrooms
- Bedrooms: 3
- Bathrooms: 2
- Full bathrooms: 2
Rooms
- Room types: Family Room, Utility Room
Primary bedroom
- Features: Walk-In Closet(s)
- Level: First
- Area: 186.32 Square Feet
- Dimensions: 13.6x13.7
Dining room
- Level: First
- Area: 170.2 Square Feet
- Dimensions: 14.8x11.5
Kitchen
- Level: First
- Area: 123.76 Square Feet
- Dimensions: 10.4x11.9
Living room
- Level: First
- Area: 196.47 Square Feet
- Dimensions: 17.7x11.1
Heating
- Electric, Heat Pump
Cooling
- Central Air
Appliances
- Included: Dishwasher, Disposal, Dryer, Electric Water Heater, Exhaust Fan, Microwave, Range, Refrigerator, Washer
- Laundry: Inside, Laundry Room
Features
- Cathedral Ceiling(s), Ceiling Fan(s), High Ceilings, Kitchen/Family Room Combo, Split Bedroom, Vaulted Ceiling(s), Walk-In Closet(s)
- Flooring: Ceramic Tile, Laminate, Vinyl
- Doors: French Doors
- Has fireplace: No
Interior area
- Total structure area: 2,487
- Total interior livable area: 1,652 sqft
Video & virtual tour
Property
Parking
- Parking features: Driveway, Garage Door Opener
- Has attached garage: Yes
- Has uncovered spaces: Yes
- Details: Garage Dimensions: 20x22
Accessibility
- Accessibility features: Grip-Accessible Features
Features
- Levels: One
- Stories: 1
- Patio & porch: Covered, Enclosed, Front Porch, Rear Porch, Screened
- Exterior features: Irrigation System, Rain Gutters
- Has spa: Yes
- Spa features: Above Ground
- Fencing: Chain Link,Fenced
Lot
- Size: 0.46 Acres
- Dimensions: 105 x 192
- Features: Cul-De-Sac
Details
- Parcel number: 3568010416
- Zoning: R1
- Special conditions: None
Construction
Type & style
- Home type: SingleFamily
- Architectural style: Florida,Ranch
- Property subtype: Single Family Residence
Materials
- Block, Stucco
- Foundation: Slab
- Roof: Shingle
Condition
- New construction: No
- Year built: 1998
Details
- Builder model: Blue Jay
Utilities & green energy
- Sewer: Public Sewer
- Water: Public
- Utilities for property: Cable Connected, Electricity Connected, Phone Available, Sewer Connected, Street Lights, Underground Utilities, Water Connected
Community & HOA
Community
- Features: Deed Restrictions, Fitness Center, Pool, Tennis Court(s)
- Pet fee: $0 monthly
- Senior community: Yes
- Subdivision: CHERRYWOOD ESTATE
HOA
- Has HOA: Yes
- Amenities included: Cable TV, Clubhouse, Pool, Tennis Court(s)
- Services included: Cable TV, Community Pool, Maintenance Grounds, Pool Maintenance, Recreational Facilities
- HOA fee: $331 monthly
- HOA name: Jennifer
- HOA phone: 352-237-1675
Location
- Region: Ocala
Financial & listing details
- Price per square foot: $157/sqft
- Tax assessed value: $219,078
- Annual tax amount: $3,261
- Date on market: 11/5/2026
- Cumulative days on market: 11 days
- Listing terms: Cash,Conventional,FHA,USDA Loan,VA Loan
- Ownership: Fee Simple
- Total actual rent: 0
- Electric utility on property: Yes
- Road surface type: Paved
Estimated market value
$250,500
$238,000 - $263,000
$1,862/mo
Price history
| Date | Event | Price |
|---|---|---|
| 11/5/2026 | Listed for sale | $259,000-7.5%$157/sqft |
Source:  Stellar MLS #O6455261 Report a problem | ||
| 4/22/2022 | Sold | $279,900$169/sqft |
Source: Public Record Report a problem | ||
| 3/24/2022 | Pending sale | $279,900$169/sqft |
Source: Stellar MLS #OM634743 Report a problem | ||
| 3/14/2022 | Price change | $279,900-1.1%$169/sqft |
Source: Stellar MLS #OM634743 Report a problem | ||
| 2/23/2022 | Listed for sale | $282,900+169.4%$171/sqft |
Source: Stellar MLS #OM634743 Report a problem | ||
| 7/5/2016 | Sold | $105,000+5%$64/sqft |
Source: Public Record Report a problem | ||
| 6/2/2010 | Sold | $100,000-16%$61/sqft |
Source: Public Record Report a problem | ||
| 1/1/2010 | Price change | $119,000-0.8%$72/sqft |
Source: All Florida GMAC Real Estate #324540 Report a problem | ||
| 10/19/2009 | Price change | $119,900-14.3%$73/sqft |
Source: All Florida GMAC Real Estate #324540 Report a problem | ||
| 6/25/2009 | Listed for sale | $139,900-14.2%$85/sqft |
Source: ALL FLORIDA GMAC REAL ESTATE #324540 Report a problem | ||
| 4/17/2007 | Sold | $163,000$99/sqft |
Source: Public Record Report a problem | ||
Public tax history
| Year | Property taxes | Tax assessment |
|---|---|---|
| 2025 | $3,261 +4.5% | $219,078 -0.5% |
| 2024 | $3,121 +0% | $220,225 +0.8% |
| 2023 | $3,120 +8% | $218,576 +50.7% |
| 2022 | $2,890 +11.5% | $144,994 +10% |
| 2021 | $2,592 +8.4% | $131,813 +10% |
| 2020 | $2,391 +8.6% | $119,830 +10% |
| 2019 | $2,202 | $108,936 +5.3% |
| 2018 | $2,202 +25.9% | $103,472 +14.9% |
| 2017 | $1,749 +11.6% | $90,030 +5% |
| 2016 | $1,567 | $85,755 +10% |
| 2015 | $1,567 +10.5% | $77,959 +7.1% |
| 2014 | $1,418 +5.2% | $72,780 +5.1% |
| 2013 | $1,349 +0.7% | $69,273 +0.4% |
| 2012 | $1,340 -20.5% | $68,991 -24.2% |
| 2011 | $1,685 -15.1% | $90,995 -17.2% |
| 2010 | $1,984 -3.9% | $109,833 -7.4% |
| 2009 | $2,065 -13.9% | $118,576 -17.3% |
| 2008 | $2,399 -7.3% | $143,376 -7.9% |
| 2007 | $2,589 +103.9% | $155,705 +79.7% |
| 2006 | $1,270 +3.6% | $86,656 +3% |
| 2005 | $1,225 | $84,133 +3% |
| 2004 | $1,225 +3.8% | $81,683 +4.3% |
| 2002 | $1,181 +8.2% | $78,282 |
| 2001 | $1,091 | -- |
| 2000 | $1,091 | -- |
Find assessor info on the county website
Monthly payment
Est. payment
Payment breakdown
Explore the cost of this home by adjusting the details. Changes won't be saved.Climate risks
Neighborhood: Cherrywood Estates


Similar homes
- $244,9993 bd2 ba1.4k sqft5948 SW 103RD STREET, OCALA, FL 34476For Sale
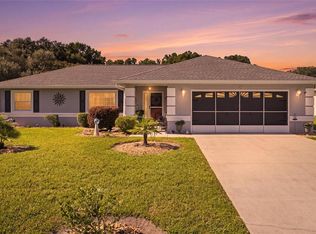
 MLS ID #OM731547, Jennifer Leeds, ROBB HARRISON REALTY INC. Stellar MLS
- $219,0003 bd2 ba1.4k sqft9962 SW 59TH CIRCLE, OCALA, FL 34476For Sale
 MLS ID #OM734687, Allyson Pagley, WEST BROWARD REALTY AND PROPERTY MANAGEMENT. Stellar MLS
- $248,5003 bd2 ba1.7k sqft8447 SW 60TH COURT, OCALA, FL 34476For Sale
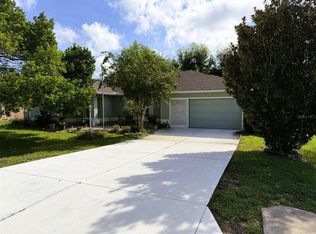 MLS ID #OM732624, Mark Wiggins, RE/MAX FOXFIRE - HWY200/103 S. Stellar MLS
- $254,0003 bd2 ba1.5k sqft7962 SW 83RD PLACE, OCALA, FL 34476For Sale
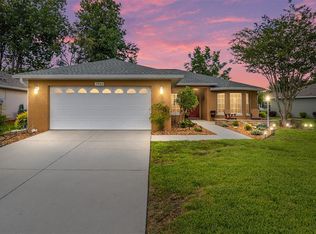 MLS ID #OM720186, Carole Patterson, WEICHERT REALTORS HALLMARK PROPERTIES. Stellar MLS
- $229,0002 bd2 ba1.1k sqft6196 SW 101ST PLACE, OCALA, FL 34476For SaleMLS ID #OM719965, Bobbie Jo Clark, CROWN & GLORY REALTY INC. Stellar MLS
- $274,8882 bd2 ba1.6k sqft11657 SW 72ND CIR, OCALA, FL 34476For SaleMLS ID #OM733161, Thomas Reeves, DECCA REAL ESTATE. Stellar MLS
- $210,0003 bd2 ba1.9k sqft8490 SW 60th CT, OCALA FL 34476, Ocala, FL 34476For SaleMLS ID #CC858582, Jessica Short, COLDWELL BANKER INVESTORS REALTY. Stellar MLS
- $249,9002 bd2 ba1.3k sqft11093 SW 69TH CIRCLE, OCALA, FL 34476For SaleMLS ID #OM729798, David Tomlin, DECCA REAL ESTATE. Stellar MLS
- $299,9003 bd2 ba1.8k sqft11114 SW 76TH TERRACE, OCALA, FL 34476For SaleMLS ID #OM734526, Cynthia Desmarais, CB/ELLISON RLTY WEST. Stellar MLS
- $279,9003 bd2 ba1.7k sqft7384 SW 115TH PLACE, OCALA, FL 34476For SaleMLS ID #G5115540, Mary Mateo, FLORIDA PLUS REALTY, LLC. Stellar MLS
- $278,0003 bd2 ba2k sqft8017 SW 81ST LOOP, OCALA, FL 34476For SaleMLS ID #OM732029, Colleen Skeffington, FLORIDA ADVANTAGE REALTY GROUP. Stellar MLS
- $216,5003 bd2 ba1.7k sqft6119 SW 84TH STREET, OCALA, FL 34476For SaleMLS ID #OM733044, David Melendez, Jr, RE/MAX PREMIER REALTY. Stellar MLS
- $239,9002 bd2 ba1.9k sqft9878 SW 97TH LANE, OCALA, FL 34481For SaleMLS ID #OM734768, Donato Scarcello, GAILEY ENTERPRISES REAL ESTATE. Stellar MLS
- $233,8002 bd2 ba1.2k sqft11542 SW 89TH AVENUE, OCALA, FL 34481For SaleMLS ID #OM735360, Ryan Reeves, DECCA REAL ESTATE. Stellar MLS
- $218,0003 bd2 ba1.5k sqft10966 SW 85TH TER TERRACE, OCALA, FL 34481For SaleMLS ID #OM735074, Ryan Reeves, DECCA REAL ESTATE. Stellar MLS
- $354,9004 bd2 ba2k sqft7583 SW 102ND LOOP, OCALA, FL 34476For SaleMLS ID #OM731538, Victoria VanHoose, CANOPY OAKS REAL ESTATE. Stellar MLS
- $249,9002 bd2 ba1.8k sqft9201 SW 91ST CIRCLE, OCALA, FL 34481For SaleMLS ID #OM729213, Christopher Gabel, ROBB HARRISON REALTY INC. Stellar MLS
- $249,9903 bd2 ba1.4k sqft6 OAK CIRCLE COURSE, OCALA, FL 34472For SaleMLS ID #OM730149, Anthony Alfarone, REAL BROKER LLC - OCALA. Stellar MLS
- $228,8882 bd2 ba1.2k sqft11569 SW 88TH CT, OCALA, FL 34481For SaleMLS ID #OM734230, Thomas Reeves, DECCA REAL ESTATE. Stellar MLS
- $259,9003 bd2 ba1.7k sqft64 BAHIA TRACE CIRCLE, OCALA, FL 34472For SaleMLS ID #OM723380, Taylor Loyd, GAILEY ENTERPRISES REAL ESTATE. Stellar MLS
