Welcome Home! Corner oversized lot, custom driveway, with Bahia grass, new exterior paint boasting over 1,700 SqFt is now available in the desirable Silver Springs Shores! From in the interior to the exterior this home is move-in ready. Upon entry you will notice how immaculately maintained this one of a kind home is. Split concept featuring an ensuite shared spare bathroom with one of the spare bedrooms with an impressive walk-in closet perfect for guests! One of a kind layout you do not see anymore these days, with the kitchen at the heart of the home featuring a built in oven, flat cooktop island, and a ton of cabinet space for storage with an additional pantry. Kitchen also includes granite countertops. The master suite has a deep walk-in closet and ensuite bathroom. This owners retreat can easily fit a king sized bed set. Uniquely there is a built in fireplace perfect for a sitting area or enjoying the ambiance. As you step into your Florida room, you'll notice how spacious it is. Open the doors to let the fresh Florida air in or close the windows and let the ac cool you off with a view. Fenced in back yard, bring the pets! Bigger ticket items have already been taken care of, new roof installed in 2025 is an architectural long lasting roof. HVAC also recently updated. Close to Publix, Walmart, Lake Weir for waterfront dining, Silver Springs State Park for water activities, and Ocala national forest. Just a drive from Florida turnpike and I75. Come and see this one of a kind home today! FREE APPRAISAL WITH PREFERRED LENDER UNTIL FOR LIMITED TIME ONLY -- credited at closing! Seller motivated!
For sale
Price cut: $10K (9/3)
$269,900
64 BAHIA TRACE CIRCLE, OCALA, FL 34472
3beds
1,740sqft
Single Family Residence
Built in 1998
0.32 Acres Lot
$268,500 Zestimate®
$155/sqft
$-- HOA
What's special
Flat cooktop islandGranite countertopsNew exterior paintEnsuite bathroomEnsuite shared spare bathroomMaster suiteBahia grass
- 176 days
- 277
- 10
Zillow last checked:
Listing updated:
Listed by:
Taylor Loyd 812-261-6698,
GAILEY ENTERPRISES REAL ESTATE 770-733-2596,
Richard Gailey 678-923-0007,
GAILEY ENTERPRISES REAL ESTATE
Source: Stellar MLS,MLS#: OM723380 Originating MLS: Ocala - Marion
Originating MLS: Ocala - Marion
Facts & features
Interior
Bedrooms & bathrooms
- Bedrooms: 3
- Bathrooms: 2
- Full bathrooms: 2
Primary bedroom
- Features: Walk-In Closet(s)
- Level: First
Bedroom 1
- Features: Built-in Closet
- Level: First
Bedroom 2
- Features: Built-in Closet
- Level: First
Bedroom 3
- Features: Walk-In Closet(s)
- Level: First
Primary bathroom
- Level: First
Florida room
- Level: First
Kitchen
- Level: First
Living room
- Level: First
Heating
- Heat Pump
Cooling
- Central Air
Appliances
- Included: Oven, Cooktop, Dryer, Microwave, Refrigerator, Washer
- Laundry: In Garage
Features
- Cathedral Ceiling(s), Ceiling Fan(s), Split Bedroom, Thermostat
- Flooring: Carpet, Tile, Vinyl
- Doors: Sliding Doors
- Has fireplace: Yes
- Fireplace features: Electric
Interior area
- Total structure area: 2,620
- Total interior livable area: 1,740 sqft
Video & virtual tour
Property
Parking
- Total spaces: 2
- Parking features: Garage - Attached
- Attached garage spaces: 2
Features
- Levels: One
- Stories: 1
- Patio & porch: Enclosed, Rear Porch
- Exterior features: Rain Gutters
- Fencing: Fenced,Vinyl
Lot
- Size: 0.32 Acres
- Dimensions: 98 x 141
Details
- Parcel number: 9027187939
- Zoning: R1
- Special conditions: None
Construction
Type & style
- Home type: SingleFamily
- Property subtype: Single Family Residence
Materials
- Concrete
- Foundation: Slab
- Roof: Shingle
Condition
- New construction: No
- Year built: 1998
Utilities & green energy
- Sewer: Public Sewer
- Water: Public
- Utilities for property: Cable Connected, Electricity Connected, Sewer Connected, Water Connected
Community & HOA
Community
- Pet fee: $0 monthly
- Subdivision: SILVER SPGS SHORES UN 27
HOA
- Has HOA: No
Location
- Region: Ocala
Financial & listing details
- Price per square foot: $155/sqft
- Tax assessed value: $223,786
- Annual tax amount: $978
- Date on market: 4/23/2026
- Cumulative days on market: 177 days
- Listing terms: Cash,Conventional,FHA,USDA Loan,VA Loan
- Ownership: Fee Simple
- Total actual rent: 0
- Electric utility on property: Yes
- Road surface type: Paved
Estimated market value
$268,500
$255,000 - $282,000
$1,836/mo
Price history
| Date | Event | Price |
|---|---|---|
| 9/3/2026 | Price change | $269,900-3.6%$155/sqft |
Source:  Stellar MLS #OM723380 Report a problem Stellar MLS #OM723380 Report a problem | ||
| 6/29/2026 | Price change | $279,900-3.4%$161/sqft |
Source: Stellar MLS #OM723380 Report a problem | ||
| 5/22/2026 | Price change | $289,900-3.4%$167/sqft |
Source: Stellar MLS #OM723380 Report a problem | ||
| 4/23/2026 | Listed for sale | $300,000$172/sqft |
Source: Stellar MLS #OM723380 Report a problem | ||
Public tax history
| Year | Property taxes | Tax assessment |
|---|---|---|
| 2025 | $979 -18.2% | $94,562 +2.9% |
| 2024 | $1,197 -4.1% | $91,897 +3% |
| 2023 | $1,248 +3.7% | $89,220 +3% |
| 2022 | $1,204 +1.6% | $86,621 +3% |
| 2021 | $1,185 +1.3% | $84,098 +1.4% |
| 2020 | $1,170 +2.3% | $82,937 +2.3% |
| 2019 | $1,143 | $81,072 +1.9% |
| 2018 | $1,143 +7% | $79,560 +2.1% |
| 2017 | $1,068 +3.9% | $77,924 +2.1% |
| 2016 | $1,028 | $76,321 +0.7% |
| 2015 | $1,028 +5.7% | $75,790 +0.8% |
| 2014 | $973 +2.5% | $75,188 +1.5% |
| 2013 | $949 +0.4% | $74,077 +1.7% |
| 2012 | $946 -21.3% | $72,839 -17.1% |
| 2011 | $1,202 -11% | $87,822 -8.8% |
| 2010 | $1,350 -19.4% | $96,335 -16.8% |
| 2009 | $1,676 +1.2% | $115,719 +0.1% |
| 2008 | $1,655 -9.8% | $115,604 +3% |
| 2007 | $1,836 -5.1% | $112,238 +2.5% |
| 2006 | $1,933 +7.9% | $109,501 +3% |
| 2005 | $1,792 | $106,310 +5.9% |
| 2004 | $1,792 +3.3% | $100,341 +4.3% |
| 2002 | $1,735 +2% | $96,164 +4.6% |
| 2001 | $1,701 | $91,894 |
| 2000 | $1,701 | $91,894 |
Find assessor info on the county website
Monthly payment
Est. payment
Payment breakdown
Explore the cost of this home by adjusting the details. Changes won't be saved.Climate risks
Neighborhood: 34472
Nearby schools
Schools provided by the listing agent
- Elementary: Greenway Elementary School
- Middle: Lake Weir Middle School
- High: Lake Weir High School
Source: Stellar MLS. This data may not be complete. We recommend contacting the local school district to confirm school assignments for this home.

Similar homes
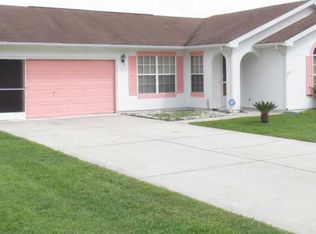
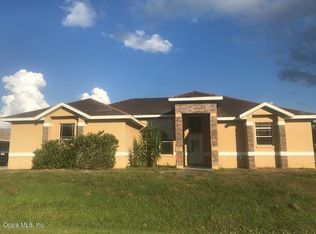
- $259,0003 bd2 ba1.6k sqft86 BAHIA TRACE TRAIL, OCALA, FL 34472For Sale

 MLS ID #OM724651, Dionne Peace, COLDWELL BANKER VANGUARD LIFESTYLE REALTY. Stellar MLS
 - $285,0003 bd3 ba2.5k sqft549 SILVER COURSE RUN, OCALA, FL 34472For Sale
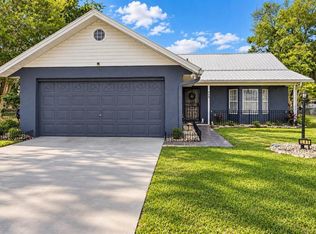 MLS ID #OM723416, Paola Alarcon Rubio, NEXTHOME VISION REALTY. Stellar MLS
 - $350,0003 bd2 ba1.9k sqft129 BAHIA TRACE, OCALA, FL 34472For Sale
 MLS ID #OM731740, Nicole Alicia Agramonte Toribio, GAILEY ENTERPRISES REAL ESTATE. Stellar MLS
 - $254,9003 bd2 ba1.5k sqft36 ALMOND TRAIL, OCALA, FL 34472For Sale
 MLS ID #OM731448, Nicole Phillips, SELLSTATE NEXT GENERATION REALTY. Stellar MLS
 - $240,0003 bd2 ba1.5k sqft122 DOGWOOD DRIVE CIRCLE, OCALA, FL 34472For SaleMLS ID #OM732384, Danielle Smith, ASHLEY YATES REALTY. Stellar MLS
- $325,0003 bd2 ba2.2k sqft19 GREENWAY PLANTATION, OCALA, FL 34472For SaleMLS ID #OM726040, Jeanne Ritt, SOUTHERN CHARM REALTY OF CF. Stellar MLS
- $230,0003 bd2 ba1.3k sqft124 OAK CIRCLE, OCALA, FL 34472For SaleMLS ID #O6420714, Alan Bloom, MARK SPAIN REAL ESTATE. Stellar MLS
- $269,9004 bd2 ba1.6k sqft45 LARCH RADIAL, OCALA, FL 34480For SaleMLS ID #OM725885, Mary Stewart, GAILEY ENTERPRISES REAL ESTATE. Stellar MLS
- $249,9003 bd2 ba1.9k sqft3216 SE 34TH STREET, OCALA, FL 34471For SaleMLS ID #OM730320, Scott Coldwell, COLDWELL REALTY SOLD GUARANTEE. Stellar MLS
- $269,0003 bd3 ba1.4k sqft2331 SE 19TH CIRCLE, OCALA, FL 34471For SaleMLS ID #OM733185, Justin Cavalier, CANOPY OAKS REAL ESTATE. Stellar MLS
- $329,9003 bd2 ba2.2k sqft3765 SE 29TH COURT, OCALA, FL 34471For SaleMLS ID #OM731982, Scott Coldwell, COLDWELL REALTY SOLD GUARANTEE. Stellar MLS
- $235,0003 bd2 ba1.3k sqft38 JUNIPER LOOP COURT, OCALA, FL 34480For SaleMLS ID #O6429244, Jessica Brown, MARK SPAIN REAL ESTATE. Stellar MLS
- $299,9003 bd2 ba1.6k sqft6880 SE 103RD PLACE, BELLEVIEW, FL 34420For SaleMLS ID #OM727768, Kelly LaFave, EXP REALTY LLC. Stellar MLS
- $299,5553 bd2 ba1.6k sqft4818 SW 114TH STREET, OCALA, FL 34476For SaleMLS ID #O6423618, Richard Gailey, GAILEY ENTERPRISES REAL ESTATE. Stellar MLS
- $279,3002 bd2 ba1.5k sqft11728 SE 91ST CIRCLE, SUMMERFIELD, FL 34491For SaleMLS ID #OM730860, Jaylene Sheldon, RE/MAX PREMIER REALTY LADY LK. Stellar MLS
- $279,0003 bd2 ba2.1k sqft11416 SW 69TH CIR, OCALA, FL 34476For SaleMLS ID #OM723626, Thomas Reeves, DECCA REAL ESTATE. Stellar MLS
- $274,9003 bd2 ba2.3k sqft9275 SW 99TH COURT ROAD, OCALA, FL 34481For SaleMLS ID #OM730243, Tammy Coughlin, ON TOP OF THE WORLD REAL EST. Stellar MLS
- $294,9003 bd2 ba1.7k sqft304 MARION OAKS COURSE, OCALA, FL 34473For SaleMLS ID #OM728286, Aleida Tamayo, OCALA KEY REALTY ,INC. Stellar MLS
- $218,5003 bd2 ba1.4k sqft42 LARCH RADIAL, OCALA, FL 34480For SaleMLS ID #OM723284, Scott Coldwell, COLDWELL REALTY SOLD GUARANTEE. Stellar MLS
- $274,8882 bd2 ba1.6k sqft11657 SW 72ND CIR, OCALA, FL 34476For SaleMLS ID #OM733161, Thomas Reeves, DECCA REAL ESTATE. Stellar MLS
