Welcome home to this charming 3-bedroom, 2-bathroom, 2-car garage home offering comfort, character, and an incredible location bordering the Florida Greenway and conveniently located near Silver Springs State Park. From the inviting front porch to the peaceful natural setting behind the home, this property is perfect for enjoying the relaxed Florida lifestyle. Step inside to a comfortable and functional floor plan featuring spacious living areas and a split-bedroom layout. The sunroom provides the perfect additional space to relax, entertain, enjoy your morning coffee, or simply take in the peaceful surroundings. The primary suite offers a private retreat, while two additional bedrooms provide plenty of room for family, guests, a home office, or hobbies. The attached 2-car garage provides convenient parking and additional storage. Step outside and enjoy the peaceful setting from your back porch, where you can sip your morning coffee while watching local wildlife and taking in the sights and sounds of nature. The inviting front porch provides another wonderful spot to relax and enjoy the neighborhood. Outdoor enthusiasts will appreciate the proximity to the Florida Greenway, offering opportunities for scenic walks, biking, nature exploration, disc golf, and nearby parks. Located near Silver Springs State Park, you'll also have easy access to the beauty of Florida's famous springs, wildlife, trails, and outdoor recreation. If you're looking for a home that combines comfort, privacy, natural beauty, and an active outdoor lifestyle, this 3/2/2 with a sunroom, front porch, and Greenway setting is a must-see!
For sale
Price cut: $5.1K (9/21)
$254,900
36 ALMOND TRAIL, OCALA, FL 34472
3beds
1,567sqft
Single Family Residence
Built in 1987
10,019 Square Feet Lot
$248,200 Zestimate®
$163/sqft
$-- HOA
What's special
Split-bedroom layoutInviting front porch
- 51 days
- 348
- 16
Zillow last checked:
Listing updated:
Listed by:
Nicole Phillips 352-812-1484,
SELLSTATE NEXT GENERATION REALTY 352-387-2383
Source: Stellar MLS,MLS#: OM731448 Originating MLS: Ocala - Marion
Originating MLS: Ocala - Marion
Facts & features
Interior
Bedrooms & bathrooms
- Bedrooms: 3
- Bathrooms: 2
- Full bathrooms: 2
Rooms
- Room types: Florida Room
Primary bedroom
- Features: Ceiling Fan(s), Walk-In Closet(s)
- Level: First
- Area: 257.52 Square Feet
- Dimensions: 17.4x14.8
Kitchen
- Features: Storage Closet
- Level: First
- Area: 158.42 Square Feet
- Dimensions: 17.8x8.9
Living room
- Features: Ceiling Fan(s)
- Level: First
- Area: 363.6 Square Feet
- Dimensions: 20.2x18
Heating
- Central, Wall Units / Window Unit
Cooling
- Central Air
Appliances
- Included: Cooktop, Dishwasher, Refrigerator
- Laundry: In Garage
Features
- Living Room/Dining Room Combo
- Flooring: Carpet, Linoleum
- Has fireplace: No
Interior area
- Total structure area: 2,428
- Total interior livable area: 1,567 sqft
Video & virtual tour
Property
Parking
- Total spaces: 2
- Parking features: Garage - Attached
- Attached garage spaces: 2
- Details: Garage Dimensions: 21x23
Features
- Levels: One
- Stories: 1
- Patio & porch: Enclosed, Front Porch
- Exterior features: Irrigation System, Private Mailbox
- Fencing: Chain Link
- Has view: Yes
- View description: Park/Greenbelt, Trees/Woods
Lot
- Size: 10,019 Square Feet
- Dimensions: 80 x 125
- Features: Street Dead-End
- Residential vegetation: Mature Landscaping
Details
- Additional structures: Other
- Parcel number: 9023050040
- Zoning: R1
- Special conditions: None
Construction
Type & style
- Home type: SingleFamily
- Property subtype: Single Family Residence
Materials
- Wood Frame
- Foundation: Block
- Roof: Shingle
Condition
- Completed
- New construction: No
- Year built: 1987
Utilities & green energy
- Sewer: Septic Tank
- Water: Well
- Utilities for property: Public
Community & HOA
Community
- Security: Closed Circuit Camera(s)
- Pet fee: $0 monthly
- Subdivision: SILVER SPGS SHORES
HOA
- Has HOA: No
Location
- Region: Ocala
Financial & listing details
- Price per square foot: $163/sqft
- Tax assessed value: $216,049
- Annual tax amount: $1,044
- Date on market: 9/1/2026
- Cumulative days on market: 52 days
- Listing terms: Cash,Conventional,FHA,USDA Loan,VA Loan
- Ownership: Fee Simple
- Total actual rent: 0
- Road surface type: Asphalt
Estimated market value
$248,200
$236,000 - $261,000
$1,791/mo
Price history
| Date | Event | Price |
|---|---|---|
| 9/21/2026 | Price change | $254,900-2%$163/sqft |
Source:  Stellar MLS #OM731448 Report a problem Stellar MLS #OM731448 Report a problem | ||
| 9/1/2026 | Listed for sale | $259,999$166/sqft |
Source: Stellar MLS #OM731448 Report a problem | ||
Public tax history
| Year | Property taxes | Tax assessment |
|---|---|---|
| 2025 | $1,045 +29.1% | $81,444 +2.9% |
| 2024 | $809 +4% | $79,149 +3% |
| 2023 | $778 -5.2% | $76,844 +3% |
| 2022 | $821 -0.7% | $74,606 +3% |
| 2021 | $826 +0.2% | $72,433 +1.4% |
| 2020 | $824 +0.5% | $71,433 +2.3% |
| 2019 | $820 | $69,827 +1.9% |
| 2018 | $820 +3.8% | $68,525 +2.1% |
| 2017 | $790 +3% | $67,116 +2.1% |
| 2016 | $767 | $65,736 +0.7% |
| 2015 | $767 +4.6% | $65,279 +0.8% |
| 2014 | $733 +1.4% | $64,761 +1.5% |
| 2013 | $722 +0.7% | $63,804 +1.7% |
| 2012 | $717 -7.8% | $62,737 -9.7% |
| 2011 | $778 -10.7% | $69,474 -11.8% |
| 2010 | $872 +4.8% | $78,770 +2.5% |
| 2009 | $832 +0.8% | $76,864 +0.1% |
| 2008 | $825 -14.5% | $76,788 +3% |
| 2007 | $965 -3.8% | $74,553 +2.5% |
| 2006 | $1,003 +9.7% | $72,735 +5.7% |
| 2005 | $915 | $68,813 +3% |
| 2004 | $915 -2.7% | $66,809 +4.3% |
| 2002 | $940 +9.7% | $64,029 +4.6% |
| 2001 | $856 | $61,186 |
| 2000 | $856 | $61,186 |
Find assessor info on the county website
Monthly payment
Est. payment
Payment breakdown
Explore the cost of this home by adjusting the details. Changes won't be saved.Climate risks
Neighborhood: 34472
Nearby schools
Schools provided by the listing agent
- Elementary: Maplewood Elementary School-M
- High: Forest High School
Source: Stellar MLS. This data may not be complete. We recommend contacting the local school district to confirm school assignments for this home.
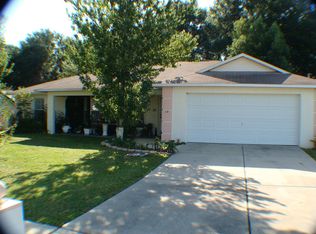

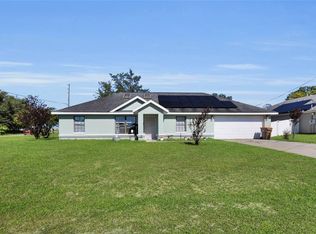
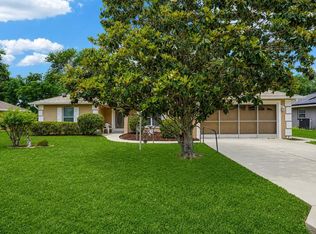
Similar homes
- $240,0003 bd2 ba1.5k sqft122 DOGWOOD DRIVE CIRCLE, OCALA, FL 34472For Sale
 MLS ID #OM732384, Danielle Smith, ASHLEY YATES REALTY. Stellar MLS
 - $259,0003 bd2 ba1.6k sqft86 BAHIA TRACE TRAIL, OCALA, FL 34472For Sale
 MLS ID #OM724651, Dionne Peace, COLDWELL BANKER VANGUARD LIFESTYLE REALTY. Stellar MLS
 - $249,9003 bd2 ba1.9k sqft3216 SE 34TH STREET, OCALA, FL 34471For Sale
 MLS ID #OM730320, Scott Coldwell, COLDWELL REALTY SOLD GUARANTEE. Stellar MLS

 - $295,0004 bd2 ba1.8k sqft86 PECAN DRIVE, OCALA, FL 34472For Sale
 MLS ID #OM724030, Rhonda Cassidy, EXP REALTY LLC. Stellar MLS
 - $230,0003 bd2 ba1.3k sqft124 OAK CIRCLE, OCALA, FL 34472For SaleMLS ID #O6420714, Alan Bloom, MARK SPAIN REAL ESTATE. Stellar MLS
- $245,2503 bd2 ba1.6k sqft2875 NE 49TH STREET, OCALA, FL 34479For SaleMLS ID #OM727602, Crystal McCall, KELLER WILLIAMS CORNERSTONE RE. Stellar MLS
- $319,0003 bd2 ba1.6k sqft5066 SE 24TH PLACE, OCALA, FL 34480For SaleMLS ID #OM732429, Rhonda Cassidy, EXP REALTY LLC. Stellar MLS
- $255,8783 bd2 ba1.2k sqft2004 NE 52ND STREET, OCALA, FL 34479For SaleMLS ID #OM720430, Cherie Breitenbecker, SYNERGY REALTY SERVICES LLC. Stellar MLS
- $234,9993 bd2 ba1.5k sqft3200 NE 10TH STREET, OCALA, FL 34470For SaleMLS ID #OM722951, Cristine Kelty, EXP REALTY LLC. Stellar MLS
- $295,0003 bd2 ba2k sqft3807 SE 8TH STREET, OCALA, FL 34471For SaleMLS ID #OM732255, Christine Robinson, PA, REAL BROKER LLC - OCALA. Stellar MLS
- $219,9993 bd2 ba1.2k sqft723 SE 30TH AVENUE, OCALA, FL 34471For SaleMLS ID #OM730301, Ryan Kirby, LPT REALTY, LLC. Stellar MLS
- $268,0003 bd2 ba1.6k sqft2323 NW 55TH AVENUE ROAD, OCALA, FL 34482For SaleMLS ID #OM734265, Donna Sloan, FONTANA REALTY. Stellar MLS
- $269,0003 bd3 ba1.4k sqft2331 SE 19TH CIRCLE, OCALA, FL 34471For SaleMLS ID #OM733185, Justin Cavalier, CANOPY OAKS REAL ESTATE. Stellar MLS
- $297,9003 bd2 ba1.7k sqft4008 SE 61 PLACE, OCALA, FL 34480For SaleMLS ID #OM724421, Malcolm Hay, HOMERUN REALTY. Stellar MLS
- $329,9003 bd2 ba2.2k sqft3765 SE 29TH COURT, OCALA, FL 34471For SaleMLS ID #OM731982, Scott Coldwell, COLDWELL REALTY SOLD GUARANTEE. Stellar MLS
- $330,0003 bd2 ba2k sqft986 SE 57TH AVENUE, OCALA, FL 34480For SaleMLS ID #OM723761, Eric Acierno Gibbs, HOMERUN REALTY. Stellar MLS
- $239,9003 bd2 ba1.6k sqft11263 SW 76TH AVENUE, OCALA, FL 34476For SaleMLS ID #OM733109, Kathleen Van, RE/MAX FOXFIRE - HWY200/103 S. Stellar MLS
- $244,7503 bd3 ba1.8k sqft2064 SE 37TH COURT CIRCLE, OCALA, FL 34471For SaleMLS ID #OM721528, Crystal McCall, KELLER WILLIAMS CORNERSTONE RE. Stellar MLS
- $232,8882 bd2 ba1.2k sqft11569 SW 88TH CT, OCALA, FL 34481For SaleMLS ID #OM734230, Thomas Reeves, DECCA REAL ESTATE. Stellar MLS
