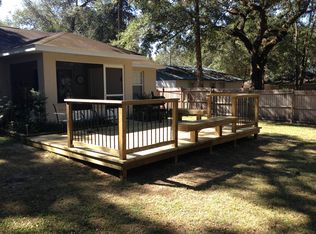

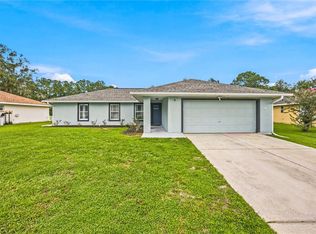
Beautifully fully updated and renovated 4-bedroom, 2-bath home with a 2-car garage in a well-established community with NO HOA! This move-in-ready home features an up-to-date modern style, luxury vinyl flooring, newer windows, and a spacious open floor plan designed for comfortable living and entertaining. Enjoy cozy evenings by the wood-burning fireplace or relax outdoors under the covered patio overlooking the fenced backyard with an above-ground pool and a storage shed. The home also includes an indoor washer and dryer area for added convenience. A standout bonus is the solar panel system, which will be transferred to the new owners with no lease and no payment required. This is a rare opportunity to own an updated home with great features, energy-saving benefits, and no HOA restrictions.
For sale
$295,000
86 PECAN DRIVE, OCALA, FL 34472
4beds
1,885sqft
Single Family Residence
Built in 1989
10,019 Square Feet Lot
$-- Zestimate®
$156/sqft
$-- HOA
What's special
Storage shedAbove-ground poolUp-to-date modern styleFenced backyardWood-burning fireplaceLuxury vinyl flooringNewer windows
- 157 days
- 221
- 9
Zillow last checked:
Listing updated:
Listed by:
Rhonda Cassidy 352-438-6855,
EXP REALTY LLC 888-883-8509
Source: Stellar MLS,MLS#: OM724030 Originating MLS: Sarasota - Manatee
Originating MLS: Sarasota - Manatee
Facts & features
Interior
Bedrooms & bathrooms
- Bedrooms: 4
- Bathrooms: 2
- Full bathrooms: 2
Primary bedroom
- Features: Walk-In Closet(s)
- Level: First
Kitchen
- Level: First
Living room
- Level: First
Heating
- Central
Cooling
- Central Air
Appliances
- Included: Dishwasher, Microwave, Range, Refrigerator
- Laundry: In Kitchen, Inside
Features
- Built-in Features, Cathedral Ceiling(s), Eating Space In Kitchen, Living Room/Dining Room Combo
- Flooring: Luxury Vinyl
- Doors: French Doors
- Has fireplace: Yes
- Fireplace features: Living Room, Wood Burning
Interior area
- Total structure area: 2,338
- Total interior livable area: 1,885 sqft
Video & virtual tour
Property
Parking
- Total spaces: 2
- Parking features: Garage - Attached
- Attached garage spaces: 2
Features
- Levels: One
- Stories: 1
- Exterior features: Private Mailbox
- Fencing: Wood
Lot
- Size: 10,019 Square Feet
- Dimensions: 80 x 125
Details
- Parcel number: 9020037305
- Zoning: R1
- Special conditions: None
Construction
Type & style
- Home type: SingleFamily
- Property subtype: Single Family Residence
Materials
- Wood Frame
- Foundation: Slab
- Roof: Shingle
Condition
- New construction: No
- Year built: 1989
Utilities & green energy
- Sewer: Septic Tank
- Water: Well
- Utilities for property: Electricity Connected
Community & HOA
Community
- Pet fee: $0 monthly
- Subdivision: SILVER SPGS SHORES UN 20
HOA
- Has HOA: No
Location
- Region: Ocala
Financial & listing details
- Price per square foot: $156/sqft
- Tax assessed value: $227,846
- Annual tax amount: $1,998
- Date on market: 5/4/2026
- Cumulative days on market: 158 days
- Listing terms: Cash,Conventional,FHA,VA Loan
- Ownership: Fee Simple
- Total actual rent: 0
- Electric utility on property: Yes
- Road surface type: Paved
Estimated market value
Not available
Estimated sales range
Not available
$1,896/mo
Price history
| Date | Event | Price |
|---|---|---|
| 6/3/2026 | Price change | $295,000-3.3%$156/sqft |
Source: eXp Realty #OM724030 Report a problem | ||
| 5/4/2026 | Listed for sale | $305,000+55.6%$162/sqft |
Source: eXp Realty #OM724030 Report a problem | ||
| 7/29/2019 | Sold | $196,000+0.5%$104/sqft |
Source:  OMCAR #552278 Report a problem OMCAR #552278 Report a problem | ||
| 6/29/2019 | Pending sale | $195,000$103/sqft |
Source: REOZOM REAL ESTATE SERVICES #552278 Report a problem | ||
| 6/21/2019 | Listed for sale | $195,000$103/sqft |
Source: REOZOM REAL ESTATE SERVICES #552278 Report a problem | ||
| 5/22/2019 | Pending sale | $195,000$103/sqft |
Source: REOZOM REAL ESTATE SERVICES #552278 Report a problem | ||
| 4/26/2019 | Price change | $195,000-1.8%$103/sqft |
Source: REOZOM REAL ESTATE SERVICES #552278 Report a problem | ||
| 4/15/2019 | Price change | $198,575-0.6%$105/sqft |
Source: REOZOM REAL ESTATE SERVICES #552278 Report a problem | ||
| 4/1/2019 | Price change | $199,800-0.1%$106/sqft |
Source: REOZOM REAL ESTATE SERVICES #552278 Report a problem | ||
| 3/8/2019 | Listed for sale | $199,900+75.4%$106/sqft |
Source: REOZOM REAL ESTATE SERVICES #552278 Report a problem | ||
| 10/25/2018 | Sold | $114,000-0.8%$60/sqft |
Source: Stellar MLS #OM538896 Report a problem | ||
| 9/29/2018 | Pending sale | $114,900$61/sqft |
Source: RESOLUTE REAL ESTATE LLC #538896 Report a problem | ||
| 9/27/2018 | Listed for sale | $114,900$61/sqft |
Source: RESOLUTE REAL ESTATE LLC #538896 Report a problem | ||
| 9/7/2018 | Pending sale | $114,900$61/sqft |
Source: RESOLUTE REAL ESTATE LLC #538896 Report a problem | ||
| 9/4/2018 | Price change | $114,900-2.6%$61/sqft |
Source: RESOLUTE REAL ESTATE LLC #538896 Report a problem | ||
| 8/30/2018 | Listed for sale | $118,000$63/sqft |
Source: RESOLUTE REAL ESTATE LLC #538896 Report a problem | ||
| 8/23/2018 | Pending sale | $118,000$63/sqft |
Source: RESOLUTE REAL ESTATE LLC #538896 Report a problem | ||
| 7/31/2018 | Price change | $118,000-6.7%$63/sqft |
Source: RESOLUTE REAL ESTATE LLC #538896 Report a problem | ||
| 6/30/2018 | Price change | $126,500$67/sqft |
Source: RESOLUTE REAL ESTATE LLC #538896 Report a problem | ||
| 5/15/2018 | Listed for sale | -- |
Source: Auction.com Report a problem | ||
Public tax history
| Year | Property taxes | Tax assessment |
|---|---|---|
| 2025 | $1,998 +13.7% | $133,586 +2.9% |
| 2024 | $1,757 +2.8% | $129,821 +3% |
| 2023 | $1,710 +3% | $126,040 +3% |
| 2022 | $1,660 +0.5% | $122,369 +3% |
| 2021 | $1,651 +1% | $118,805 +1.4% |
| 2020 | $1,635 -24.9% | $117,165 +7.1% |
| 2019 | $2,177 | $109,440 +6.2% |
| 2018 | $2,177 +11.8% | $103,038 +3.5% |
| 2017 | $1,948 +94.2% | $99,521 +24.4% |
| 2016 | $1,003 | $80,004 +0.7% |
| 2015 | $1,003 +6% | $79,448 +0.8% |
| 2014 | $947 +1.3% | $78,817 +0.6% |
| 2013 | $934 +1.2% | $78,319 +1.5% |
| 2012 | $923 -9% | $77,176 -6.9% |
| 2011 | $1,014 -8.3% | $82,928 -7.2% |
| 2010 | $1,105 +5.1% | $89,354 +2.7% |
| 2009 | $1,051 +1.1% | $87,005 +0.1% |
| 2008 | $1,039 -11.7% | $86,919 +3% |
| 2007 | $1,177 -4.7% | $84,389 +2.5% |
| 2006 | $1,235 +3.8% | $82,330 +3% |
| 2005 | $1,190 | $79,933 +3% |
| 2004 | $1,190 +3.1% | $77,606 +3.3% |
| 2002 | $1,154 +18.9% | $75,102 +13% |
| 2001 | $971 | $66,435 |
| 2000 | $971 | $66,435 |
Find assessor info on the county website
Monthly payment
Est. payment
Payment breakdown
Explore the cost of this home by adjusting the details. Changes won't be saved.Climate risks
Neighborhood: 34472
Nearby schools
Schools provided by the listing agent
- Elementary: Greenway Elementary School
- Middle: Fort King Middle School
- High: Forest High School
Source: Stellar MLS. This data may not be complete. We recommend contacting the local school district to confirm school assignments for this home.
Similar homes
- $289,9003 bd2 ba1.4k sqft6930 BAHIA ROAD, OCALA, FL 34472For Sale

 MLS ID #OM730365, Alexander Figueroa, XCELLENCE. Stellar MLS
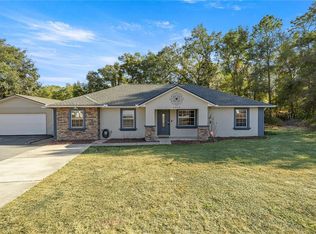
 - $299,9003 bd2 ba1.5k sqft6460 PECAN COURSE, OCALA, FL 34472For Sale
 MLS ID #OM718315, Scott Coldwell, COLDWELL REALTY SOLD GUARANTEE. Stellar MLS
 - $314,9003 bd2 ba1.5k sqft47 REDWOOD TRACK COURSE, OCALA, FL 34472For Sale
 MLS ID #OM730374, Asdrubal Franco Delgado, GLOBALWIDE REALTY LLC. Stellar MLS
 - $299,0003 bd2 ba1.3k sqft5700 E FORT KING STREET, OCALA, FL 34470For Sale
 MLS ID #FC321857, Dominik Karnas, FLORIDA HOMES REALTY & MORTGAGE. Stellar MLS
 - $347,6004 bd3 ba2k sqft4218 SE 14TH PLACE, OCALA, FL 34471For SaleMLS ID #OM732890, Luis Lopez, RE/MAX PREMIER REALTY. Stellar MLS
- $310,0003 bd2 ba1.7k sqft3439 SE 28TH COURT, OCALA, FL 34471For SaleMLS ID #OM732450, Dorina Locke, SELLSTATE NEXT GENERATION REALTY. Stellar MLS
- $319,0003 bd2 ba1.6k sqft5066 SE 24TH PLACE, OCALA, FL 34480For SaleMLS ID #OM732429, Rhonda Cassidy, EXP REALTY LLC. Stellar MLS
- $299,0003 bd2 ba1.6k sqft2 JUNIPER TERRACE, OCALA, FL 34480For SaleMLS ID #OM723122, Romel Camacho, TCT REALTY GROUP LLC. Stellar MLS
- $234,0003 bd2 ba1.4k sqft6 ALMOND COURSE, OCALA, FL 34472For SaleMLS ID #OM715136, Tamara Myers, ENGEL & VOLKERS OCALA. Stellar MLS
- $349,0003 bd2 ba1.8k sqft1363 SE 65TH CIRCLE, OCALA, FL 34472For SaleMLS ID #OM729480, Christie Casey, RE/MAX ALLSTARS REALTY. Stellar MLS
- $269,0003 bd2 ba1.8k sqft306 OAK TRACK RADIAL, OCALA, FL 34472For SaleMLS ID #OM729011, Josue Molinari, EXP REALTY LLC. Stellar MLS
- $294,9993 bd2 ba1.6k sqft2130 NE 10TH STREET, OCALA, FL 34470For SaleMLS ID #OM732259, Javier Rodriguez, RE/MAX PREMIER REALTY. Stellar MLS
- $269,9004 bd2 ba1.6k sqft45 LARCH RADIAL, OCALA, FL 34480For SaleMLS ID #OM725885, Mary Stewart, GAILEY ENTERPRISES REAL ESTATE. Stellar MLS
- $400,0003 bd2 ba1.9k sqft6550 SE 88TH STREET, OCALA, FL 34472For SaleMLS ID #OM729856, James Hinson, PA, FLORIDA ADVANTAGE REALTY GROUP. Stellar MLS
- $215,0003 bd2 ba1.1k sqft43 ALMOND PASS DRIVE, OCALA, FL 34472For SaleMLS ID #OM731137, Christopher Mendoza, STELLAR REAL ESTATE AGENCY LLC. Stellar MLS
- $332,7004 bd2 ba1.4k sqft4170 SE 65TH PLACE, OCALA, FL 34480For SaleMLS ID #OM727047, David Moore, SOUTHERN ASSOCIATES REALTY LLC. Stellar MLS
- $385,0004 bd2 ba2.3k sqft6746 SE 12TH PLACE, OCALA, FL 34472For SaleMLS ID #OM725754, Fonda Butkiewicz, BOSSHARDT REALTY SERVICES, LLC. Stellar MLS
- $338,0003 bd2 ba2k sqft986 SE 57TH AVENUE, OCALA, FL 34480For SaleMLS ID #OM723761, Eric Acierno Gibbs, HOMERUN REALTY. Stellar MLS
- $249,9003 bd2 ba1.9k sqft3216 SE 34TH STREET, OCALA, FL 34471For SaleMLS ID #OM730320, Scott Coldwell, COLDWELL REALTY SOLD GUARANTEE. Stellar MLS
- $220,0003 bd2 ba1k sqft94 WILLOW ROAD, OCALA, FL 34472For SaleMLS ID #OM732953, Joseph Bowen, STELLAR REAL ESTATE AGENCY LLC. Stellar MLS
