Lovely 4 Bedroom, 2 Bathroom, 2 Car garage home with in-ground pool with enclosure in south east Ocala. New Roof in 2020! Remodeled in 2022! HVAC is 2018. No HOA! Split bedroom plan allows for guests and the primary suite to have comfortable privacy. The spacious floor plan provides plenty of room for family living and entertaining, featuring an inviting living area and comfortable bedrooms. Step outside to your private backyard oasis where you'll enjoy an in-ground swimming pool—perfect for relaxing on warm Florida days, hosting gatherings, or creating lasting memories with family and friends. The attached 2-car garage offers ample storage and convenience, while the home's location provides easy access to shopping, dining, medical facilities, schools, and so much more.. Whether you're searching for a primary residence, a family home, or a property with outstanding outdoor living space, this well-maintained home checks all the boxes. Schedule your private showing today and discover everything this exceptional Ocala property!
For sale
Price cut: $5K (8/25)
$332,700
4170 SE 65TH PLACE, OCALA, FL 34480
4beds
1,458sqft
Single Family Residence
Built in 1984
0.27 Acres Lot
$-- Zestimate®
$228/sqft
$-- HOA
What's special
Comfortable bedroomsPrivate backyard oasisIn-ground pool with enclosure
- 108 days
- 283
- 36
Zillow last checked:
Listing updated:
Listed by:
David Moore 352-877-3099,
SOUTHERN ASSOCIATES REALTY LLC 352-877-3099
Source: Stellar MLS,MLS#: OM727047 Originating MLS: Ocala - Marion
Originating MLS: Ocala - Marion
Facts & features
Interior
Bedrooms & bathrooms
- Bedrooms: 4
- Bathrooms: 2
- Full bathrooms: 2
Primary bedroom
- Features: Built-in Closet
- Level: First
Bathroom 1
- Level: First
Kitchen
- Level: First
Living room
- Level: First
Heating
- Electric
Cooling
- Central Air
Appliances
- Included: Microwave, Range, Refrigerator
- Laundry: Inside
Features
- Primary Bedroom Main Floor
- Flooring: Tile
- Has fireplace: Yes
- Fireplace features: Living Room
Interior area
- Total structure area: 1,912
- Total interior livable area: 1,458 sqft
Video & virtual tour
Property
Parking
- Total spaces: 2
- Parking features: Garage - Attached
- Attached garage spaces: 2
Features
- Levels: One
- Stories: 1
- Exterior features: Other
- Has private pool: Yes
- Pool features: In Ground
Lot
- Size: 0.27 Acres
- Dimensions: 90 x 130
- Features: Corner Lot
Details
- Parcel number: 3581010018
- Zoning: R1
- Special conditions: None
Construction
Type & style
- Home type: SingleFamily
- Property subtype: Single Family Residence
Materials
- Block, Wood Frame
- Foundation: Slab
- Roof: Shingle
Condition
- New construction: No
- Year built: 1984
Utilities & green energy
- Sewer: Septic Tank
- Water: Public
- Utilities for property: Cable Available, Electricity Connected, Phone Available, Public, Sewer Connected, Water Connected
Community & HOA
Community
- Pet fee: $0 monthly
- Subdivision: HIGH POINTE
HOA
- Has HOA: No
Location
- Region: Ocala
Financial & listing details
- Price per square foot: $228/sqft
- Tax assessed value: $263,105
- Annual tax amount: $4,260
- Date on market: 6/21/2026
- Cumulative days on market: 109 days
- Listing terms: Cash,Conventional,FHA
- Ownership: Fee Simple
- Total actual rent: 0
- Electric utility on property: Yes
- Road surface type: Paved
Estimated market value
Not available
Estimated sales range
Not available
Not available
Price history
| Date | Event | Price |
|---|---|---|
| 8/25/2026 | Price change | $332,700-1.5%$228/sqft |
Source:  Stellar MLS #OM727047 Report a problem Stellar MLS #OM727047 Report a problem | ||
| 6/21/2026 | Listed for sale | $337,700+10.7%$232/sqft |
Source: Stellar MLS #OM727047 Report a problem | ||
| 11/28/2022 | Sold | $305,000-1.9%$209/sqft |
Source: EXIT Realty solds #-8932417500196024367 Report a problem | ||
| 10/28/2022 | Pending sale | $310,900$213/sqft |
Source: Stellar MLS #S5071914 Report a problem | ||
| 9/17/2022 | Price change | $310,900-7.2%$213/sqft |
Source: Stellar MLS #S5071914 Report a problem | ||
| 8/4/2022 | Price change | $334,900-1.5%$230/sqft |
Source: Stellar MLS #S5071914 Report a problem | ||
| 7/28/2022 | Listed for sale | $340,000+1.2%$233/sqft |
Source: Stellar MLS #S5071914 Report a problem | ||
| 7/19/2022 | Listing removed | -- |
Source: Stellar MLS #S5070470 Report a problem | ||
| 7/16/2022 | Price change | $335,900-1.2%$230/sqft |
Source: Stellar MLS #S5070470 Report a problem | ||
| 7/2/2022 | Listed for sale | $340,000+143%$233/sqft |
Source: Stellar MLS #S5070470 Report a problem | ||
| 3/24/2021 | Listing removed | -- |
Source: Owner Report a problem | ||
| 5/31/2019 | Listing removed | $1,500$1/sqft |
Source: Owner Report a problem | ||
| 5/1/2019 | Listed for rent | $1,500$1/sqft |
Source: Owner Report a problem | ||
| 7/24/2010 | Listing removed | $139,900$96/sqft |
Source: Owner Report a problem | ||
| 7/24/2010 | Price change | $139,900-12.3%$96/sqft |
Source: Owner Report a problem | ||
| 3/6/2010 | Listed for sale | $159,500+34%$109/sqft |
Source: Owner Report a problem | ||
| 11/20/2003 | Sold | $119,000$82/sqft |
Source: Public Record Report a problem | ||
Public tax history
| Year | Property taxes | Tax assessment |
|---|---|---|
| 2025 | $4,261 +3.9% | $263,105 +0.3% |
| 2024 | $4,101 -1.5% | $262,294 +16.7% |
| 2023 | $4,164 +13.4% | $224,756 +28.9% |
| 2022 | $3,671 +10.8% | $174,350 +10% |
| 2021 | $3,312 +10.3% | $158,500 +10% |
| 2020 | $3,003 +3.8% | $144,091 +6% |
| 2019 | $2,892 | $135,893 +3.6% |
| 2018 | $2,892 +12.7% | $131,225 +8.5% |
| 2017 | $2,567 +24.5% | $120,923 +3.2% |
| 2016 | $2,061 | $117,228 +8.6% |
| 2015 | $2,061 +9.2% | $107,913 +5% |
| 2014 | $1,887 +6% | $102,762 +5.7% |
| 2013 | $1,780 +4.4% | $97,256 +4.7% |
| 2012 | $1,706 -6.8% | $92,930 -7.7% |
| 2011 | $1,830 -8.8% | $100,720 -10.6% |
| 2010 | $2,006 -11.2% | $112,640 -15.4% |
| 2009 | $2,260 -7.8% | $133,177 -10.5% |
| 2008 | $2,451 -14.6% | $148,844 -15.8% |
| 2007 | $2,870 +92.8% | $176,868 +76.3% |
| 2006 | $1,489 +2.4% | $100,337 +3% |
| 2005 | $1,454 | $97,414 +3% |
| 2004 | $1,454 +16.7% | $94,577 +19.2% |
| 2002 | $1,246 +7.8% | $79,317 +4.6% |
| 2001 | $1,155 | $75,795 |
| 2000 | $1,155 | $75,795 |
Find assessor info on the county website
Monthly payment
Est. payment
Payment breakdown
Explore the cost of this home by adjusting the details. Changes won't be saved.Climate risks
Neighborhood: 34480


Similar homes
- $347,6004 bd2 ba2k sqft4218 SE 14TH PLACE, OCALA, FL 34471For Sale

 MLS ID #OM732890, Luis Lopez, RE/MAX PREMIER REALTY. Stellar MLS
 - $319,0003 bd2 ba1.6k sqft5066 SE 24TH PLACE, OCALA, FL 34480For Sale
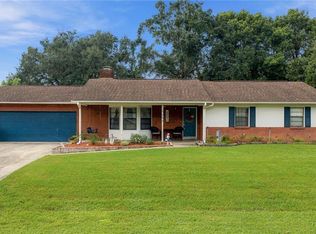 MLS ID #OM732429, Rhonda Cassidy, EXP REALTY LLC. Stellar MLS
 - $339,0003 bd2 ba2k sqft10151 SW 41ST TERRACE, OCALA, FL 34476For Sale
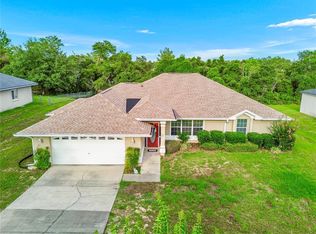 MLS ID #OM733585, Jennifer Hay, AXEN REALTY LLC. Stellar MLS
 - $355,6873 bd2 ba1.9k sqft6500 CHERRY ROAD, OCALA, FL 34472For Sale
 MLS ID #OM731096, Stephen Martin, COLDWELL BANKER RIVERLAND RLTY. Stellar MLS
 - $299,9993 bd2 ba1.6k sqft2130 NE 10TH STREET, OCALA, FL 34470For SaleMLS ID #OM732259, Javier Rodriguez, RE/MAX PREMIER REALTY. Stellar MLS
- $369,0003 bd2 ba2.1k sqft2045 SE 32ND STREET, OCALA, FL 34471For SaleMLS ID #OM728835, Alexis Gaynor, GLOBALWIDE REALTY LLC. Stellar MLS
- $299,9003 bd2 ba1.9k sqft510 SAPPHIRE LANE, OCALA, FL 34472For SaleMLS ID #OM732210, Melissa Lebron, RE/MAX PREMIER REALTY. Stellar MLS
- $249,9003 bd2 ba1.3k sqft6 JUNIPER PASS DRIVE, OCALA, FL 34480For SaleMLS ID #O6422271, Betsy Pepine, PEPINE REALTY. Stellar MLS
- $365,9004 bd2 ba2k sqft219 SE 20TH TERRACE, OCALA, FL 34471For SaleMLS ID #OM722831, Crystal McCall, KELLER WILLIAMS CORNERSTONE RE. Stellar MLS
- $295,0004 bd2 ba1.8k sqft86 PECAN DRIVE, OCALA, FL 34472For SaleMLS ID #OM724030, Rhonda Cassidy, EXP REALTY LLC. Stellar MLS
- $218,5003 bd2 ba1.4k sqft42 LARCH RADIAL, OCALA, FL 34480For SaleMLS ID #OM723284, Scott Coldwell, COLDWELL REALTY SOLD GUARANTEE. Stellar MLS
- $299,9003 bd2 ba1.6k sqft6880 SE 103RD PLACE, BELLEVIEW, FL 34420For SaleMLS ID #OM727768, Kelly LaFave, EXP REALTY LLC. Stellar MLS
- $330,0003 bd2 ba1.9k sqft10819 SW 53RD CIRCLE, OCALA, FL 34476For SaleMLS ID #OM731536, Julie Beck, KELLER WILLIAMS CORNERSTONE RE. Stellar MLS
- $324,9003 bd2 ba1.9k sqft12394 SE 139TH AVENUE, OCKLAWAHA, FL 32179For SaleMLS ID #TB8553051, David Ryder, III, LPT REALTY, LLC.. Stellar MLS
- $249,9003 bd2 ba1.4k sqft4 CEDAR TRACE PASS, OCALA, FL 34472For SaleMLS ID #OM727137, Leigh Gallups, BERKSHIRE HATHAWAY HS FLORIDA. Stellar MLS
- $359,9004 bd2 ba2k sqft7583 SW 102ND LOOP, OCALA, FL 34476For SaleMLS ID #OM731538, Victoria VanHoose, CANOPY OAKS REAL ESTATE. Stellar MLS
- $287,0004 bd2 ba1.8k sqft216 HICKORY COURSE, OCALA, FL 34472For SaleMLS ID #GC532096, Miles Patterson, WATSON REALTY CORP- TIOGA. Stellar MLS
- $229,9003 bd2 ba1.7k sqft6119 SW 84TH STREET, OCALA, FL 34476For SaleMLS ID #OM733044, David Melendez, Jr, RE/MAX PREMIER REALTY. Stellar MLS
- $239,4002 bd2 ba864 sqft8 PECAN DRIVE RUN, OCALA, FL 34472For SaleMLS ID #OM732005, Tamara Myers, ENGEL & VOLKERS OCALA. Stellar MLS
- $334,9994 bd2 ba1.7k sqft270 W MCCLENDON STREET, LADY LAKE, FL 32159For SaleMLS ID #G5110357, Michael Simpson, WORTH CLARK REALTY. Stellar MLS
