Seller offering up to $10,000 toward buyer closing costs and prepaid expenses! Welcome to Quail Meadows, an established Ocala neighborhood with NO HOA and NO CDD! Situated on a spacious 0.34-acre lot, this 3-bedroom, 2-bath home offers over 2,100 square feet of living space, plus a versatile flex room that can easily serve as a home office, playroom, formal dining room, hobby space, or additional living area. Recent updates include a beautifully renovated guest bathroom featuring new flooring, a new vanity, fresh paint, and a refinished bathtub. Step outside to a fully fenced backyard with plenty of room for pets, gardening, outdoor entertaining, or creating your own backyard retreat. A two-car garage provides additional parking and storage. With generous indoor and outdoor space, flexible living options, and no HOA or CDD restrictions, this home offers plenty of opportunity to make it your own. Conveniently located near shopping, dining, schools, medical facilities, and downtown Ocala. Schedule your private showing today!
For sale
$369,000
2045 SE 32ND STREET, OCALA, FL 34471
3beds
2,172sqft
Single Family Residence
Built in 1985
0.34 Acres Lot
$-- Zestimate®
$170/sqft
$-- HOA
What's special
Two-car garageBeautifully renovated guest bathroomFresh paintRefinished bathtubVersatile flex roomNew flooringFully fenced backyard
- 76 days
- 388
- 25
Zillow last checked:
Listing updated:
Listed by:
Alexis Gaynor 860-680-3393,
GLOBALWIDE REALTY LLC 352-456-9788
Source: Stellar MLS,MLS#: OM728835 Originating MLS: Ocala - Marion
Originating MLS: Ocala - Marion
Facts & features
Interior
Bedrooms & bathrooms
- Bedrooms: 3
- Bathrooms: 2
- Full bathrooms: 2
Rooms
- Room types: Bonus Room, Den/Library/Office, Family Room, Living Room, Utility Room
Primary bedroom
- Features: Walk-In Closet(s)
- Level: First
Bedroom 2
- Features: Built-in Closet
- Level: First
Bedroom 3
- Features: Built-in Closet
- Level: First
Primary bathroom
- Level: First
Bathroom 2
- Level: First
Balcony porch lanai
- Level: First
Bonus room
- Features: No Closet
- Level: First
Dinette
- Level: First
Dining room
- Level: First
Family room
- Level: First
Kitchen
- Level: First
Living room
- Level: First
Office
- Level: First
Utility room
- Level: First
Heating
- Natural Gas
Cooling
- Central Air
Appliances
- Included: Dishwasher, Disposal, Dryer, Gas Water Heater, Range, Range Hood, Refrigerator, Washer
- Laundry: Inside, Laundry Room
Features
- Ceiling Fan(s), Eating Space In Kitchen, Primary Bedroom Main Floor, Thermostat, Walk-In Closet(s)
- Flooring: Carpet, Laminate, Tile
- Doors: French Doors
- Windows: Skylight(s), Window Treatments
- Has fireplace: Yes
- Fireplace features: Family Room, Wood Burning
Interior area
- Total structure area: 3,363
- Total interior livable area: 2,172 sqft
Video & virtual tour
Property
Parking
- Total spaces: 2
- Parking features: Driveway, Garage Door Opener, Garage Faces Side
- Attached garage spaces: 2
- Has uncovered spaces: Yes
Features
- Levels: One
- Stories: 1
- Patio & porch: Covered, Deck, Front Porch
- Exterior features: Lighting, Other, Private Mailbox, Rain Gutters
- Fencing: Wood
Lot
- Size: 0.34 Acres
- Dimensions: 115 x 130
- Features: Cleared, Landscaped
Details
- Additional structures: Gazebo
- Parcel number: 2990001024
- Zoning: R1
- Special conditions: None
Construction
Type & style
- Home type: SingleFamily
- Property subtype: Single Family Residence
Materials
- Brick, Wood Siding
- Foundation: Block
- Roof: Shingle
Condition
- Completed
- New construction: No
- Year built: 1985
Utilities & green energy
- Sewer: Septic Tank
- Water: Public
- Utilities for property: Electricity Connected, Street Lights, Water Connected
Community & HOA
Community
- Pet fee: $0 monthly
- Subdivision: QUAIL CRK
HOA
- Has HOA: No
Location
- Region: Ocala
Financial & listing details
- Price per square foot: $170/sqft
- Tax assessed value: $340,198
- Annual tax amount: $2,715
- Date on market: 7/23/2026
- Cumulative days on market: 494 days
- Listing terms: Cash,Conventional,FHA,USDA Loan,VA Loan
- Ownership: Fee Simple
- Total actual rent: 0
- Electric utility on property: Yes
- Road surface type: Paved
Estimated market value
Not available
Estimated sales range
Not available
Not available
Price history
| Date | Event | Price |
|---|---|---|
| 7/23/2026 | Listed for sale | $369,000$170/sqft |
Source:  Stellar MLS #OM728835 Report a problem Stellar MLS #OM728835 Report a problem | ||
| 7/19/2026 | Listing removed | $369,000$170/sqft |
Source: Stellar MLS #OM709686 Report a problem | ||
| 3/23/2026 | Price change | $369,000-2.3%$170/sqft |
Source: Stellar MLS #OM709686 Report a problem | ||
| 11/14/2025 | Price change | $377,500-0.4%$174/sqft |
Source: Stellar MLS #OM709686 Report a problem | ||
| 9/16/2025 | Listed for sale | $379,000$174/sqft |
Source: Stellar MLS #OM709686 Report a problem | ||
| 8/26/2025 | Listing removed | $379,000$174/sqft |
Source: Stellar MLS #OM700391 Report a problem | ||
| 7/16/2025 | Price change | $379,000-2.6%$174/sqft |
Source: Stellar MLS #OM700391 Report a problem | ||
| 6/26/2025 | Price change | $389,000-2.5%$179/sqft |
Source: Stellar MLS #OM700391 Report a problem | ||
| 5/5/2025 | Listed for sale | $399,000+112.2%$184/sqft |
Source: Stellar MLS #OM700391 Report a problem | ||
| 12/31/2019 | Sold | $188,000$87/sqft |
Source: Public Record Report a problem | ||
| 7/26/2017 | Sold | $188,000+108.9%$87/sqft |
Source: Public Record Report a problem | ||
| 8/9/2002 | Sold | $90,000$41/sqft |
Source: Public Record Report a problem | ||
Public tax history
| Year | Property taxes | Tax assessment |
|---|---|---|
| 2025 | $2,968 +9.3% | $199,985 +2.9% |
| 2024 | $2,715 +2.6% | $194,349 +3% |
| 2023 | $2,646 +2.9% | $188,688 +3% |
| 2022 | $2,572 +0.2% | $183,192 +3% |
| 2021 | $2,568 +0.9% | $177,856 +1.4% |
| 2020 | $2,546 -18.5% | $175,400 +3.6% |
| 2019 | $3,125 | $169,302 +7.7% |
| 2018 | $3,125 +23% | $157,180 +12.7% |
| 2017 | $2,540 +6.5% | $139,456 +4.3% |
| 2016 | $2,385 | $133,734 +4.9% |
| 2015 | $2,385 +53.5% | $127,449 +5.7% |
| 2014 | $1,554 +2.7% | $120,534 +1.5% |
| 2013 | $1,513 +1.9% | $118,753 +1.7% |
| 2012 | $1,485 -7.8% | $116,768 -6.4% |
| 2011 | $1,611 -9.9% | $124,690 -8.9% |
| 2010 | $1,789 +5.6% | $136,907 +2.7% |
| 2009 | $1,693 +1.5% | $133,308 +0.1% |
| 2008 | $1,668 -6.8% | $133,175 +3% |
| 2007 | $1,790 -6% | $129,297 +2.5% |
| 2006 | $1,905 +0.1% | $126,144 +3% |
| 2005 | $1,903 | $122,470 +2% |
| 2004 | $1,903 +6.5% | $120,103 +12% |
| 2002 | $1,788 +6.2% | $107,272 +4.6% |
| 2001 | $1,684 | $102,508 |
| 2000 | $1,684 | $102,508 |
Find assessor info on the county website
Monthly payment
Est. payment
Payment breakdown
Explore the cost of this home by adjusting the details. Changes won't be saved.Climate risks
Neighborhood: 34471
Nearby schools
Schools provided by the listing agent
- Elementary: South Ocala Elementary School
- Middle: Osceola Middle School
- High: Forest High School
Source: Stellar MLS. This data may not be complete. We recommend contacting the local school district to confirm school assignments for this home.

Similar homes
- $347,6004 bd2 ba2k sqft4218 SE 14TH PLACE, OCALA, FL 34471For Sale

 MLS ID #OM732890, Luis Lopez, RE/MAX PREMIER REALTY. Stellar MLS
 - $329,9003 bd2 ba2.2k sqft3765 SE 29TH COURT, OCALA, FL 34471For Sale
 MLS ID #OM731982, Scott Coldwell, COLDWELL REALTY SOLD GUARANTEE. Stellar MLS
 - $379,0004 bd2 ba2.2k sqft3925 SE 17TH STREET, OCALA, FL 34471For Sale
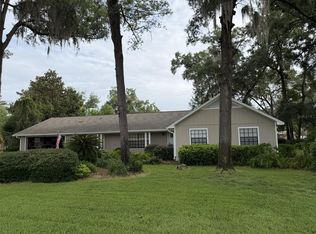 MLS ID #OM728421, John McMichael, COLDWELL BANKER ELLISON REALTY O. Stellar MLS
 - $345,0004 bd3 ba2.1k sqft3719 SE 4TH STREET, OCALA, FL 34471For Sale
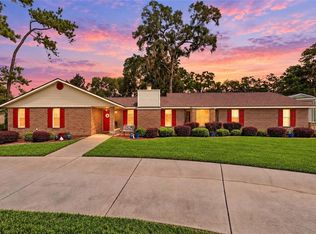 MLS ID #OM731935, Jeannine Plummer, CRYSTAL SNOOK REAL ESTATE. Stellar MLS
 - $310,0003 bd2 ba1.7k sqft3439 SE 28TH COURT, OCALA, FL 34471For SaleMLS ID #OM732450, Dorina Locke, SELLSTATE NEXT GENERATION REALTY. Stellar MLS
- $365,9004 bd2 ba2k sqft219 SE 20TH TERRACE, OCALA, FL 34471For SaleMLS ID #OM722831, Crystal McCall, KELLER WILLIAMS CORNERSTONE RE. Stellar MLS
- $390,0004 bd2 ba2.4k sqft4807 SE 14TH STREET, OCALA, FL 34471For SaleMLS ID #OM722044, David Moore, SOUTHERN ASSOCIATES REALTY LLC. Stellar MLS
- $419,9003 bd2 ba1.7k sqft1428 SE 9TH AVENUE, OCALA, FL 34471For SaleMLS ID #OM729160, Channing Johnson, PREMIER SOTHEBY'S INTERNATIONAL REALTY. Stellar MLS
- $249,9003 bd2 ba1.9k sqft3216 SE 34TH STREET, OCALA, FL 34471For SaleMLS ID #OM730320, Scott Coldwell, COLDWELL REALTY SOLD GUARANTEE. Stellar MLS
- $399,0003 bd2 ba1.8k sqft2070 SE 50TH TERRACE, OCALA, FL 34480For SaleMLS ID #OM731060, Scott Coldwell, COLDWELL REALTY SOLD GUARANTEE. Stellar MLS
- $278,9003 bd3 ba1.4k sqft2331 SE 19TH CIRCLE, OCALA, FL 34471For SaleMLS ID #OM733185, Justin Cavalier, CANOPY OAKS REAL ESTATE. Stellar MLS
- $425,0004 bd2 ba2.3k sqft4517 SE 2ND PLACE, OCALA, FL 34471For SaleMLS ID #OM711849, Robb Harrison, ROBB HARRISON REALTY INC. Stellar MLS
- $329,0003 bd3 ba2.3k sqft7430 SW 100TH PLACE, OCALA, FL 34476For SaleMLS ID #OM733344, Ashley Yates, PA, ASHLEY YATES REALTY. Stellar MLS
- $450,0004 bd2 ba2.9k sqft5100 SE 44TH AVENUE ROAD, OCALA, FL 34480For SaleMLS ID #OM731041, Scott Coldwell, COLDWELL REALTY SOLD GUARANTEE. Stellar MLS
- $359,9004 bd2 ba2k sqft7583 SW 102ND LOOP, OCALA, FL 34476For SaleMLS ID #OM731538, Victoria VanHoose, CANOPY OAKS REAL ESTATE. Stellar MLS
- $339,9003 bd2 ba1.6k sqft13677 SW 40TH AVENUE ROAD, OCALA, FL 34473For SaleMLS ID #OM731691, Paola Alarcon Rubio, NEXTHOME VISION REALTY. Stellar MLS
- $330,0003 bd2 ba1.9k sqft10819 SW 53RD CIRCLE, OCALA, FL 34476For SaleMLS ID #OM731536, Julie Beck, KELLER WILLIAMS CORNERSTONE RE. Stellar MLS
- $297,9003 bd2 ba1.7k sqft4008 SE 61 PLACE, OCALA, FL 34480For SaleMLS ID #OM724421, Malcolm Hay, HOMERUN REALTY. Stellar MLS
- $219,9993 bd2 ba1.2k sqft723 SE 30TH AVENUE, OCALA, FL 34471For SaleMLS ID #OM730301, Ryan Kirby, LPT REALTY, LLC. Stellar MLS
- $399,0004 bd3 ba2.2k sqft3960 SW 110TH LANE, OCALA, FL 34476For SaleMLS ID #OM727540, Drew Massey, GAILEY ENTERPRISES REAL ESTATE. Stellar MLS
