Amazing and cozy home, immaculately maintained and ready to welcome its new owners! This beautiful 2,284-square-foot, 3-bedroom, 2-bathroom home features a 2-car garage, spacious Florida room, fully fenced yard, and paved outdoor area perfect for relaxing or entertaining. Inside, enjoy the warmth of a beautiful double-sided fireplace connecting two separate family rooms, a separate dining area, and a large kitchen with plenty of counter space. The roof was replaced in 2022 and the A/C was updated in 2016. Ideally located in Southeast Ocala, close to Downtown, shopping, restaurants, hospitals, and all the conveniences you need. Schedule your private tour today and come see all this wonderful home has to offer!
For sale
$329,900
3765 SE 29TH COURT, OCALA, FL 34471
3beds
2,284sqft
Single Family Residence
Built in 1986
0.36 Acres Lot
$-- Zestimate®
$144/sqft
$-- HOA
What's special
- 31 days
- 657
- 56
Zillow last checked:
Listing updated:
Listed by:
Scott Coldwell 352-209-0000,
COLDWELL REALTY SOLD GUARANTEE 352-209-0000
Source: Stellar MLS,MLS#: OM731982 Originating MLS: Ocala - Marion
Originating MLS: Ocala - Marion
Facts & features
Interior
Bedrooms & bathrooms
- Bedrooms: 3
- Bathrooms: 2
- Full bathrooms: 2
Rooms
- Room types: Florida Room
Primary bedroom
- Features: Walk-In Closet(s)
- Level: First
Primary bathroom
- Features: Tub with Separate Shower Stall
- Level: First
Kitchen
- Features: Pantry
- Level: First
Living room
- Features: Ceiling Fan(s)
- Level: First
Heating
- Central, Electric
Cooling
- Central Air
Appliances
- Included: Dishwasher, Disposal, Dryer, Gas Water Heater, Ice Maker, Microwave, Range, Washer
- Laundry: Inside
Features
- Ceiling Fan(s), Primary Bedroom Main Floor, Split Bedroom, Thermostat, Walk-In Closet(s)
- Flooring: Carpet, Laminate, Tile
- Doors: Sliding Doors
- Windows: Window Treatments
- Has fireplace: Yes
- Fireplace features: Living Room, Wood Burning
Interior area
- Total structure area: 3,064
- Total interior livable area: 2,284 sqft
Video & virtual tour
Property
Parking
- Total spaces: 2
- Parking features: Driveway
- Attached garage spaces: 2
- Has uncovered spaces: Yes
Features
- Levels: One
- Stories: 1
- Exterior features: Private Yard
- Fencing: Vinyl,Wood
- Has view: Yes
- View description: Trees/Woods
Lot
- Size: 0.36 Acres
- Dimensions: 119 x 131
- Features: Cleared
- Residential vegetation: Trees/Landscaped
Details
- Parcel number: 2979004007
- Zoning: R1
- Special conditions: None
Construction
Type & style
- Home type: SingleFamily
- Architectural style: Contemporary
- Property subtype: Single Family Residence
Materials
- Block, Stucco
- Foundation: Concrete Perimeter
- Roof: Shingle
Condition
- Completed
- New construction: No
- Year built: 1986
Utilities & green energy
- Sewer: Septic Tank
- Water: Public
- Utilities for property: BB/HS Internet Available, Cable Available, Electricity Connected, Natural Gas Connected, Sewer Connected, Water Connected
Community & HOA
Community
- Pet fee: $0 monthly
- Subdivision: DOUBLEGATE
HOA
- Has HOA: No
Location
- Region: Ocala
Financial & listing details
- Price per square foot: $144/sqft
- Tax assessed value: $266,843
- Annual tax amount: $2,503
- Date on market: 9/11/2026
- Listing terms: Cash,Conventional,FHA
- Ownership: Fee Simple
- Total actual rent: 0
- Electric utility on property: Yes
- Road surface type: Paved, Asphalt
Estimated market value
Not available
Estimated sales range
Not available
Not available
Price history
| Date | Event | Price |
|---|---|---|
| 9/11/2026 | Listed for sale | $329,900+8.2%$144/sqft |
Source:  Stellar MLS #OM731982 Report a problem Stellar MLS #OM731982 Report a problem | ||
| 7/1/2022 | Sold | $305,000-3.2%$134/sqft |
Source: Public Record Report a problem | ||
| 6/19/2022 | Pending sale | $315,000$138/sqft |
Source: Stellar MLS #OM639949 Report a problem | ||
| 5/27/2022 | Listed for sale | $315,000+135.1%$138/sqft |
Source: Stellar MLS #OM639949 Report a problem | ||
| 12/1/2000 | Sold | $134,000$59/sqft |
Source: Public Record Report a problem | ||
Public tax history
| Year | Property taxes | Tax assessment |
|---|---|---|
| 2025 | $2,607 +10.6% | $177,894 +2.9% |
| 2024 | $2,357 +3.4% | $172,880 +3% |
| 2023 | $2,279 +17.4% | $167,845 +18.8% |
| 2022 | $1,940 -9.4% | $141,251 +3% |
| 2021 | $2,142 -2.6% | $137,137 +1.4% |
| 2020 | $2,199 +1.7% | $135,244 +2.3% |
| 2019 | $2,163 | $132,203 +1.9% |
| 2018 | $2,163 +6.2% | $129,738 +2.1% |
| 2017 | $2,036 +1.5% | $127,070 +2.1% |
| 2016 | $2,006 | $124,456 +0.7% |
| 2015 | $2,006 +4.8% | $123,591 +0.8% |
| 2014 | $1,913 +2.3% | $122,610 +1.5% |
| 2013 | $1,871 +1.5% | $120,798 +1.7% |
| 2012 | $1,843 -1.4% | $118,779 -14.6% |
| 2011 | $1,869 +2.4% | $139,059 +1.5% |
| 2010 | $1,825 +5.5% | $137,004 +2.7% |
| 2009 | $1,729 +1.5% | $133,402 +0.1% |
| 2008 | $1,703 -6.7% | $133,269 +3% |
| 2007 | $1,826 -5.9% | $129,388 +2.5% |
| 2006 | $1,941 +1.1% | $126,233 +3% |
| 2005 | $1,919 | $122,558 +3% |
| 2004 | $1,919 -1.8% | $118,988 +4.3% |
| 2002 | $1,954 +25.1% | $114,034 +20.5% |
| 2001 | $1,562 | $94,616 |
| 2000 | $1,562 | $94,616 |
Find assessor info on the county website
Monthly payment
Est. payment
Payment breakdown
Explore the cost of this home by adjusting the details. Changes won't be saved.Climate risks
Neighborhood: 34471
Nearby schools
Schools provided by the listing agent
- Elementary: South Ocala Elementary School
- Middle: Osceola Middle School
- High: Forest High School
Source: Stellar MLS. This data may not be complete. We recommend contacting the local school district to confirm school assignments for this home.

Similar homes
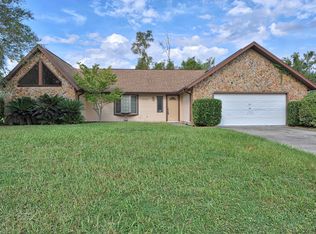
- $310,0003 bd2 ba1.7k sqft3439 SE 28TH COURT, OCALA, FL 34471For Sale

 MLS ID #OM732450, Dorina Locke, SELLSTATE NEXT GENERATION REALTY. Stellar MLS
 - $345,0004 bd3 ba2.1k sqft3719 SE 4TH STREET, OCALA, FL 34471For Sale
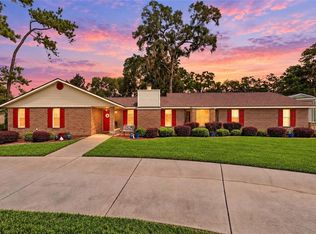 MLS ID #OM731935, Jeannine Plummer, CRYSTAL SNOOK REAL ESTATE. Stellar MLS
 - $369,0003 bd2 ba2.1k sqft2045 SE 32ND STREET, OCALA, FL 34471For Sale
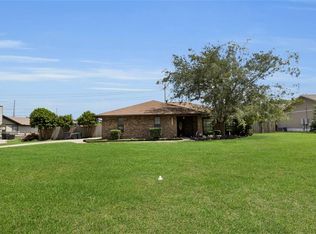 MLS ID #OM728835, Alexis Gaynor, GLOBALWIDE REALTY LLC. Stellar MLS
 - $249,9003 bd2 ba1.9k sqft3216 SE 34TH STREET, OCALA, FL 34471For Sale
 MLS ID #OM730320, Scott Coldwell, COLDWELL REALTY SOLD GUARANTEE. Stellar MLS
 - $379,0004 bd2 ba2.2k sqft3925 SE 17TH STREET, OCALA, FL 34471For SaleMLS ID #OM728421, John McMichael, COLDWELL BANKER ELLISON REALTY O. Stellar MLS
- $338,0003 bd2 ba2k sqft986 SE 57TH AVENUE, OCALA, FL 34480For SaleMLS ID #OM723761, Eric Acierno Gibbs, HOMERUN REALTY. Stellar MLS
- $297,9003 bd2 ba1.7k sqft4008 SE 61 PLACE, OCALA, FL 34480For SaleMLS ID #OM724421, Malcolm Hay, HOMERUN REALTY. Stellar MLS
- $289,9003 bd2 ba1.4k sqft6930 BAHIA ROAD, OCALA, FL 34472For SaleMLS ID #OM730365, Alexander Figueroa, XCELLENCE. Stellar MLS
- $335,0003 bd2 ba2.2k sqft5885 SW 87TH STREET, OCALA, FL 34476For SaleMLS ID #OM732133, Christopher Holl, ON TOP OF THE WORLD REAL EST. Stellar MLS
- $330,0003 bd2 ba1.9k sqft10819 SW 53RD CIRCLE, OCALA, FL 34476For SaleMLS ID #OM731536, Julie Beck, KELLER WILLIAMS CORNERSTONE RE. Stellar MLS
- $415,0004 bd4 ba2.4k sqft2408 SE 23RD PLACE, OCALA, FL 34471For SaleMLS ID #O6412275, Richard Gailey, GAILEY ENTERPRISES REAL ESTATE. Stellar MLS
- $278,9003 bd3 ba1.4k sqft2331 SE 19TH CIRCLE, OCALA, FL 34471For SaleMLS ID #OM733185, Justin Cavalier, CANOPY OAKS REAL ESTATE. Stellar MLS
- $399,0003 bd2 ba1.8k sqft2070 SE 50TH TERRACE, OCALA, FL 34480For SaleMLS ID #OM731060, Scott Coldwell, COLDWELL REALTY SOLD GUARANTEE. Stellar MLS
- $339,9003 bd2 ba1.6k sqft13677 SW 40TH AVENUE ROAD, OCALA, FL 34473For SaleMLS ID #OM731691, Paola Alarcon Rubio, NEXTHOME VISION REALTY. Stellar MLS
- $335,0002 bd2 ba2.1k sqft7121 SW 113TH LOOP, OCALA, FL 34476For SaleMLS ID #OM730017, Lois Lane, DECCA REAL ESTATE. Stellar MLS
- $450,0004 bd2 ba2.9k sqft5100 SE 44TH AVENUE ROAD, OCALA, FL 34480For SaleMLS ID #OM731041, Scott Coldwell, COLDWELL REALTY SOLD GUARANTEE. Stellar MLS
- $359,0003 bd2 ba2.4k sqft4551 SW 129TH COURT, OCALA, FL 34481For SaleMLS ID #OM719967, Cassandra Gardner, KELLER WILLIAMS CORNERSTONE RE. Stellar MLS
- $359,9004 bd2 ba2k sqft7583 SW 102ND LOOP, OCALA, FL 34476For SaleMLS ID #OM731538, Victoria VanHoose, CANOPY OAKS REAL ESTATE. Stellar MLS
- $407,0004 bd3 ba2.8k sqft4540 SE 30TH STREET, OCALA, FL 34480For SaleMLS ID #OM725685, Justin Gore, FLORIDA ADVANTAGE REALTY GROUP. Stellar MLS
- $235,0003 bd2 ba1.2k sqft4506 NE 8TH PLACE, OCALA, FL 34470For SaleMLS ID #OM731582, Edward Barry, ENGEL & VOLKERS OCALA. Stellar MLS
