Proudly offered for sale, this thoughtfully cared-for, one-owner home is located in an established neighborhood. This well-maintained 4-bedroom, 2-bath residence sits on a spacious, nearly half-acre lot with beautiful mature landscaping. Recent updates include a new roof (2022) and fresh interior and exterior paint (2026), offering added peace of mind and enhanced curb appeal. Conveniently located just minutes from shopping, banking, and historic downtown Ocala, this property combines an ideal location with the pride of long-term ownership. Don't miss this opportunity to make this lovingly maintained home your own! Included with home is appx 10x10 workshop/yard shed included in backyard.
For sale
Price cut: $11K (9/18)
$379,000
3925 SE 17TH STREET, OCALA, FL 34471
4beds
2,299sqft
Single Family Residence
Built in 1977
0.43 Acres Lot
$-- Zestimate®
$165/sqft
$-- HOA
What's special
Spacious nearly half-acre lotBeautiful mature landscaping
- 84 days
- 297
- 15
Zillow last checked:
Listing updated:
Listed by:
John McMichael 352-229-2459,
COLDWELL BANKER ELLISON REALTY O 352-732-8350
Source: Stellar MLS,MLS#: OM728421 Originating MLS: Ocala - Marion
Originating MLS: Ocala - Marion
Facts & features
Interior
Bedrooms & bathrooms
- Bedrooms: 4
- Bathrooms: 2
- Full bathrooms: 2
Rooms
- Room types: Attic, Dining Room, Living Room, Great Room, Utility Room
Primary bedroom
- Features: Walk-In Closet(s)
- Level: First
Bedroom 2
- Features: Built-in Closet
- Level: First
Bedroom 3
- Features: Built-in Closet
- Level: First
Bedroom 4
- Features: Built-in Closet
- Level: First
Dining room
- Level: First
Foyer
- Level: First
Great room
- Level: First
Kitchen
- Level: First
Laundry
- Level: First
Heating
- Central, Natural Gas
Cooling
- Central Air
Appliances
- Included: Cooktop, Dishwasher, Dryer, Electric Water Heater, Exhaust Fan, Microwave, Range, Range Hood, Refrigerator, Washer
- Laundry: Electric Dryer Hookup, Inside, Laundry Room, Washer Hookup
Features
- Attic Fan, Ceiling Fan(s), Chair Rail, Eating Space In Kitchen, Primary Bedroom Main Floor, Solid Wood Cabinets, Thermostat, Vaulted Ceiling(s), Walk-In Closet(s)
- Flooring: Carpet, Laminate, Luxury Vinyl
- Doors: Sliding Doors
- Has fireplace: Yes
- Fireplace features: Family Room, Gas, Stone
Interior area
- Total structure area: 2,299
- Total interior livable area: 2,299 sqft
Video & virtual tour
Property
Parking
- Total spaces: 2
- Parking features: Driveway, Garage Door Opener
- Attached garage spaces: 2
- Has uncovered spaces: Yes
Accessibility
- Accessibility features: Accessible Bedroom, Accessible Full Bath
Features
- Levels: One
- Stories: 1
- Exterior features: Rain Gutters
Lot
- Size: 0.43 Acres
- Dimensions: 140 x 134
Details
- Parcel number: 2954006011
- Zoning: R1
- Special conditions: None
Construction
Type & style
- Home type: SingleFamily
- Property subtype: Single Family Residence
Materials
- Wood Siding
- Foundation: Slab
- Roof: Shingle
Condition
- New construction: No
- Year built: 1977
Utilities & green energy
- Sewer: Public Sewer
- Water: Public
- Utilities for property: BB/HS Internet Available, Electricity Connected, Fiber Optics, Natural Gas Connected, Public, Sewer Connected, Sprinkler Meter, Street Lights, Water Connected
Community & HOA
Community
- Security: Closed Circuit Camera(s), Security Lights
- Pet fee: $0 monthly
- Subdivision: CRESTWOOD
HOA
- Has HOA: No
Location
- Region: Ocala
Financial & listing details
- Price per square foot: $165/sqft
- Tax assessed value: $290,045
- Annual tax amount: $353
- Date on market: 7/14/2026
- Cumulative days on market: 87 days
- Listing terms: Cash,Conventional
- Ownership: Fee Simple
- Total actual rent: 0
- Electric utility on property: Yes
- Road surface type: Asphalt
Estimated market value
Not available
Estimated sales range
Not available
Not available
Price history
| Date | Event | Price |
|---|---|---|
| 9/18/2026 | Price change | $379,000-2.8%$165/sqft |
Source:  Stellar MLS #OM728421 Report a problem Stellar MLS #OM728421 Report a problem | ||
| 7/16/2026 | Listed for sale | $390,000-2.5%$170/sqft |
Source: Stellar MLS #OM728421 Report a problem | ||
| 5/1/2026 | Listing removed | $399,999$174/sqft |
Source: Stellar MLS #GC535097 Report a problem | ||
| 4/2/2026 | Price change | $399,999-3.5%$174/sqft |
Source: Stellar MLS #GC535097 Report a problem | ||
| 11/4/2025 | Listed for sale | $414,500+528%$180/sqft |
Source: Stellar MLS #GC535097 Report a problem | ||
| 12/1/1977 | Sold | $66,000$29/sqft |
Source: Agent Provided Report a problem | ||
Public tax history
| Year | Property taxes | Tax assessment |
|---|---|---|
| 2025 | $364 | $131,732 +2.9% |
| 2024 | $364 | $128,019 +3% |
| 2023 | $364 +80.3% | $124,290 +3% |
| 2022 | $202 -1% | $120,670 +3% |
| 2021 | $204 | $117,155 +1.4% |
| 2020 | -- | $115,537 +2.3% |
| 2019 | -- | $112,939 +1.9% |
| 2018 | -- | $110,833 +2.1% |
| 2017 | -- | $108,553 +2.1% |
| 2016 | -- | $106,320 +0.7% |
| 2015 | -- | $105,581 +0.8% |
| 2014 | -- | $104,743 +1.6% |
| 2013 | -- | $103,085 -11.1% |
| 2012 | -- | $115,989 -0.6% |
| 2011 | $1,374 +5% | $116,643 +1.5% |
| 2010 | $1,309 +7.6% | $114,919 +2.7% |
| 2009 | $1,216 +2.3% | $111,898 +0.1% |
| 2008 | $1,188 -10.8% | $111,787 +3% |
| 2007 | $1,332 -10.8% | $108,532 +2.5% |
| 2006 | $1,493 +0.6% | $105,886 +3% |
| 2005 | $1,484 | $102,802 +3% |
| 2004 | $1,484 -2.6% | $99,807 +4.3% |
| 2002 | $1,523 +4.4% | $95,652 +4.6% |
| 2001 | $1,459 | $91,404 |
| 2000 | $1,459 | $91,404 |
Find assessor info on the county website
Monthly payment
Est. payment
Payment breakdown
Explore the cost of this home by adjusting the details. Changes won't be saved.Climate risks
Neighborhood: 34471
Nearby schools
Schools provided by the listing agent
- Elementary: Ward-Highlands Elem. School
- Middle: Fort King Middle School
- High: Forest High School
Source: Stellar MLS. This data may not be complete. We recommend contacting the local school district to confirm school assignments for this home.
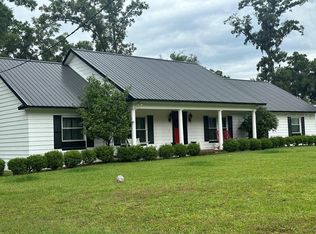
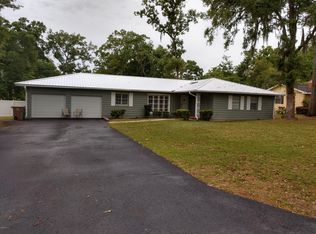

Similar homes
- $345,0004 bd3 ba2.1k sqft3719 SE 4TH STREET, OCALA, FL 34471For Sale
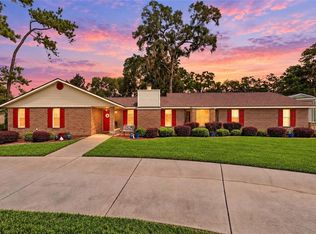
 MLS ID #OM731935, Jeannine Plummer, CRYSTAL SNOOK REAL ESTATE. Stellar MLS
 - $369,0003 bd2 ba2.1k sqft2045 SE 32ND STREET, OCALA, FL 34471For Sale
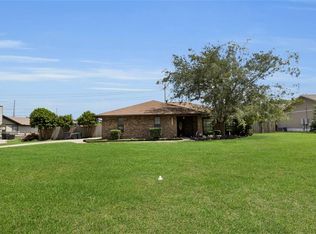 MLS ID #OM728835, Alexis Gaynor, GLOBALWIDE REALTY LLC. Stellar MLS
 - $439,0004 bd3 ba2.5k sqft4243 SE 8TH STREET, OCALA, FL 34471For Sale
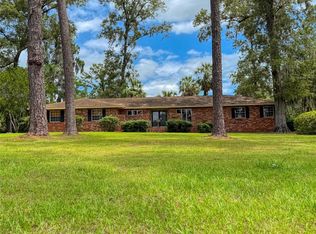 MLS ID #OM725993, Marie Evans, RE/MAX PREMIER REALTY. Stellar MLS
 - $425,0004 bd2 ba2.3k sqft4517 SE 2ND PLACE, OCALA, FL 34471For Sale
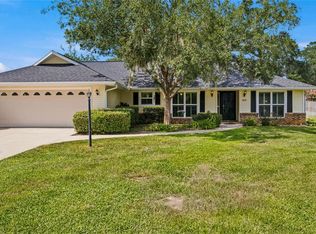 MLS ID #OM711849, Robb Harrison, ROBB HARRISON REALTY INC. Stellar MLS
 - $329,9003 bd2 ba2.2k sqft3765 SE 29TH COURT, OCALA, FL 34471For SaleMLS ID #OM731982, Scott Coldwell, COLDWELL REALTY SOLD GUARANTEE. Stellar MLS
- $399,0003 bd2 ba1.8k sqft2070 SE 50TH TERRACE, OCALA, FL 34480For SaleMLS ID #OM731060, Scott Coldwell, COLDWELL REALTY SOLD GUARANTEE. Stellar MLS
- $310,0003 bd2 ba1.7k sqft3439 SE 28TH COURT, OCALA, FL 34471For SaleMLS ID #OM732450, Dorina Locke, SELLSTATE NEXT GENERATION REALTY. Stellar MLS
- $407,0004 bd3 ba2.8k sqft4540 SE 30TH STREET, OCALA, FL 34480For SaleMLS ID #OM725685, Justin Gore, FLORIDA ADVANTAGE REALTY GROUP. Stellar MLS
- $440,0003 bd2 ba2k sqft3644 SE 22ND AVENUE, OCALA, FL 34471For SaleMLS ID #OM713787, Peggy Pittas, RE/MAX ALLSTARS REALTY. Stellar MLS
- $439,0003 bd2 ba2.1k sqft2320 SE 33RD PLACE, OCALA, FL 34471For SaleMLS ID #OM716624, Billy Rodgers, III, BILL RODGERS REALTY. Stellar MLS
- $450,0004 bd2 ba2.9k sqft5100 SE 44TH AVENUE ROAD, OCALA, FL 34480For SaleMLS ID #OM731041, Scott Coldwell, COLDWELL REALTY SOLD GUARANTEE. Stellar MLS
- $329,0003 bd2 ba1.8k sqft4431 NE 4TH STREET, OCALA, FL 34470For SaleMLS ID #OM731010, Mary Beth Elliott, ROBERTS REAL ESTATE INC. Stellar MLS
- $278,9003 bd3 ba1.4k sqft2331 SE 19TH CIRCLE, OCALA, FL 34471For SaleMLS ID #OM733185, Justin Cavalier, CANOPY OAKS REAL ESTATE. Stellar MLS
- $469,9994 bd3 ba2.3k sqft4517 SE 28TH STREET, OCALA, FL 34480For SaleMLS ID #TB8487255, Natalia Pierantoni, EXP REALTY LLC. Stellar MLS
- $219,9993 bd2 ba1.2k sqft723 SE 30TH AVENUE, OCALA, FL 34471For SaleMLS ID #OM730301, Ryan Kirby, LPT REALTY, LLC. Stellar MLS
- $329,0003 bd3 ba2.3k sqft7430 SW 100TH PLACE, OCALA, FL 34476For SaleMLS ID #OM733344, Ashley Yates, PA, ASHLEY YATES REALTY. Stellar MLS
- $245,0003 bd3 ba1.7k sqft1927 SE 37TH COURT CIRCLE, OCALA, FL 34471For SaleMLS ID #OM724124, Alyson Ferrer, CENTURY 21 AFFILIATES. Stellar MLS
- $315,0003 bd2 ba1.5k sqft2645 SW 80TH STREET, OCALA, FL 34476For SaleMLS ID #OM727558, Brandon Rinker, FLORIDA ADVANTAGE REALTY GROUP. Stellar MLS
- $244,7503 bd3 ba1.8k sqft2064 SE 37TH COURT CIRCLE, OCALA, FL 34471For SaleMLS ID #OM721528, Crystal McCall, KELLER WILLIAMS CORNERSTONE RE. Stellar MLS
- $297,9003 bd2 ba1.7k sqft4008 SE 61 PLACE, OCALA, FL 34480For SaleMLS ID #OM724421, Malcolm Hay, HOMERUN REALTY. Stellar MLS
