Welcome to Crestwood Village in desirable SE Ocala! This spacious 3 bedroom, 2-1/2 bath townhome offers an incredible location paired with a functional and inviting layout. The primary suite is conveniently located on the first floor, featuring dual sinks and two closets, while upstairs offers two additional bedrooms plus a versatile loft—perfect for a home office, hobby space, or additional living area. The open floor plan showcases a generous living room with vaulted ceilings, skylights for natural light, and a cozy gas fireplace that creates a warm and inviting atmosphere. The kitchen is well-appointed with granite countertops, updated stainless steel appliances, along with a walk-in pantry featuring wood shelving for excellent storage. Additional storage can be found under the stairs with a security lock. Step outside to the private lanai with brick pavers and a gas grill, ideal for relaxing or entertaining—with convenient access to the rear green space, perfect for walking your dog. This well-maintained, one-owner home offers valuable updates including energy-efficient windows, Roof replaced in 2021, and replumbed pipes in 2024. The low HOA fee includes water, yard maintenance, and access to the community POOL and clubhouse. Shopping and restaurants close by. Tennis courts, pool and park across from this complex. A fantastic opportunity to add your personal touch with some cosmetic updates—don’t miss this one! Waiting for you!
For sale
Price cut: $25K (8/26)
$244,750
2064 SE 37TH COURT CIRCLE, OCALA, FL 34471
3beds
1,824sqft
Townhouse
Built in 1989
1,890 Square Feet Lot
$239,300 Zestimate®
$134/sqft
$200/mo HOA
What's special
Open floor planEnergy-efficient windowsSkylights for natural lightUpdated stainless steel appliances
- 206 days
- 121
- 5
Zillow last checked:
Listing updated:
Listed by:
Crystal McCall 352-427-1010,
KELLER WILLIAMS CORNERSTONE RE 352-369-4044
Source: Stellar MLS,MLS#: OM721528 Originating MLS: Ocala - Marion
Originating MLS: Ocala - Marion
Facts & features
Interior
Bedrooms & bathrooms
- Bedrooms: 3
- Bathrooms: 3
- Full bathrooms: 2
- 1/2 bathrooms: 1
Primary bedroom
- Features: Built-in Closet
- Level: First
Bedroom 2
- Features: Built-in Closet
- Level: Second
Bedroom 3
- Features: Built-in Closet
- Level: Second
Kitchen
- Level: First
Living room
- Level: First
Heating
- Central, Natural Gas
Cooling
- Central Air
Appliances
- Included: Dishwasher, Disposal, Dryer, Gas Water Heater, Microwave, Range, Refrigerator, Washer
- Laundry: In Garage
Features
- Ceiling Fan(s), Eating Space In Kitchen, High Ceilings, Living Room/Dining Room Combo, Stone Counters, Vaulted Ceiling(s)
- Flooring: Carpet, Hardwood
- Doors: Sliding Doors
- Windows: Window Treatments
- Has fireplace: Yes
- Fireplace features: Gas
Interior area
- Total structure area: 2,500
- Total interior livable area: 1,824 sqft
Video & virtual tour
Property
Parking
- Total spaces: 1
- Parking features: Driveway, Garage Door Opener
- Attached garage spaces: 1
- Has uncovered spaces: Yes
Features
- Levels: Two
- Stories: 2
- Patio & porch: Enclosed, Rear Porch
Lot
- Size: 1,890 Square Feet
- Features: Landscaped
- Residential vegetation: Mature Landscaping
Details
- Parcel number: 2955203200
- Zoning: PD08
- Special conditions: None
Construction
Type & style
- Home type: Townhouse
- Architectural style: Patio
- Property subtype: Townhouse
Materials
- Block
- Foundation: Slab
- Roof: Shingle
Condition
- Completed
- New construction: No
- Year built: 1989
Utilities & green energy
- Sewer: Public Sewer
- Water: Public
- Utilities for property: Cable Available, Electricity Connected, Natural Gas Available, Natural Gas Connected, Sewer Connected, Water Available, Water Connected
Community & HOA
Community
- Features: Clubhouse, Pool
- Pet fee: $0 monthly
- Subdivision: CRESTWOOD SOUTH VILLAGE
HOA
- Has HOA: Yes
- Amenities included: Pool
- Services included: Common Area Taxes, Pool Maintenance, Water
- HOA fee: $200 monthly
- HOA name: Crestwood South HOA
Location
- Region: Ocala
Financial & listing details
- Price per square foot: $134/sqft
- Tax assessed value: $244,369
- Annual tax amount: $1,720
- Date on market: 3/26/2026
- Cumulative days on market: 206 days
- Listing terms: Cash,Conventional,VA Loan
- Ownership: Fee Simple
- Total actual rent: 0
- Electric utility on property: Yes
- Road surface type: Paved
Estimated market value
$239,300
$227,000 - $251,000
$2,243/mo
Price history
| Date | Event | Price |
|---|---|---|
| 8/26/2026 | Price change | $244,750-9.3%$134/sqft |
Source:  Stellar MLS #OM721528 Report a problem Stellar MLS #OM721528 Report a problem | ||
| 3/26/2026 | Listed for sale | $269,750+196.8%$148/sqft |
Source: Stellar MLS #OM721528 Report a problem | ||
| 7/1/1989 | Sold | $90,888$50/sqft |
Source: Agent Provided Report a problem | ||
Public tax history
| Year | Property taxes | Tax assessment |
|---|---|---|
| 2025 | $1,721 +1.9% | $120,390 +2.9% |
| 2024 | $1,689 +3% | $116,997 +3% |
| 2023 | $1,640 +15% | $113,589 +3% |
| 2022 | $1,426 +0.9% | $110,281 +3% |
| 2021 | $1,413 +18.5% | $107,069 +1.4% |
| 2020 | $1,192 +2.6% | $105,591 +2.3% |
| 2019 | $1,162 | $103,217 +1.9% |
| 2018 | $1,162 +5.9% | $101,292 +2.1% |
| 2017 | $1,098 +1% | $99,209 +2.1% |
| 2016 | $1,087 | $97,168 +0.7% |
| 2015 | $1,087 +9.7% | $96,493 +0.8% |
| 2014 | $991 +1.8% | $95,727 +1.5% |
| 2013 | $973 +1% | $94,312 +1.7% |
| 2012 | $963 -8.4% | $92,750 -5.4% |
| 2011 | $1,052 +4.4% | $98,082 +1% |
| 2010 | $1,007 +7.9% | $97,077 +2.7% |
| 2009 | $933 +2.2% | $94,525 +0.1% |
| 2008 | $913 -14.6% | $94,431 +3% |
| 2007 | $1,070 -10.7% | $91,681 +2.5% |
| 2006 | $1,197 +1.1% | $89,445 +3% |
| 2005 | $1,184 | $86,841 +3% |
| 2004 | $1,184 -2.3% | $84,311 +4.3% |
| 2002 | $1,212 +0.3% | $80,800 +1.5% |
| 2001 | $1,208 | $79,567 |
| 2000 | $1,208 | $79,567 |
Find assessor info on the county website
Monthly payment
Est. payment
Payment breakdown
Explore the cost of this home by adjusting the details. Changes won't be saved.Climate risks
Neighborhood: 34471


Similar homes
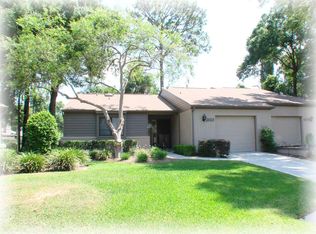
- $245,0003 bd3 ba1.7k sqft1927 SE 37TH COURT CIRCLE, OCALA, FL 34471For Sale

 MLS ID #OM724124, Alyson Ferrer, CENTURY 21 AFFILIATES. Stellar MLS
 - $255,0003 bd2 ba1.4k sqft2052 SE 37TH COURT CIRCLE, OCALA, FL 34471For Sale
 MLS ID #OM730113, Maria Esposito, MAGNOLIA HOMES AND LAND LLC. Stellar MLS
 - $219,5003 bd3 ba1.8k sqft2050 SE 37TH COURT CIRCLE, OCALA, FL 34471For Sale
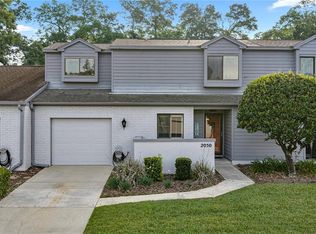 MLS ID #OM722365, Maria Esposito, MAGNOLIA HOMES AND LAND LLC. Stellar MLS
 - $249,0003 bd3 ba1.9k sqft1767 SE 27TH LOOP, OCALA, FL 34471For Sale
 MLS ID #TB8522834, Brandon Rimes, KELLER WILLIAMS REALTY- PALM HARBOR. Stellar MLS
 - $295,0003 bd2 ba2k sqft3807 SE 8TH STREET, OCALA, FL 34471For SaleMLS ID #OM732255, Christine Robinson, PA, REAL BROKER LLC - OCALA. Stellar MLS
- $219,9993 bd2 ba1.2k sqft723 SE 30TH AVENUE, OCALA, FL 34471For SaleMLS ID #OM730301, Ryan Kirby, LPT REALTY, LLC. Stellar MLS
- $243,9003 bd2 ba1.3k sqft95 TEAK ROAD, OCALA, FL 34472For SaleMLS ID #OM731956, Randy Shultz, RAINBOW SPRINGS REAL ESTATE. Stellar MLS
- $269,0002 bd2 ba1.3k sqft2840 SE 2ND STREET, OCALA, FL 34471For SaleMLS ID #OM729762, Tommy Adair, ROBERTS REAL ESTATE INC. Stellar MLS
- $249,0003 bd2 ba1.4k sqft4861 SE 31ST TERRACE, OCALA, FL 34480For SaleMLS ID #OM729613, Heather Mangus, PEGASUS REALTY & ASSOC INC. Stellar MLS
- $245,2503 bd2 ba1.6k sqft2875 NE 49TH STREET, OCALA, FL 34479For SaleMLS ID #OM727602, Crystal McCall, KELLER WILLIAMS CORNERSTONE RE. Stellar MLS
- $234,9993 bd2 ba1.5k sqft3200 NE 10TH STREET, OCALA, FL 34470For SaleMLS ID #OM722951, Cristine Kelty, EXP REALTY LLC. Stellar MLS
- $219,9002 bd2 ba1.3k sqft3601 NE 17TH LANE, OCALA, FL 34470For SaleMLS ID #OM714311, Kendall Gervais, MAGNOLIA HOMES AND LAND LLC. Stellar MLS
- $205,0003 bd2 ba1k sqft1522 SE 25TH STREET #D, OCALA, FL 34471For SaleMLS ID #GC537343, Kyle Hoppenworth, WATSON REALTY CORP- TIOGA. Stellar MLS
- $255,8783 bd2 ba1.2k sqft2004 NE 52ND STREET, OCALA, FL 34479For SaleMLS ID #OM720430, Cherie Breitenbecker, SYNERGY REALTY SERVICES LLC. Stellar MLS
- $218,5003 bd2 ba1.4k sqft42 LARCH RADIAL, OCALA, FL 34480For SaleMLS ID #OM723284, Scott Coldwell, COLDWELL REALTY SOLD GUARANTEE. Stellar MLS
- $189,0002 bd2 ba1.5k sqft1605 NE 37TH AVENUE, OCALA, FL 34470For SaleMLS ID #OM733482, Christopher Swor LLC, COLDWELL BANKER ELLISON REALTY O. Stellar MLS
- $259,0003 bd2 ba1.6k sqft86 BAHIA TRACE TRAIL, OCALA, FL 34472For SaleMLS ID #OM724651, Dionne Peace, COLDWELL BANKER VANGUARD LIFESTYLE REALTY. Stellar MLS
- $219,9005 bd4 ba2.3k sqft1826 SW 35TH AVENUE, OCALA, FL 34474For SaleMLS ID #OM725277, Scott Coldwell, COLDWELL REALTY SOLD GUARANTEE. Stellar MLS
- $219,9005 bd4 ba2.3k sqft1820 SW 35TH AVENUE, OCALA, FL 34474For SaleMLS ID #OM725276, Scott Coldwell, COLDWELL REALTY SOLD GUARANTEE. Stellar MLS
- $249,9003 bd2 ba1.5k sqft8034 SW 81ST LOOP, OCALA, FL 34476For SaleMLS ID #OM730015, Kerry Millhiser, EXP REALTY LLC. Stellar MLS
