One or more photo(s) has been virtually staged. DISCOVER THE SERENE BEAUTY OF THIS GORGEOUS 2-BEDROOM, 2-BATHROOM, 1-CAR GARAGE HOME! Located in the desirable Crestwood Village South community that offers the perfect blend of comfort, convenience, and Florida living. The house features a SPACIOUS FLOOR PLAN that effortlessly blends functionality with modern style. From the moment you step inside, you’ll be greeted by an OPEN-CONCEPT LIVING AREA filled with NATURAL LIGHT, creating a warm and inviting atmosphere. Cook like a pro in the BRAND NEW KITCHEN featuring NEW QUARTZ COUNTERTOPS and SLEEK STAINLESS STEEL APPLIANCES—great for culinary enthusiasts. This home is LOADED WITH UPGRADES, including: New HVAC System, Newer Roof with 30-Year Shingles from 2021, New Water Heater, New Laminate Flooring Throughout, Renovated Bathrooms, Fresh Paint, New Light Fixtures, Faucets, Toilets, Interior Doors, and Closet Doors. The community offers a pool and pavilion, which is a plus! Convenient location to Publix, Downtown Ocala, and Jervey Gantt Recreation Complex Park, offering Walking Trails, a Community playground, volleyball sand courts, softball/baseball fields, and much more. Great Location!!!!—this move-in-ready home truly has it all! All measurements are approximate and should be verified by the buyer. Virtual Staging was added to some of the pictures.
For sale
$219,900
2062 SE 37th Court Cir, Ocala, FL 34471
2beds
1,204sqft
Single Family Residence
Built in 1988
2,178 Square Feet Lot
$211,000 Zestimate®
$183/sqft
$225/mo HOA
What's special
New light fixturesRenovated bathroomsFresh paintNew quartz countertopsSpacious floor planBrand new kitchenNew laminate flooring throughout
- 18 days
- 431
- 64
Zillow last checked:
Listing updated:
Listed by:
Karen Sweat 321-274-3024,
IHOME Realty FL LLC
Source: Realtors Association of Citrus County,MLS#: 858328 Originating MLS: Realtors Association of Citrus County
Facts & features
Interior
Bedrooms & bathrooms
- Bedrooms: 2
- Bathrooms: 2
- Full bathrooms: 2
Primary bedroom
- Features: Primary Suite
- Dimensions: 12.00 x 16.00
Kitchen
- Dimensions: 15.00 x 25.00
Living room
- Dimensions: 22.00 x 40.00
Heating
- Central, Electric
Cooling
- Central Air
Appliances
- Included: Dishwasher, Electric Oven, Microwave, Refrigerator
Features
- Flooring: Laminate
Interior area
- Total structure area: 1,204
- Total interior livable area: 1,204 sqft
Property
Parking
- Total spaces: 1
- Parking features: Attached, Garage, Paved
- Attached garage spaces: 1
Features
- Levels: One
- Stories: 1
- Pool features: None, Community
Lot
- Size: 2,178 Square Feet
- Features: Cleared
Details
- Parcel number: 2007966000
- Zoning: R1
- Special conditions: Standard
Construction
Type & style
- Home type: SingleFamily
- Architectural style: One Story
- Property subtype: Single Family Residence
Materials
- Stucco
- Foundation: Block
- Roof: Asphalt,Shingle
Condition
- New construction: No
- Year built: 1988
Utilities & green energy
- Water: Public
Community & HOA
Community
- Features: Community Pool
- Subdivision: Not on List
HOA
- Has HOA: Yes
- Services included: Pool(s)
- HOA fee: $225 monthly
- HOA name: CRESTWOOD SOUTH VILLAGE
- HOA phone: 352-299-1626
Location
- Region: Ocala
Financial & listing details
- Price per square foot: $183/sqft
- Tax assessed value: $184,845
- Annual tax amount: $1,446
- Date on market: 10/2/2026
- Listing terms: Cash,Conventional,FHA,VA Loan
- Road surface type: Paved
Estimated market value
$211,000
$200,000 - $222,000
$1,913/mo
Price history
| Date | Event | Price |
|---|---|---|
| 10/2/2026 | Listed for sale | $219,900+96.3%$183/sqft |
Source:  Realtors Association of Citrus County #858328 Report a problem | ||
| 7/24/2026 | Sold | $112,000+12%$93/sqft |
Source: Public Record Report a problem | ||
| 3/31/2016 | Sold | $100,000$83/sqft |
Source: Public Record Report a problem | ||
Public tax history
| Year | Property taxes | Tax assessment |
|---|---|---|
| 2025 | $1,446 +2.2% | $112,355 +2.9% |
| 2024 | $1,415 +3.4% | $109,189 +3% |
| 2023 | $1,368 +16% | $106,009 +3% |
| 2022 | $1,180 +1.4% | $102,921 +3% |
| 2021 | $1,164 +19.8% | $99,923 +1.4% |
| 2020 | $972 +3.1% | $98,543 +2.3% |
| 2019 | $943 | $96,327 +1.9% |
| 2018 | $943 +6.7% | $94,531 +2.1% |
| 2017 | $883 -45.7% | $92,587 +2.4% |
| 2016 | $1,626 | $90,388 +5.6% |
| 2015 | $1,626 +9.7% | $85,630 +2.2% |
| 2014 | $1,482 +9.2% | $83,822 +10.1% |
| 2013 | $1,357 -0.6% | $76,143 +0.6% |
| 2012 | $1,365 -3.6% | $75,675 -4.6% |
| 2011 | $1,417 -7.5% | $79,323 -9.8% |
| 2010 | $1,532 +183.2% | $87,974 +30.5% |
| 2009 | $541 +2% | $67,424 +0.1% |
| 2008 | $530 -17.1% | $67,357 +3% |
| 2007 | $640 -10.1% | $65,396 +2.5% |
| 2006 | $712 +2.9% | $63,801 +3% |
| 2005 | $692 | $61,943 +3% |
| 2004 | $692 -2.4% | $60,139 +4.3% |
| 2002 | $709 +0.8% | $57,635 +1.6% |
| 2001 | $703 | $56,752 |
| 2000 | $703 | $56,752 |
Find assessor info on the county website
Monthly payment
Est. payment
Payment breakdown
Explore the cost of this home by adjusting the details. Changes won't be saved.Climate risks
Neighborhood: 34471

Similar homes
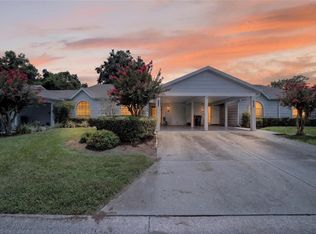
- $219,0002 bd2 ba1.1k sqft2429 SE 18TH CIRCLE, OCALA, FL 34471For Sale
 MLS ID #OM728897, Laurie Ann Truluck, NEXT GENERATION REALTY OF MARION COUNTY. Stellar MLS
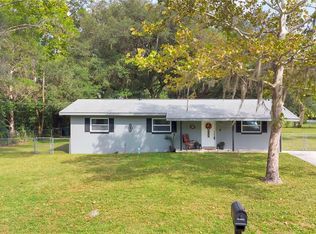
- $230,0003 bd1 ba1.1k sqft705 NE 44TH AVENUE, OCALA, FL 34470For Sale
 MLS ID #S5159081, Sammy Quinones, LPT REALTY, LLC. Stellar MLS
- $235,0003 bd2 ba1.2k sqft4506 NE 8TH PLACE, OCALA, FL 34470For Sale
 MLS ID #OM731582, Edward Barry, ENGEL & VOLKERS OCALA. Stellar MLS
- $229,0003 bd2 ba1.3k sqft27 Pine Trace Loop, Ocala, FL 34472For Sale
 MLS ID #857388, Olivia Mission, LPT Realty, LLC. Realtors Association of Citrus County
- $199,0002 bd2 ba1k sqft1831 SW 35TH AVENUE, OCALA, FL 34474For SaleMLS ID #OM731281, Craig Heron, REAL BROKER, LLC. Stellar MLS
- $215,0003 bd3 ba1.5k sqft4106 SW 54TH CIRCLE, OCALA, FL 34474For SaleMLS ID #O6447618, Richard Gailey, GAILEY ENTERPRISES REAL ESTATE. Stellar MLS
- $219,9122 bd2 ba1.2k sqft10452 SW 62ND TERRACE ROAD, OCALA, FL 34476For SaleMLS ID #OM729674, Jacqueline Smith, NEXT GENERATION REALTY OF MARION COUNTY. Stellar MLS
- $295,0002 bd2 ba1.1k sqft825 SE 13TH STREET, OCALA, FL 34471For SaleMLS ID #OM723152, Penny Terry, KELLER WILLIAMS CORNERSTONE RE. Stellar MLS
- $195,0002 bd2 ba1.1k sqft3867 NE 17TH STREET CIRCLE, OCALA, FL 34470For SaleMLS ID #OM728310, Crystal Snook, CRYSTAL SNOOK REAL ESTATE. Stellar MLS
- $205,0002 bd2 ba1.3k sqft11436 SW 84TH COURT ROAD, OCALA, FL 34481For SaleMLS ID #OM733565, Cindy Casco, DECCA REAL ESTATE. Stellar MLS
- $245,0002 bd2 ba1.1k sqft6081 SW 63RD STREET, OCALA, FL 34474For SaleMLS ID #OM730274, Nicole Garcia, REAL BROKER, LLC. Stellar MLS
- $249,9003 bd2 ba1.3k sqft6 JUNIPER PASS DRIVE, OCALA, FL 34480For SaleMLS ID #O6422271, Betsy Pepine, PEPINE REALTY. Stellar MLS
- $275,0003 bd2 ba1.2k sqft471 SPRING LANE, OCALA, FL 34472For SaleMLS ID #OM733319, Drew Massey, GAILEY ENTERPRISES REAL ESTATE. Stellar MLS
- $242,0003 bd2 ba1.2k sqft2924 SE 142ND PLACE, SUMMERFIELD, FL 34491For SaleMLS ID #G5119127, Wyatt Rector, COMPASS FLORIDA LLC. Stellar MLS
- $249,9903 bd2 ba1.4k sqft6 OAK CIRCLE COURSE, OCALA, FL 34472For SaleMLS ID #OM730149, Anthony Alfarone, REAL BROKER LLC - OCALA. Stellar MLS
- $233,2002 bd2 ba1.3k sqft8340 SW 108TH LOOP, OCALA, FL 34481For SaleMLS ID #OM732236, Peggy Pittas, RE/MAX ALLSTARS REALTY. Stellar MLS
- $250,0003 bd2 ba1.4k sqft18 DOGWOOD TRAIL COURSE, OCALA, FL 34472For SaleMLS ID #OM730454, Tamara Myers, ENGEL & VOLKERS OCALA. Stellar MLS
- $244,9003 bd2 ba1.3k sqft8 Dogwood TRAIL TERRACE, OCALA, FL 34472New ConstructionMLS ID #OM725157, Justin Cavalier, CANOPY OAKS REAL ESTATE. Stellar MLS
