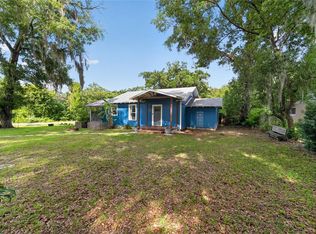
Welcome to Woodland Village — a sought-after gated community in the heart of Southeast Ocala, just minutes from downtown. Residents enjoy a resort-style lifestyle with a large community pool, tennis and pickleball courts, a clubhouse, beautiful walking paths, and more — all within the neighborhood itself. This beautifully updated 2-bedroom, 2-bath split plan home is move-in ready and checks every box for comfortable, low-maintenance living. The heart of the home is a thoughtfully renovated kitchen featuring granite countertops, white cabinetry with glass showcase accents, extra counter space, built-in shelving, a pantry closet, and stainless appliances — all flowing naturally through a pass-through into the dining area. Luxury vinyl flooring runs throughout, neutral tones make every room feel fresh and bright, and the open floor plan connects seamlessly to the great room and an enclosed sunroom that adds a wonderful bonus living space. The primary suite is generously sized with a well-designed bath that separates the shower and toilet from the vanity and walk-in closet — a thoughtful layout that makes everyday living easy. The dedicated laundry room includes a washer and dryer plus additional storage. Whether you're looking for a primary residence, a seasonal retreat, or a low-maintenance investment, this one delivers. Gated community. Great amenities. Move-in ready. Come see it!
For sale
$219,000
2429 SE 18TH CIRCLE, OCALA, FL 34471
2beds
1,134sqft
Single Family Residence
Built in 1990
1,742 Square Feet Lot
$-- Zestimate®
$193/sqft
$149/mo HOA
What's special
Thoughtfully renovated kitchenGranite countertopsLarge community poolTennis and pickleball courtsExtra counter spaceStainless appliancesPantry closet
- 77 days
- 218
- 20
Zillow last checked:
Listing updated:
Listed by:
Laurie Ann Truluck 352-843-1472,
NEXT GENERATION REALTY OF MARION COUNTY 352-342-9730
Source: Stellar MLS,MLS#: OM728897 Originating MLS: Ocala - Marion
Originating MLS: Ocala - Marion
Facts & features
Interior
Bedrooms & bathrooms
- Bedrooms: 2
- Bathrooms: 2
- Full bathrooms: 2
Primary bedroom
- Features: Walk-In Closet(s)
- Level: Basement
- Area: 181.32 Square Feet
- Dimensions: 12x15.11
Bedroom 2
- Features: Built-in Closet
- Level: First
- Area: 135.52 Square Feet
- Dimensions: 12.1x11.2
Florida room
- Level: First
- Area: 113.49 Square Feet
- Dimensions: 9.7x11.7
Kitchen
- Level: First
- Area: 111.41 Square Feet
- Dimensions: 9.2x12.11
Laundry
- Level: First
- Area: 26.27 Square Feet
- Dimensions: 4.3x6.11
Living room
- Level: First
- Area: 199.39 Square Feet
- Dimensions: 15.7x12.7
Heating
- Central
Cooling
- Central Air
Appliances
- Included: Dishwasher, Disposal, Dryer, Microwave, Range, Refrigerator, Washer
- Laundry: Inside
Features
- Ceiling Fan(s), Other
- Flooring: Luxury Vinyl
- Has fireplace: No
Interior area
- Total structure area: 1,491
- Total interior livable area: 1,134 sqft
Video & virtual tour
Property
Parking
- Total spaces: 1
- Parking features: Carport
- Carport spaces: 1
Features
- Levels: One
- Stories: 1
- Exterior features: Other
Lot
- Size: 1,742 Square Feet
- Dimensions: 26 x 75
Details
- Parcel number: 2862500022
- Zoning: PD05
- Special conditions: None
Construction
Type & style
- Home type: SingleFamily
- Property subtype: Single Family Residence
Materials
- Block, Concrete, Stucco
- Foundation: Slab
- Roof: Shingle
Condition
- New construction: No
- Year built: 1990
Utilities & green energy
- Sewer: Public Sewer
- Water: None
- Utilities for property: Cable Available, Electricity Available, Phone Available
Community & HOA
Community
- Pet fee: $0 monthly
- Subdivision: MAGNOLIA GARDEN VILLAS OR 1412/521
HOA
- Has HOA: Yes
- HOA fee: $149 monthly
- HOA name: Vine Management
- HOA phone: 352-812-8086
Location
- Region: Ocala
Financial & listing details
- Price per square foot: $193/sqft
- Tax assessed value: $192,798
- Annual tax amount: $1,352
- Date on market: 7/22/2026
- Cumulative days on market: 77 days
- Listing terms: Cash,Conventional,FHA,VA Loan
- Ownership: Fee Simple
- Total actual rent: 0
- Electric utility on property: Yes
- Road surface type: Asphalt
Estimated market value
Not available
Estimated sales range
Not available
Not available
Price history
| Date | Event | Price |
|---|---|---|
| 7/23/2026 | Listed for sale | $219,000+8.4%$193/sqft |
Source:  Stellar MLS #OM728897 Report a problem Stellar MLS #OM728897 Report a problem | ||
| 10/22/2025 | Sold | $202,000+1.1%$178/sqft |
Source: Stellar MLS #OM709259 Report a problem | ||
| 9/17/2025 | Pending sale | $199,900$176/sqft |
Source: Stellar MLS #OM709259 Report a problem | ||
| 9/13/2025 | Listed for sale | $199,900+53.8%$176/sqft |
Source: Stellar MLS #OM709259 Report a problem | ||
| 9/25/2020 | Sold | $130,000$115/sqft |
Source: Stellar MLS #OM607637 Report a problem | ||
| 8/23/2020 | Pending sale | $130,000$115/sqft |
Source: SELLSTATE NEXT GENERATION REAL #OM607637 Report a problem | ||
| 8/20/2020 | Listed for sale | $130,000+6.1%$115/sqft |
Source: SELLSTATE NEXT GENERATION REAL #OM607637 Report a problem | ||
| 4/3/2019 | Sold | $122,500-5.8%$108/sqft |
Source:  OMCAR #535341 Report a problem OMCAR #535341 Report a problem | ||
| 3/7/2019 | Pending sale | $130,000$115/sqft |
Source: FOXFIRE REALTY #535341 Report a problem | ||
| 12/3/2018 | Price change | $130,000-1.5%$115/sqft |
Source: FOXFIRE REALTY #535341 Report a problem | ||
| 11/5/2018 | Price change | $132,000-2.9%$116/sqft |
Source: FOXFIRE REALTY #535341 Report a problem | ||
| 10/9/2018 | Price change | $135,900-1.5%$120/sqft |
Source: FOXFIRE REALTY #535341 Report a problem | ||
| 9/19/2018 | Listed for sale | $137,900$122/sqft |
Source: FOXFIRE REALTY #535341 Report a problem | ||
| 9/5/2018 | Pending sale | $137,900$122/sqft |
Source: FOXFIRE REALTY #535341 Report a problem | ||
| 8/8/2018 | Price change | $137,900-3.5%$122/sqft |
Source: FOXFIRE REALTY #535341 Report a problem | ||
| 4/24/2018 | Price change | $142,900+10.3%$126/sqft |
Source: FOXFIRE REALTY #535341 Report a problem | ||
| 4/2/2018 | Listed for sale | $129,500+48.9%$114/sqft |
Source: FOXFIRE REALTY #534247 Report a problem | ||
| 4/29/2009 | Sold | $87,000-26.8%$77/sqft |
Source: Public Record Report a problem | ||
| 8/9/2008 | Listing removed | $118,900$105/sqft |
Source: Homes.com #308463 Report a problem | ||
| 8/6/2008 | Listed for sale | $118,900$105/sqft |
Source: Homes.com #308463 Report a problem | ||
Public tax history
| Year | Property taxes | Tax assessment |
|---|---|---|
| 2025 | $1,352 +2.1% | $101,866 +2.9% |
| 2024 | $1,324 +3.3% | $98,995 +3% |
| 2023 | $1,282 +16.7% | $96,112 +3% |
| 2022 | $1,099 +1.3% | $93,313 +3% |
| 2021 | $1,085 -7.9% | $90,595 -13.6% |
| 2020 | $1,178 -35.4% | $104,809 +6.1% |
| 2019 | $1,824 | $98,781 +52.8% |
| 2018 | $1,824 +224.3% | $64,646 +2.1% |
| 2017 | $562 -1.2% | $63,316 +2.1% |
| 2016 | $569 | $62,014 +0.7% |
| 2015 | $569 +8.9% | $61,583 +0.8% |
| 2014 | $523 +0.5% | $61,094 +1.5% |
| 2013 | $520 -0.2% | $60,191 +1.7% |
| 2012 | $522 -4.1% | $59,185 -5.5% |
| 2011 | $544 -0.1% | $62,628 -3.1% |
| 2010 | $545 -64.5% | $64,602 -29.4% |
| 2009 | $1,533 -22.9% | $91,447 -24.9% |
| 2008 | $1,988 +187.7% | $121,689 +77.5% |
| 2007 | $691 -10.2% | $68,559 +2.5% |
| 2006 | $769 +2.5% | $66,887 +3% |
| 2005 | $750 | $64,938 +3% |
| 2004 | $750 -1.1% | $63,048 +4.3% |
| 2002 | $758 +7.9% | $60,422 +5.6% |
| 2001 | $703 | $57,234 |
| 2000 | $703 | $57,234 |
Find assessor info on the county website
Monthly payment
Est. payment
Payment breakdown
Explore the cost of this home by adjusting the details. Changes won't be saved.Climate risks
Neighborhood: 34471
Nearby schools
Schools provided by the listing agent
- Elementary: South Ocala Elementary School
- Middle: Osceola Middle School
- High: Forest High School
Source: Stellar MLS. This data may not be complete. We recommend contacting the local school district to confirm school assignments for this home.
Similar homes
- $199,9003 bd2 ba1.3k sqft1121 SE 29TH STREET, OCALA, FL 34471For Sale
 MLS ID #OM727030, Jamie Arnold, HOMERUN REALTY. Stellar MLS
 - $249,9002 bd1 ba1.1k sqft3408 SE 13TH PLACE, OCALA, FL 34471For Sale
 MLS ID #OM726985, Eric Hadley, ALDANA REALTY LLC. Stellar MLS
 - $278,9003 bd3 ba1.4k sqft2331 SE 19TH CIRCLE, OCALA, FL 34471For Sale
 MLS ID #OM733185, Justin Cavalier, CANOPY OAKS REAL ESTATE. Stellar MLS
 - $255,0003 bd2 ba1.4k sqft2052 SE 37TH COURT CIRCLE, OCALA, FL 34471For Sale
 MLS ID #OM730113, Maria Esposito, MAGNOLIA HOMES AND LAND LLC. Stellar MLS
 - $235,0003 bd2 ba1.2k sqft4506 NE 8TH PLACE, OCALA, FL 34470For SaleMLS ID #OM731582, Edward Barry, ENGEL & VOLKERS OCALA. Stellar MLS
- $243,9003 bd2 ba1.3k sqft95 TEAK ROAD, OCALA, FL 34472For SaleMLS ID #OM731956, Randy Shultz, RAINBOW SPRINGS REAL ESTATE. Stellar MLS
- $199,0002 bd2 ba1k sqft1831 SW 35TH AVENUE, OCALA, FL 34474For SaleMLS ID #OM731281, Craig Heron, REAL BROKER, LLC. Stellar MLS
- $249,9002 bd2 ba1.2k sqft5216 NW 21ST LOOP, OCALA, FL 34482For SaleMLS ID #OM733223, Ashley Sexton, CRYSTAL SNOOK REAL ESTATE. Stellar MLS
- $215,0002 bd2 ba1.4k sqft8661 SW 65TH TERRACE, OCALA, FL 34476For SaleMLS ID #OM731360, Barb Whitehead, SOUTHERN ASSOCIATES REALTY LLC. Stellar MLS
- $218,5003 bd2 ba1.4k sqft42 LARCH RADIAL, OCALA, FL 34480For SaleMLS ID #OM723284, Scott Coldwell, COLDWELL REALTY SOLD GUARANTEE. Stellar MLS
- $195,0002 bd2 ba1.1k sqft3867 NE 17TH STREET CIRCLE, OCALA, FL 34470For SaleMLS ID #OM728310, Crystal Snook, CRYSTAL SNOOK REAL ESTATE. Stellar MLS
- $219,9002 bd2 ba1.2k sqft8141 SW 80TH TERRACE, OCALA, FL 34476For SaleMLS ID #OM730544, Scott Coldwell, COLDWELL REALTY SOLD GUARANTEE. Stellar MLS
- $214,9992 bd2 ba1.6k sqft7730 SW 114TH LOOP, OCALA, FL 34476For SaleMLS ID #FC319287, Mary Erickson, REALTY EXECUTIVES OCEANSIDE. Stellar MLS
- $229,0002 bd2 ba1.1k sqft6196 SW 101ST PLACE, OCALA, FL 34476For SaleMLS ID #OM719965, Bobbie Jo Clark, CROWN & GLORY REALTY INC. Stellar MLS
- $219,5002 bd2 ba1.5k sqft8165 SW 108TH LOOP, OCALA, FL 34481For SaleMLS ID #OM731971, Timothy Buchanan, REAL BROKER LLC - OCALA. Stellar MLS
- $239,0002 bd2 ba1.2k sqft8516 SE 137TH LOOP, SUMMERFIELD, FL 34491For SaleMLS ID #OM733227, Jaylene Sheldon, RE/MAX PREMIER REALTY LADY LK. Stellar MLS
- $249,9903 bd2 ba1.4k sqft6 OAK CIRCLE COURSE, OCALA, FL 34472For SaleMLS ID #OM730149, Anthony Alfarone, REAL BROKER LLC - OCALA. Stellar MLS
- $219,9902 bd2 ba1.2k sqft9042 SW 102ND CIRCLE, OCALA, FL 34481For SaleMLS ID #OM726458, Valerie Ostrom, FONTANA REALTY. Stellar MLS
- $168,5002 bd2 ba1.4k sqft1621 NE 2ND STREET #302, OCALA, FL 34470For SaleMLS ID #G5108578, Stephanie Ray, RE/MAX SELECT PARTNERS. Stellar MLS
- $245,0003 bd2 ba1.1k sqft4849 NW 46TH AVENUE, OCALA, FL 34482For SaleMLS ID #GC538284, Dustin Sims, BOSSHARDT REALTY SERVICES LLC. Stellar MLS
