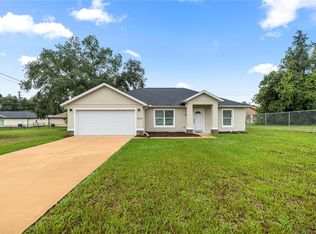
Beautifully maintained home in Northwest Ocala featuring thoughtful upgrades and energy-efficient improvements. Major highlights include solar panels installed in 2018, a generator installed in 2020 with annual inspections, water softener system, full-yard irrigation, and a complete home security/alarm system for added peace of mind. Inside, you’ll find luxury vinyl flooring in the living room and primary bedroom, updated light fixtures in the entryway and dining room, and a new ceiling fan in the living room. The kitchen features a new LG refrigerator (2025) and a brand-new Frigidaire dishwasher that has never been used, making this home move-in ready. Conveniently located with easy access to shopping, dining, and everyday essentials, and just a short drive to the World Equestrian Center, one of Ocala’s premier destinations for dining, events, and entertainment. Contact us today to schedule your private showing!
For sale
Price cut: $20K (10/6)
$245,000
4849 NW 46TH AVENUE, OCALA, FL 34482
3beds
1,198sqft
Single Family Residence
Built in 2005
9,583 Square Feet Lot
$-- Zestimate®
$205/sqft
$28/mo HOA
What's special
Brand-new frigidaire dishwasherFull-yard irrigation
- 219 days
- 105
- 14
Zillow last checked:
Listing updated:
Listed by:
Dustin Sims 321-961-4819,
BOSSHARDT REALTY SERVICES LLC 352-371-6100
Source: Stellar MLS,MLS#: GC538284 Originating MLS: Gainesville-Alachua
Originating MLS: Gainesville-Alachua
Facts & features
Interior
Bedrooms & bathrooms
- Bedrooms: 3
- Bathrooms: 2
- Full bathrooms: 2
Primary bedroom
- Features: Ceiling Fan(s), Walk-In Closet(s)
- Level: First
- Area: 168 Square Feet
- Dimensions: 12x14
Bedroom 1
- Features: Ceiling Fan(s), Walk-In Closet(s)
- Level: First
- Area: 132 Square Feet
- Dimensions: 11x12
Bedroom 2
- Features: Ceiling Fan(s), Walk-In Closet(s)
- Level: First
- Area: 132 Square Feet
- Dimensions: 11x12
Primary bathroom
- Features: Exhaust Fan, Shower No Tub, Split Vanities, Linen Closet
- Level: First
- Area: 63 Square Feet
- Dimensions: 7x9
Bathroom 1
- Features: Single Vanity, Tub With Shower
- Level: First
- Area: 48 Square Feet
- Dimensions: 6x8
Balcony porch lanai
- Features: Ceiling Fan(s)
- Level: First
- Area: 220 Square Feet
- Dimensions: 10x22
Dining room
- Level: First
- Area: 120 Square Feet
- Dimensions: 10x12
Kitchen
- Features: Breakfast Bar, Ceiling Fan(s)
- Level: First
- Area: 144 Square Feet
- Dimensions: 12x12
Living room
- Features: Ceiling Fan(s)
- Level: First
- Area: 240 Square Feet
- Dimensions: 16x15
Heating
- Electric, Solar
Cooling
- Central Air
Appliances
- Included: Convection Oven, Dishwasher, Dryer, Microwave, Range, Refrigerator, Washer, Water Softener
- Laundry: Inside
Features
- Ceiling Fan(s), Eating Space In Kitchen, Open Floorplan, Split Bedroom, Stone Counters, Walk-In Closet(s)
- Flooring: Tile, Vinyl
- Has fireplace: No
Interior area
- Total structure area: 2,040
- Total interior livable area: 1,198 sqft
Property
Parking
- Total spaces: 2
- Parking features: Garage - Attached
- Attached garage spaces: 2
Features
- Levels: One
- Stories: 1
- Patio & porch: Covered, Enclosed, Patio, Rear Porch
- Exterior features: Irrigation System, Other
Lot
- Size: 9,583 Square Feet
- Dimensions: 75 x 130
- Features: Cleared, Corner Lot, Level
Details
- Parcel number: 1370400413
- Zoning: R2
- Special conditions: None
Construction
Type & style
- Home type: SingleFamily
- Property subtype: Single Family Residence
Materials
- Block, Concrete, Stucco
- Foundation: Slab
- Roof: Shingle
Condition
- New construction: No
- Year built: 2005
Utilities & green energy
- Electric: Photovoltaics Seller Owned
- Sewer: Septic Tank
- Water: Public
- Utilities for property: Cable Available, Electricity Available, Water Connected
Green energy
- Energy generation: Solar
- Water conservation: Whole House Water Purification
Community & HOA
Community
- Features: Deed Restrictions
- Security: Security System
- Pet fee: $0 monthly
- Subdivision: THE FOUNTAINS
HOA
- Has HOA: Yes
- Services included: Maintenance Grounds
- HOA fee: $28 monthly
- HOA name: Fountains HOA of Marion County/ Linda McGinnis
- HOA phone: 352-671-8203
Location
- Region: Ocala
Financial & listing details
- Price per square foot: $205/sqft
- Tax assessed value: $182,471
- Annual tax amount: $2,699
- Date on market: 3/9/2026
- Cumulative days on market: 219 days
- Listing terms: Cash,Conventional,FHA,VA Loan
- Ownership: Fee Simple
- Total actual rent: 0
- Electric utility on property: Yes
- Road surface type: Paved
Estimated market value
Not available
Estimated sales range
Not available
Not available
Price history
| Date | Event | Price |
|---|---|---|
| 10/6/2026 | Price change | $245,000-7.5%$205/sqft |
Source:  Stellar MLS #GC538284 Report a problem Stellar MLS #GC538284 Report a problem | ||
| 7/29/2026 | Price change | $265,000-3.6%$221/sqft |
Source: Stellar MLS #GC538284 Report a problem | ||
| 5/28/2026 | Price change | $275,000-3.5%$230/sqft |
Source: Stellar MLS #GC538284 Report a problem | ||
| 3/9/2026 | Listed for sale | $285,000+5.6%$238/sqft |
Source: Stellar MLS #GC538284 Report a problem | ||
| 9/27/2023 | Sold | $270,000-8.8%$225/sqft |
Source: Public Record Report a problem | ||
| 6/6/2023 | Pending sale | $295,900$247/sqft |
Source: Stellar MLS #OM658448 Report a problem | ||
| 5/25/2023 | Price change | $295,900-7.2%$247/sqft |
Source: Stellar MLS #OM658448 Report a problem | ||
| 5/22/2023 | Listed for sale | $319,000+113.5%$266/sqft |
Source: Stellar MLS #OM658448 Report a problem | ||
| 1/9/2019 | Sold | $149,400+1%$125/sqft |
Source:  OMCAR #544382 Report a problem OMCAR #544382 Report a problem | ||
| 12/26/2018 | Pending sale | $147,900$123/sqft |
Source: HOMERUN REALTY, LLC #544382 Report a problem | ||
| 10/5/2018 | Listed for sale | $147,900+349.5%$123/sqft |
Source: HOMERUN REALTY, LLC #544382 Report a problem | ||
| 4/23/2005 | Sold | $32,900$27/sqft |
Source: Public Record Report a problem | ||
Public tax history
| Year | Property taxes | Tax assessment |
|---|---|---|
| 2025 | $2,699 -8.9% | $182,471 +7.2% |
| 2024 | $2,963 +96.9% | $170,189 +46.6% |
| 2023 | $1,505 +3.5% | $116,108 +3% |
| 2022 | $1,454 +0.6% | $112,726 +3% |
| 2021 | $1,445 +2% | $109,443 +2.2% |
| 2020 | $1,417 +49.1% | $107,078 +28.5% |
| 2019 | $950 | $83,312 +2.1% |
| 2018 | $950 -9.3% | $81,613 +2.1% |
| 2017 | $1,048 +3.6% | $79,934 +2.1% |
| 2016 | $1,012 | $78,290 +0.7% |
| 2015 | $1,012 +5.3% | $77,746 +0.8% |
| 2014 | $961 +2.3% | $77,129 +1.5% |
| 2013 | $940 -12% | $75,989 -9.3% |
| 2012 | $1,068 -15.7% | $83,783 -13.1% |
| 2011 | $1,267 -7.3% | $96,436 -6.4% |
| 2010 | $1,366 -0.3% | $102,991 -11% |
| 2009 | $1,370 -14.9% | $115,656 -13% |
| 2008 | $1,610 -10% | $132,961 +0.2% |
| 2007 | $1,790 -5.9% | $132,649 +2.5% |
| 2006 | $1,902 +933.5% | $129,414 +698.9% |
| 2005 | $184 | $16,200 +76.2% |
| 2004 | $184 +109.6% | $9,196 +203% |
| 2002 | $88 +17.8% | $3,035 |
| 2001 | $75 | $3,035 |
| 2000 | $75 | $3,035 |
Find assessor info on the county website
Monthly payment
Est. payment
Payment breakdown
Explore the cost of this home by adjusting the details. Changes won't be saved.Climate risks
Neighborhood: 34482
Nearby schools
Schools provided by the listing agent
- Elementary: Fessenden Elementary School
- Middle: Howard Middle School
- High: West Port High School
Source: Stellar MLS. This data may not be complete. We recommend contacting the local school district to confirm school assignments for this home.

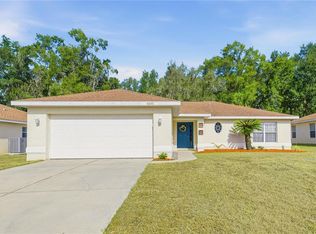
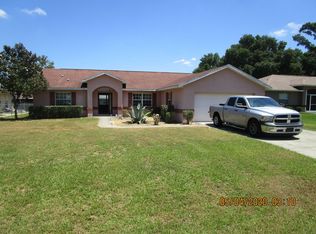
Similar homes
- $239,0003 bd2 ba1.4k sqft6382 NW 61 AVENUE, OCALA, FL 34482For Sale
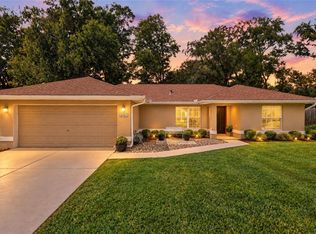
 MLS ID #OM731574, Lucinda Striker, COMPASS FLORIDA LLC. Stellar MLS
 - $249,9002 bd2 ba1.2k sqft5216 NW 21ST LOOP, OCALA, FL 34482For Sale
 MLS ID #OM733223, Ashley Sexton, CRYSTAL SNOOK REAL ESTATE. Stellar MLS
 - $234,9002 bd2 ba1.2k sqft1923 NW 50TH CIRCLE, OCALA, FL 34482For Sale
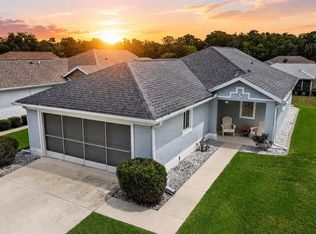 MLS ID #OM731449, Julie Beck, KELLER WILLIAMS CORNERSTONE RE. Stellar MLS
 - $269,9003 bd2 ba1.4k sqft5376 NW 1ST STREET, OCALA, FL 34482For Sale
 MLS ID #OM733668, Alberto Rodriguez, CENTRAL CITY REALTY. Stellar MLS
 - $275,0003 bd2 ba1.5k sqft1901 NW 50TH CIRCLE, OCALA, FL 34482For SaleMLS ID #OM730150, Maria Bernal, RE/MAX PREMIER REALTY. Stellar MLS
- $279,9003 bd2 ba1.7k sqft5751 NW 25TH LOOP, OCALA, FL 34482For SaleMLS ID #OM723173, Mollie Greer, STALLIONS REALTY LLC. Stellar MLS
- $285,9002 bd2 ba1.6k sqft2380 NW 55TH AVENUE ROAD, OCALA, FL 34482For SaleMLS ID #OM727162, Andrew Fountain, PREFERRED PROPERTIES OF CEN/FL. Stellar MLS
- $289,9002 bd2 ba1.6k sqft2081 NW 58TH COURT, OCALA, FL 34482For SaleMLS ID #OM723017, Jacob Amburgey, ASHLAR REALTY. Stellar MLS
- $290,0002 bd2 ba1.4k sqft5616 NW 37TH LANE ROAD, OCALA, FL 34482For SaleMLS ID #OM718327, Malou Barnes, LPT REALTY, LLC. Stellar MLS
- $274,9003 bd2 ba1.5k sqft4851 NE 7TH STREET, OCALA, FL 34470For SaleMLS ID #OM733823, Mika Harris, SWANGATE REAL ESTATE SERVICES LLC. Stellar MLS
- $248,5003 bd2 ba1.7k sqft8447 SW 60TH COURT, OCALA, FL 34476For SaleMLS ID #OM732624, Mark Wiggins, RE/MAX FOXFIRE - HWY200/103 S. Stellar MLS
- $235,0003 bd2 ba1.2k sqft4506 NE 8TH PLACE, OCALA, FL 34470For SaleMLS ID #OM731582, Edward Barry, ENGEL & VOLKERS OCALA. Stellar MLS
- $334,9003 bd2 ba1.5k sqft5815 NW 21ST STREET, OCALA, FL 34482For SaleMLS ID #OM726440, Brynsen Welling, GAILEY ENTERPRISES REAL ESTATE. Stellar MLS
- $325,0002 bd2 ba1.6k sqft3508 NW 55TH COURT, OCALA, FL 34482For SaleMLS ID #OM729238, Scott Coldwell, COLDWELL REALTY SOLD GUARANTEE. Stellar MLS
- $249,9993 bd2 ba1.4k sqft5948 SW 103RD STREET, OCALA, FL 34476For SaleMLS ID #OM731547, Jennifer Leeds, ROBB HARRISON REALTY INC. Stellar MLS
- $243,9003 bd2 ba1.3k sqft95 TEAK ROAD, OCALA, FL 34472For SaleMLS ID #OM731956, Randy Shultz, RAINBOW SPRINGS REAL ESTATE. Stellar MLS
- $249,9003 bd2 ba1.5k sqft8034 SW 81ST LOOP, OCALA, FL 34476For SaleMLS ID #OM730015, Kerry Millhiser, EXP REALTY LLC. Stellar MLS
- $249,9003 bd2 ba1.3k sqft6 JUNIPER PASS DRIVE, OCALA, FL 34480For SaleMLS ID #O6422271, Betsy Pepine, PEPINE REALTY. Stellar MLS
- $249,9903 bd2 ba1.4k sqft6 OAK CIRCLE COURSE, OCALA, FL 34472For SaleMLS ID #OM730149, Anthony Alfarone, REAL BROKER LLC - OCALA. Stellar MLS
- $249,9903 bd2 ba1.3k sqft16075 NE 16TH TERRACE, CITRA, FL 32113For SaleMLS ID #OM731858, Barb Whitehead, SOUTHERN ASSOCIATES REALTY LLC. Stellar MLS
