Lovely 3 bed, 2 bath, 2 car garage, beautifully updated, MOVE-IN READY, 1392 sq ft home on a CORNER LOT in the awesome community of Citra Highlands! This open concept split bedroom floor plan has beautiful and durable laminate flooring throughout the home - NO CARPET! NEW METAL ROOF 2024, NEW HVAC 2024, NEW black aluminum FENCE 2024, NEW WATER HEATER 2026, ALL NEW LIGHT FIXTURES 2024, NEW custom high-end VANITIES WITH QUARTZ COUNTERTOPS in both bathrooms 2024, all new stainless steel kitchen appliances, and all interior paint in 2024! Phew! Nothing like peace of mind knowing that EVERYTHING has been taken care of! In addition, this modern and stylish home boasts SMART appliances – Samsung Oven and Samsung Microwave, Wyze thermostat, and an EV charger in the garage! Laundry room is conveniently located inside. New (30 hours) zero-turn lawnmower is negotiable. Schedule your private tour today!
For sale
Price cut: $5K (10/3)
$249,990
16075 NE 16TH TERRACE, CITRA, FL 32113
3beds
1,392sqft
Single Family Residence
Built in 2007
0.25 Acres Lot
$-- Zestimate®
$180/sqft
$-- HOA
What's special
Modern and stylish homeBeautifully updatedWyze thermostatCorner lot
- 30 days
- 926
- 63
Zillow last checked:
Listing updated:
Listed by:
Barb Whitehead 352-209-6464,
SOUTHERN ASSOCIATES REALTY LLC 352-877-3099
Source: Stellar MLS,MLS#: OM731858 Originating MLS: Ocala - Marion
Originating MLS: Ocala - Marion
Facts & features
Interior
Bedrooms & bathrooms
- Bedrooms: 3
- Bathrooms: 2
- Full bathrooms: 2
Primary bedroom
- Features: Ceiling Fan(s), Dual Sinks, En Suite Bathroom, Exhaust Fan, Shower No Tub, Stone Counters, Tile Counters, Walk-In Closet(s)
- Level: First
- Area: 166.14 Square Feet
- Dimensions: 11.7x14.2
Bedroom 2
- Features: Ceiling Fan(s), Built-in Closet
- Level: First
- Area: 93 Square Feet
- Dimensions: 9.3x10
Bedroom 3
- Features: Ceiling Fan(s), Built-in Closet
- Level: First
- Area: 105.6 Square Feet
- Dimensions: 9.6x11
Dining room
- Level: First
- Area: 152.9 Square Feet
- Dimensions: 11x13.9
Kitchen
- Level: First
- Area: 195.3 Square Feet
- Dimensions: 12.6x15.5
Living room
- Features: Ceiling Fan(s)
- Level: First
- Area: 180.7 Square Feet
- Dimensions: 13x13.9
Heating
- Heat Pump
Cooling
- Central Air
Appliances
- Included: Dishwasher, Electric Water Heater, Microwave, Range, Refrigerator
- Laundry: Inside, Laundry Room
Features
- Ceiling Fan(s), Open Floorplan, Split Bedroom, Vaulted Ceiling(s), Walk-In Closet(s)
- Flooring: Laminate
- Doors: Sliding Doors
- Has fireplace: No
Interior area
- Total structure area: 1,931
- Total interior livable area: 1,392 sqft
Video & virtual tour
Property
Parking
- Total spaces: 2
- Parking features: Electric Vehicle Charging Station(s), Garage Door Opener
- Attached garage spaces: 2
Features
- Levels: One
- Stories: 1
- Exterior features: Irrigation System, Private Mailbox, Rain Gutters
- Fencing: Other
Lot
- Size: 0.25 Acres
- Dimensions: 100 x 109
Details
- Parcel number: 0756009006
- Zoning: R4
- Special conditions: None
Construction
Type & style
- Home type: SingleFamily
- Property subtype: Single Family Residence
Materials
- Block, Stucco
- Foundation: Slab
- Roof: Metal
Condition
- New construction: No
- Year built: 2007
Utilities & green energy
- Sewer: Septic Tank
- Water: Private
- Utilities for property: Electricity Connected
Community & HOA
Community
- Pet fee: $0 monthly
- Subdivision: CITRA HIGHLANDS
HOA
- Has HOA: Yes
- HOA fee: $0 monthly
- HOA name: Kathleen Plunkett
- HOA phone: 352-671-4677
Location
- Region: Citra
Financial & listing details
- Price per square foot: $180/sqft
- Tax assessed value: $169,862
- Annual tax amount: $2,505
- Date on market: 9/9/2026
- Cumulative days on market: 31 days
- Listing terms: Cash,Conventional,FHA,USDA Loan,VA Loan
- Ownership: Fee Simple
- Total actual rent: 0
- Electric utility on property: Yes
- Road surface type: Paved
Estimated market value
Not available
Estimated sales range
Not available
Not available
Price history
| Date | Event | Price |
|---|---|---|
| 10/3/2026 | Price change | $249,990-2%$180/sqft |
Source:  Stellar MLS #OM731858 Report a problem Stellar MLS #OM731858 Report a problem | ||
| 9/9/2026 | Listed for sale | $254,990-2.5%$183/sqft |
Source: Stellar MLS #OM731858 Report a problem | ||
| 7/7/2026 | Listing removed | $261,400$188/sqft |
Source: Stellar MLS #O6398726 Report a problem | ||
| 6/23/2026 | Price change | $261,400-1.3%$188/sqft |
Source: Stellar MLS #O6398726 Report a problem | ||
| 5/27/2026 | Price change | $264,900-1.9%$190/sqft |
Source: Stellar MLS #O6398726 Report a problem | ||
| 5/20/2026 | Price change | $269,900-3.6%$194/sqft |
Source: Stellar MLS #O6398726 Report a problem | ||
| 4/14/2026 | Listed for sale | $279,900+22.8%$201/sqft |
Source: Stellar MLS #O6398726 Report a problem | ||
| 5/24/2024 | Sold | $228,000-6.9%$164/sqft |
Source: Stellar MLS #O6183442 Report a problem | ||
| 4/3/2024 | Pending sale | $244,900$176/sqft |
Source: Stellar MLS #O6183442 Report a problem | ||
| 3/1/2024 | Listed for sale | $244,900+512.3%$176/sqft |
Source: Stellar MLS #O6183442 Report a problem | ||
| 1/11/2007 | Sold | $40,000$29/sqft |
Source: Public Record Report a problem | ||
Public tax history
| Year | Property taxes | Tax assessment |
|---|---|---|
| 2025 | $2,505 +56.5% | $169,862 +38.1% |
| 2024 | $1,601 +2.9% | $123,007 +3% |
| 2023 | $1,556 +3.2% | $119,424 +3% |
| 2022 | $1,508 +0.6% | $115,946 +3% |
| 2021 | $1,499 +1% | $112,569 +1.4% |
| 2020 | $1,484 +1.8% | $111,015 +2.3% |
| 2019 | $1,457 | $108,519 +1.9% |
| 2018 | $1,457 +21.3% | $106,496 +12.1% |
| 2017 | $1,201 +2.8% | $94,979 +2.1% |
| 2016 | $1,168 | $93,025 +0.7% |
| 2015 | $1,168 +6.3% | $92,378 +0.8% |
| 2014 | $1,099 +2.7% | $91,645 +1.5% |
| 2013 | $1,070 -8.4% | $90,291 -6.2% |
| 2012 | $1,168 -13.1% | $96,283 -10.4% |
| 2011 | $1,345 -6.9% | $107,500 -6.2% |
| 2010 | $1,445 -8.7% | $114,606 -8.6% |
| 2009 | $1,581 -20.8% | $125,336 -19.2% |
| 2008 | $1,997 +129.6% | $155,135 +168.2% |
| 2007 | $870 -9.9% | $57,850 |
| 2006 | $966 | $57,850 |
Find assessor info on the county website
Monthly payment
Est. payment
Payment breakdown
Explore the cost of this home by adjusting the details. Changes won't be saved.Climate risks
Neighborhood: 32113
Nearby schools
Schools provided by the listing agent
- Elementary: Sparr Elementary School
- Middle: North Marion Middle School
- High: North Marion High School
Source: Stellar MLS. This data may not be complete. We recommend contacting the local school district to confirm school assignments for this home.
Similar homes

- $258,0003 bd2 ba1.4k sqft1437 NE 161ST PLACE, CITRA, FL 32113For Sale

 MLS ID #O6430554, Richard Gailey, GAILEY ENTERPRISES REAL ESTATE. Stellar MLS
 - $219,0003 bd2 ba1.1k sqft1658 NE 162ND PLACE, CITRA, FL 32113New Construction
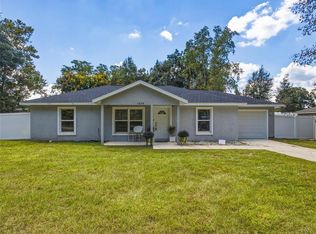 MLS ID #OM733061, Bobbie Jo Clark, CROWN & GLORY REALTY INC. Stellar MLS
 - $259,0003 bd2 ba1.4k sqft1725 NE 160TH PLACE, CITRA, FL 32113For Sale
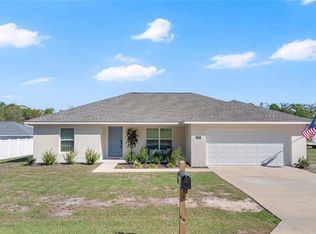 MLS ID #G5109315, Tania Matthews, KELLER WILLIAMS ELITE PARTNERS III REALTY. Stellar MLS
 - $269,9003 bd2 ba1.4k sqft1831 NE 160TH PLACE, CITRA, FL 32113For Sale
 MLS ID #GC541710, Jenis Patel, REAL BROKER, LLC. Stellar MLS
 - $250,0003 bd2 ba1.4k sqft4300 NE 132ND PLACE, ANTHONY, FL 32617For SaleMLS ID #GC538117, Karina Woodward, BOSSHARDT REALTY SERVICES LLC. Stellar MLS
- $259,9003 bd2 ba1.4k sqft7009 HEMLOCK COURSE, OCALA, FL 34472For SaleMLS ID #OM733426, Melissa Gary, HOMERUN REALTY. Stellar MLS
- $249,7503 bd2 ba1.3k sqft3835 NE 13TH AVENUE, OCALA, FL 34479For SaleMLS ID #G5115645, Patti Pate, WATSON REALTY CORP. Stellar MLS
- $245,0003 bd2 ba1.4k sqft6382 NW 61 AVENUE, OCALA, FL 34482For SaleMLS ID #OM731574, Lucinda Striker, COMPASS FLORIDA LLC. Stellar MLS
- $249,9002 bd2 ba1.2k sqft5216 NW 21ST LOOP, OCALA, FL 34482For SaleMLS ID #OM733223, Ashley Sexton, CRYSTAL SNOOK REAL ESTATE. Stellar MLS
- $245,0003 bd2 ba1.1k sqft6322 NW 65TH COURT, OCALA, FL 34482For SaleMLS ID #OM732242, Alexa Perkiel, KELLER WILLIAMS CORNERSTONE RE. Stellar MLS
- $248,0003 bd2 ba1.1k sqft3540 NE 29TH TERRACE, OCALA, FL 34479For SaleMLS ID #NS1088393, Nate Samson, ENGEL & VOLKERS NEW SMYRNA. Stellar MLS
- $249,0003 bd2 ba1.4k sqft4861 SE 31ST TERRACE, OCALA, FL 34480For SaleMLS ID #OM729613, Heather Mangus, PEGASUS REALTY & ASSOC INC. Stellar MLS
- $249,9003 bd2 ba1.9k sqft3216 SE 34TH STREET, OCALA, FL 34471For SaleMLS ID #OM730320, Scott Coldwell, COLDWELL REALTY SOLD GUARANTEE. Stellar MLS
- $248,9003 bd2 ba1.3k sqft89 PECAN COURSE CIRCLE, OCALA, FL 34472For SaleMLS ID #OM728112, Steven Billington, EXP REALTY LLC. Stellar MLS
- $259,9003 bd2 ba1.7k sqft5955 NW 27TH PLACE, OCALA, FL 34482For SaleMLS ID #OM732376, Steven Billington, EXP REALTY LLC. Stellar MLS
- $243,9003 bd2 ba1.3k sqft95 TEAK ROAD, OCALA, FL 34472For SaleMLS ID #OM731956, Randy Shultz, RAINBOW SPRINGS REAL ESTATE. Stellar MLS
- $270,0003 bd2 ba1.5k sqft685 NW 67TH PLACE, OCALA, FL 34475For SaleMLS ID #OM720116, Lola Riddle, WATSON REALTY CORP. Stellar MLS
- $245,0003 bd2 ba1.1k sqft4849 NW 46TH AVENUE, OCALA, FL 34482For SaleMLS ID #GC538284, Dustin Sims, BOSSHARDT REALTY SERVICES LLC. Stellar MLS
- $235,0003 bd2 ba1.2k sqft4506 NE 8TH PLACE, OCALA, FL 34470For SaleMLS ID #OM731582, Edward Barry, ENGEL & VOLKERS OCALA. Stellar MLS
- $259,9004 bd2 ba1.4k sqft5813 SE 230TH TERRACE, HAWTHORNE, FL 32640For SaleMLS ID #GC542357, Jonathan Mills, KELLER WILLIAMS GAINESVILLE REALTY PARTNERS. Stellar MLS
