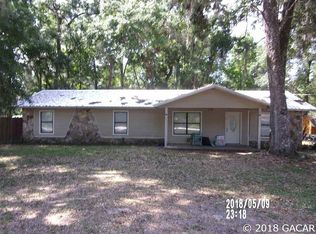
Virtually Staged. BACK ON THE MARKET!! Financing fell through. Modern comfort meets peace of mind in this beautifully maintained Anthony property featuring a brand-new 2025 roof, brand new fridge and stove. Inside, luxury vinyl flooring flows seamlessly throughout (2018), complemented by spacious walk-in closets in every bedroom and elegantly tiled showers that elevate each bath. The thoughtfully designed layout offers generous living space plus a light-filled sunroom overlooking the expansive backyard, where mature citrus trees add natural Florida charm. Major updates include two water heaters (2018 & 2022), outside compressor replaced in 2020, and the home was partially re-piped in 2022 for added confidence. Drain Field for Septic Tank was changed in 2022. A water softener is also available. The enclosed garage provides valuable storage space. Conveniently located near Ocala and just minutes from the natural beauty of Silver Springs State Park, this home offers both tranquility and accessibility. Room to park RV or boat! Shed and removable carport/car canopy are not included in the sale. Call for a private showing!
Pending
Price cut: $9K (7/30)
$250,000
4300 NE 132ND PLACE, ANTHONY, FL 32617
3beds
1,480sqft
Single Family Residence
Built in 1985
0.48 Acres Lot
$-- Zestimate®
$169/sqft
$-- HOA
What's special
Expansive backyardElegantly tiled showers
- 142 days
- 493
- 61
Zillow last checked:
Listing updated:
Listed by:
Karina Woodward 859-608-2401,
BOSSHARDT REALTY SERVICES LLC 352-371-6100
Source: Stellar MLS,MLS#: GC538117 Originating MLS: Gainesville-Alachua
Originating MLS: Gainesville-Alachua
Facts & features
Interior
Bedrooms & bathrooms
- Bedrooms: 3
- Bathrooms: 2
- Full bathrooms: 2
Primary bedroom
- Features: Walk-In Closet(s)
- Level: First
Bedroom 1
- Features: Walk-In Closet(s)
- Level: First
Primary bathroom
- Level: First
Kitchen
- Features: Walk-In Closet(s)
- Level: First
Living room
- Level: First
Heating
- Electric
Cooling
- Central Air
Appliances
- Included: Cooktop, Dishwasher, Other, Refrigerator, Water Softener
- Laundry: Inside, Laundry Room
Features
- Ceiling Fan(s), Other, Walk-In Closet(s)
- Flooring: Luxury Vinyl, Other, Hardwood
- Has fireplace: No
Interior area
- Total structure area: 1,944
- Total interior livable area: 1,480 sqft
Property
Features
- Levels: One
- Stories: 1
- Exterior features: Other, Private Yard
Lot
- Size: 0.48 Acres
- Dimensions: 150 x 141
Details
- Parcel number: 0805002007
- Zoning: R1
- Special conditions: None
Construction
Type & style
- Home type: SingleFamily
- Property subtype: Single Family Residence
Materials
- Cedar, Other, Wood Siding
- Foundation: Slab
- Roof: Shingle
Condition
- New construction: No
- Year built: 1985
Utilities & green energy
- Sewer: Public Sewer, Septic Tank
- Water: Public, Well
- Utilities for property: BB/HS Internet Available, Sewer Connected, Water Connected
Community & HOA
Community
- Pet fee: $0 monthly
- Subdivision: MEADOWBROOK RANCHES
HOA
- Has HOA: No
Location
- Region: Anthony
Financial & listing details
- Price per square foot: $169/sqft
- Tax assessed value: $157,892
- Annual tax amount: $992
- Date on market: 5/29/2026
- Cumulative days on market: 107 days
- Ownership: Fee Simple
- Total actual rent: 0
- Road surface type: Dirt
Estimated market value
Not available
Estimated sales range
Not available
Not available
Price history
| Date | Event | Price |
|---|---|---|
| 10/17/2026 | Pending sale | $250,000$169/sqft |
Source:  Stellar MLS #GC538117 Report a problem Stellar MLS #GC538117 Report a problem | ||
| 9/14/2026 | Listed for sale | $250,000$169/sqft |
Source: Stellar MLS #GC538117 Report a problem | ||
| 8/10/2026 | Pending sale | $250,000$169/sqft |
Source: Stellar MLS #GC538117 Report a problem | ||
| 7/30/2026 | Price change | $250,000-3.5%$169/sqft |
Source: Stellar MLS #GC538117 Report a problem | ||
| 5/29/2026 | Listed for sale | $259,000$175/sqft |
Source: Stellar MLS #GC538117 Report a problem | ||
Public tax history
| Year | Property taxes | Tax assessment |
|---|---|---|
| 2025 | $992 +29.4% | $76,305 +2.9% |
| 2024 | $767 +1.2% | $74,155 +3% |
| 2023 | $758 -7.4% | $71,995 +3% |
| 2022 | $819 -0.9% | $69,898 +3% |
| 2021 | $826 +0.2% | $67,862 +1.4% |
| 2020 | $825 +0.4% | $66,925 +2.3% |
| 2019 | $821 | $65,420 +1.9% |
| 2018 | $821 +4.2% | $64,200 +2.1% |
| 2017 | $788 +2.8% | $62,880 +2.1% |
| 2016 | $766 | $61,587 +0.7% |
| 2015 | $766 +4.7% | $61,159 +0.8% |
| 2014 | $732 +0.1% | $60,674 -0.9% |
| 2013 | $731 +0.8% | $61,207 +1.7% |
| 2012 | $725 +1.7% | $60,184 +3% |
| 2011 | $713 +1.5% | $58,431 +1.5% |
| 2010 | $703 +3.4% | $57,567 +2.7% |
| 2009 | $680 +1.1% | $56,054 +0.1% |
| 2008 | $672 -1.6% | $55,999 +3% |
| 2007 | $683 -2.8% | $54,368 +2.5% |
| 2006 | $704 +9.4% | $53,042 +3% |
| 2005 | $643 | $51,498 +3% |
| 2004 | $643 +7.4% | $49,999 +4.3% |
| 2002 | $599 +13% | $47,917 +4.6% |
| 2001 | $530 | $45,790 |
| 2000 | $530 | $45,790 |
Find assessor info on the county website
Monthly payment
Est. payment
Payment breakdown
Explore the cost of this home by adjusting the details. Changes won't be saved.Climate risks
Neighborhood: 32617
Nearby schools
Schools provided by the listing agent
- Elementary: Sparr Elementary School
- Middle: North Marion Middle School
- High: North Marion High School
Source: Stellar MLS. This data may not be complete. We recommend contacting the local school district to confirm school assignments for this home.
Similar homes
- $249,9903 bd2 ba1.3k sqft16075 NE 16TH TERRACE, CITRA, FL 32113For Sale
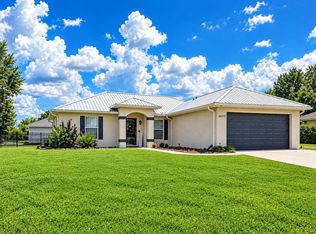
 MLS ID #OM731858, Barb Whitehead, SOUTHERN ASSOCIATES REALTY LLC. Stellar MLS
 - $245,2503 bd2 ba1.6k sqft2875 NE 49TH STREET, OCALA, FL 34479For Sale
 MLS ID #OM727602, Crystal McCall, KELLER WILLIAMS CORNERSTONE RE. Stellar MLS
 - $274,9003 bd2 ba1.5k sqft4851 NE 7TH STREET, OCALA, FL 34470For Sale
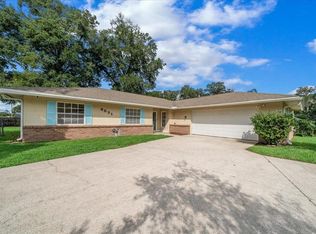 MLS ID #OM733823, Mika Harris, SWANGATE REAL ESTATE SERVICES LLC. Stellar MLS
 - $249,7503 bd2 ba1.3k sqft3835 NE 13TH AVENUE, OCALA, FL 34479For Sale
 MLS ID #G5115645, Patti Pate, WATSON REALTY CORP. Stellar MLS
 - $230,0003 bd1 ba1.1k sqft705 NE 44TH AVENUE, OCALA, FL 34470For SaleMLS ID #S5159081, Sammy Quinones, LPT REALTY, LLC. Stellar MLS
- $249,9003 bd2 ba1.9k sqft3216 SE 34TH STREET, OCALA, FL 34471For SaleMLS ID #OM730320, Scott Coldwell, COLDWELL REALTY SOLD GUARANTEE. Stellar MLS
- $249,0003 bd2 ba1.4k sqft4861 SE 31ST TERRACE, OCALA, FL 34480For SaleMLS ID #OM729613, Heather Mangus, PEGASUS REALTY & ASSOC INC. Stellar MLS
- $235,0003 bd2 ba1.2k sqft4506 NE 8TH PLACE, OCALA, FL 34470For SaleMLS ID #OM731582, Edward Barry, ENGEL & VOLKERS OCALA. Stellar MLS
- $245,0003 bd2 ba1.6k sqft173 LITTLE ORANGE LAKE DRIVE, HAWTHORNE, FL 32640For SaleMLS ID #GC540538, Paul Curlings, REAL BROKER, LLC. Stellar MLS
- $229,9003 bd2 ba1.3k sqft755 SE 29TH TERRACE, OCALA, FL 34471For SaleMLS ID #OM726988, Ernest Martinez, EVM TOTAL REAL ESTATE SOLUTION. Stellar MLS
- $245,0003 bd2 ba1.1k sqft6322 NW 65TH COURT, OCALA, FL 34482For SaleMLS ID #OM732242, Alexa Perkiel, KELLER WILLIAMS CORNERSTONE RE. Stellar MLS
- $173,0002 bd2 ba1.6k sqft15120 NE 35TH AVENUE ROAD, CITRA, FL 32113For SaleMLS ID #OM732881, Holly Alfery Beard, EXP REALTY LLC. Stellar MLS
- $240,0003 bd2 ba1.3k sqft89 PECAN COURSE CIRCLE, OCALA, FL 34472For SaleMLS ID #OM728112, Steven Billington, EXP REALTY LLC. Stellar MLS
- $240,0003 bd2 ba1.5k sqft122 DOGWOOD DRIVE CIRCLE, OCALA, FL 34472For SaleMLS ID #OM732384, Danielle Smith, ASHLEY YATES REALTY. Stellar MLS
- $243,9003 bd2 ba1.3k sqft95 TEAK ROAD, OCALA, FL 34472For SaleMLS ID #OM731956, Randy Shultz, RAINBOW SPRINGS REAL ESTATE. Stellar MLS
- $259,9003 bd2 ba1.4k sqft7009 HEMLOCK COURSE, OCALA, FL 34472For SaleMLS ID #OM733426, Melissa Gary, HOMERUN REALTY. Stellar MLS
- $259,9003 bd2 ba1.3k sqft5542 NW 60TH TERRACE, OCALA, FL 34482For SaleMLS ID #OM722983, Jose Mateo, RE/MAX FOXFIRE - HWY 40. Stellar MLS
- $255,0003 bd2 ba1.2k sqft8 SILVER WAY, OCALA, FL 34472For SaleMLS ID #OM724371, Jose Mateo, RE/MAX FOXFIRE - HWY 40. Stellar MLS
- $275,0003 bd2 ba1.2k sqft471 SPRING LANE, OCALA, FL 34472For SaleMLS ID #OM733319, Drew Massey, GAILEY ENTERPRISES REAL ESTATE. Stellar MLS
- $249,9002 bd1 ba1.1k sqft3408 SE 13TH PLACE, OCALA, FL 34471For SaleMLS ID #OM726985, Eric Hadley, ALDANA REALTY LLC. Stellar MLS
