Welcome home to this beautiful 2024-built, 3-bedroom, 2-bath home tucked away in a quiet Citra community! Why wait to build when you can enjoy a like-new home without the new-construction price tag? Situated on a desirable corner lot, this home offers a bright and inviting open floor plan designed for comfortable everyday living and effortless entertaining. LVP flooring and ceiling fans throughout provide a clean, modern look with easy maintenance. The spacious kitchen is truly the heart of the home, featuring granite countertops, stainless steel appliances, ample cabinet space, and an open layout that keeps you connected with family and guests while cooking and entertaining. Retreat to the generous primary suite, complete with a large walk-in closet and private en-suite bathroom featuring dual sinks and an oversized walk-in shower. Two additional bedrooms and a full guest bathroom provide plenty of space for family, guests, or a home office. Step outside and enjoy the brand-new vinyl privacy fence, creating a private backyard that's perfect for pets, entertaining, grilling, or simply relaxing outdoors. Additional conveniences include an inside laundry room and the peace of mind that comes with owning a home built just two years ago. ? Like new, move-in ready, and waiting for its next owner — come see all this beautiful Citra home has to offer!
New construction
Price cut: $10K (10/9)
$219,000
1658 NE 162ND PLACE, CITRA, FL 32113
3beds
1,173sqft
Single Family Residence
Built in 2024
9,148 Square Feet Lot
$217,600 Zestimate®
$187/sqft
$-- HOA
What's special
Two additional bedroomsFull guest bathroomPrivate en-suite bathroomGranite countertopsPrivate backyardBrand-new vinyl privacy fenceOpen layout
- 36 days
- 386
- 40
Zillow last checked:
Listing updated:
Listed by:
Bobbie Jo Clark 352-274-8046,
CROWN & GLORY REALTY INC 352-274-8046
Source: Stellar MLS,MLS#: OM733061 Originating MLS: Ocala - Marion
Facts & features
Interior
Bedrooms & bathrooms
- Bedrooms: 3
- Bathrooms: 2
- Full bathrooms: 2
Primary bedroom
- Features: Walk-In Closet(s)
- Level: First
- Area: 140 Square Feet
- Dimensions: 10x14
Kitchen
- Level: First
- Area: 99 Square Feet
- Dimensions: 9x11
Living room
- Level: First
- Area: 210 Square Feet
- Dimensions: 14x15
Heating
- Central, Electric
Cooling
- Central Air
Appliances
- Included: Dishwasher, Microwave, Range, Refrigerator
- Laundry: Laundry Room
Features
- Ceiling Fan(s), Split Bedroom, Thermostat, Walk-In Closet(s)
- Flooring: Luxury Vinyl, Tile
- Has fireplace: No
Interior area
- Total structure area: 1,512
- Total interior livable area: 1,173 sqft
Property
Parking
- Total spaces: 1
- Parking features: Garage - Attached
- Attached garage spaces: 1
- Details: Garage Dimensions: 11X21
Features
- Levels: One
- Stories: 1
- Exterior features: Lighting, Other, Sidewalk
- Fencing: Fenced,Vinyl
Lot
- Size: 9,148 Square Feet
- Features: Cleared, Corner Lot
Details
- Parcel number: 0756011001
- Zoning: R4
- Special conditions: None
Construction
Type & style
- Home type: SingleFamily
- Property subtype: Single Family Residence
Materials
- Block, Concrete
- Foundation: Slab
- Roof: Shingle
Condition
- Completed
- New construction: Yes
- Year built: 2024
Utilities & green energy
- Sewer: Septic Tank
- Water: Public
- Utilities for property: Electricity Available
Community & HOA
Community
- Pet fee: $0 monthly
- Subdivision: CITRA HLNDS
HOA
- Has HOA: No
Location
- Region: Citra
Financial & listing details
- Price per square foot: $187/sqft
- Tax assessed value: $153,467
- Annual tax amount: $2,754
- Date on market: 10/1/2026
- Cumulative days on market: 35 days
- Listing terms: Cash,Conventional,FHA,USDA Loan,VA Loan
- Ownership: Fee Simple
- Total actual rent: 0
- Electric utility on property: Yes
- Road surface type: Paved
Estimated market value
$217,600
$207,000 - $228,000
$1,641/mo
Price history
| Date | Event | Price |
|---|---|---|
| 10/9/2026 | Price change | $219,000-4.4%$187/sqft |
Source:  Stellar MLS #OM733061 Report a problem | ||
| 10/1/2026 | Listed for sale | $229,000-3.4%$195/sqft |
Source: Stellar MLS #OM733061 Report a problem | ||
| 4/29/2025 | Listing removed | $237,000$202/sqft |
Source: Stellar MLS #GC526894 Report a problem | ||
| 3/24/2025 | Listed for sale | $237,000$202/sqft |
Source: Stellar MLS #GC526894 Report a problem | ||
| 3/22/2025 | Pending sale | $237,000$202/sqft |
Source: Stellar MLS #GC526894 Report a problem | ||
| 1/17/2025 | Price change | $237,000-3.3%$202/sqft |
Source: Stellar MLS #GC526894 Report a problem | ||
| 12/19/2024 | Listed for sale | $245,000+8.9%$209/sqft |
Source: Stellar MLS #GC526894 Report a problem | ||
| 6/20/2024 | Sold | $225,000-2.1%$192/sqft |
Source: Stellar MLS #OM677065 Report a problem | ||
| 6/10/2024 | Pending sale | $229,900$196/sqft |
Source: Stellar MLS #OM677065 Report a problem | ||
| 5/1/2024 | Price change | $229,900-2.1%$196/sqft |
Source: Stellar MLS #OM677065 Report a problem | ||
| 4/18/2024 | Listed for sale | $234,900+1466%$200/sqft |
Source: Stellar MLS #OM677065 Report a problem | ||
| 3/7/2024 | Sold | $15,000-93.6%$13/sqft |
Source: Public Record Report a problem | ||
| 3/5/2024 | Listed for sale | $234,900+10577.3%$200/sqft |
Source: Stellar MLS #OM674126 Report a problem | ||
| 11/9/2018 | Sold | $2,200$2/sqft |
Source: Public Record Report a problem | ||
Public tax history
| Year | Property taxes | Tax assessment |
|---|---|---|
| 2025 | $2,870 +793.2% | $153,467 +2154.2% |
| 2024 | $321 +98.9% | $6,808 -25.6% |
| 2023 | $161 +1.3% | $9,154 +10% |
| 2022 | $159 +14.4% | $8,322 +10% |
| 2021 | $139 -9.6% | $7,565 -4.3% |
| 2020 | $154 +13.9% | $7,906 +10% |
| 2019 | $135 | $7,187 |
| 2018 | $135 +785.2% | $7,187 +18.8% |
| 2017 | $15 +0.5% | $6,052 |
| 2016 | $15 | $6,052 |
| 2015 | $15 -86.2% | $6,052 |
| 2014 | $111 +1.1% | $6,052 |
| 2013 | $109 -84.4% | $6,052 -78.4% |
| 2012 | $702 -1.6% | $28,026 -2.3% |
| 2011 | $713 -6.2% | $28,692 -10.1% |
| 2010 | $760 -5.3% | $31,899 -10.8% |
| 2009 | $803 -3.1% | $35,755 -6.4% |
| 2008 | $828 +2.7% | $38,204 +2.7% |
| 2007 | $807 +162.6% | $37,215 +30.9% |
| 2006 | $307 +30.6% | $28,421 +3% |
| 2005 | $235 | $27,594 +3% |
| 2004 | $235 +26.9% | $26,791 +2.7% |
| 2002 | $185 -69.7% | $26,081 +7% |
| 2001 | $611 | $24,373 |
| 2000 | $611 | $24,373 |
Find assessor info on the county website
Monthly payment
Est. payment
Payment breakdown
Explore the cost of this home by adjusting the details. Changes won't be saved.Climate risks
Neighborhood: 32113
Nearby schools
Schools provided by the listing agent
- Elementary: Sparr Elementary School
- Middle: North Marion Middle School
- High: North Marion High School
Source: Stellar MLS. This data may not be complete. We recommend contacting the local school district to confirm school assignments for this home.

Similar homes
- $249,9903 bd2 ba1.3k sqft16075 NE 16TH TERRACE, CITRA, FL 32113For Sale
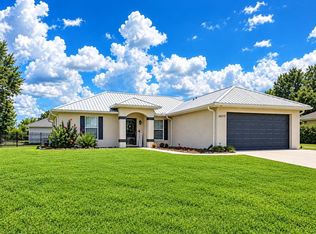
 MLS ID #OM731858, Barb Whitehead, SOUTHERN ASSOCIATES REALTY LLC. Stellar MLS
- $259,0003 bd2 ba1.4k sqft1725 NE 160TH PLACE, CITRA, FL 32113For Sale
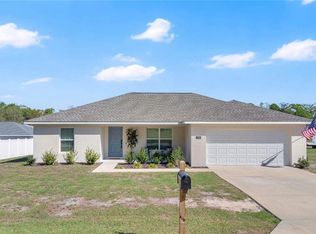 MLS ID #G5109315, Tania Matthews, KELLER WILLIAMS ELITE PARTNERS III REALTY. Stellar MLS
- $300,0003 bd2 ba1.2k sqft15600 NE JACKSONVILLE ROAD, CITRA, FL 32113For Sale
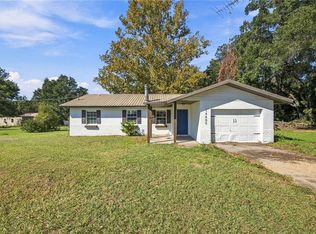 MLS ID #OM733228, Heath Bootle, LOKATION. Stellar MLS
- $265,5003 bd2 ba1.4k sqft1831 NE 160TH PLACE, CITRA, FL 32113For Sale
 MLS ID #GC541710, Jenis Patel, REAL BROKER, LLC. Stellar MLS
- $235,0003 bd2 ba1k sqft5435 NE 153RD PLACE ROAD, CITRA, FL 32113For SaleMLS ID #OM728077, Colby Morrison, BRICKS & MORTAR REAL ESTATE. Stellar MLS
- $155,0003 bd2 ba1.6k sqft15120 NE 35TH AVENUE ROAD, CITRA, FL 32113For SaleMLS ID #OM732881, Holly Alfery Beard, EXP REALTY LLC. Stellar MLS
- $189,0003 bd2 ba1.2k sqft11031 NE 145th ST, FORTMCCOY FL 32134, Fort McCoy, FL 32134For SaleMLS ID #CC857348, Alicia Lambert, REMAX REALTY ONE. Stellar MLS
- $229,0003 bd2 ba1.3k sqft27 Pine Trace LOOP, OCALA FL 34472, Ocala, FL 34472For SaleMLS ID #CC857388, Olivia Mission, LPT REALTY, LLC. Stellar MLS
- $220,0003 bd2 ba1.2k sqft3340 NW 44TH COURT, OCALA, FL 34482For SaleMLS ID #OM726432, Marie Aucamp, SHOWCASE PROPERTIES OF CENTRAL. Stellar MLS
- $230,0003 bd1 ba1.1k sqft705 NE 44TH AVENUE, OCALA, FL 34470For SaleMLS ID #S5159081, Sammy Quinones, LPT REALTY, LLC. Stellar MLS
- $235,0003 bd2 ba1.2k sqft4506 NE 8TH PLACE, OCALA, FL 34470For SaleMLS ID #OM731582, Edward Barry, ENGEL & VOLKERS OCALA. Stellar MLS
- $244,9003 bd2 ba1.4k sqft8 FIR TRAIL PASS, OCALA, FL 34472For SaleMLS ID #OM734863, Stephen Berg, SELLSTATE NEXT GENERATION REALTY. Stellar MLS
- $239,0004 bd2 ba1.3k sqft3435 SE 13TH STREET, OCALA, FL 34471For SaleMLS ID #OM734205, Cassandra Gardner, KELLER WILLIAMS CORNERSTONE RE. Stellar MLS
- $245,2503 bd2 ba1.6k sqft2875 NE 49TH STREET, OCALA, FL 34479For SaleMLS ID #OM727602, Crystal McCall, KELLER WILLIAMS CORNERSTONE RE. Stellar MLS
- $240,0003 bd2 ba1.4k sqft3416 NE 22ND COURT, OCALA, FL 34479For SaleMLS ID #OM727138, Taimi Guillot, GUILLOT REALTY LLC.. Stellar MLS
- $249,7503 bd2 ba1.3k sqft3835 NE 13TH AVENUE, OCALA, FL 34479For SaleMLS ID #G5115645, Patti Pate, WATSON REALTY CORP. Stellar MLS
- $239,9002 bd2 ba1.3k sqft1129 NE 12TH STREET, OCALA, FL 34470For SaleMLS ID #R4912165, William Crow, CROW ENTERPRISES LLC. Stellar MLS
- $248,0003 bd2 ba1.1k sqft3540 NE 29TH TERRACE, OCALA, FL 34479For SaleMLS ID #NS1088393, Nate Samson, ENGEL & VOLKERS NEW SMYRNA. Stellar MLS
- $241,0003 bd2 ba1.3k sqft5522 NW 60TH TERRACE, OCALA, FL 34482For SaleMLS ID #OM729413, Joshua Smith, ASHLAR REALTY. Stellar MLS
- $234,9993 bd2 ba1.5k sqft3200 NE 10TH STREET, OCALA, FL 34470For SaleMLS ID #OM722951, Cristine Kelty, EXP REALTY LLC. Stellar MLS
