Mid-Century Modern Elegance Meets Ultimate Backyard Potential in Wyomina Crest! Prepare to be captivated by this stunning, fully reimagined 3-bedroom, 2-bathroom mid-century cottage spanning 1,744 square feet of pristine living space. Originally built in 1951, this timeless concrete-block gem has been completely stripped down and masterfully renovated, delivering a flawless blend of historic soul and upscale, contemporary luxury. From the moment you step onto the laminate flooring, your eyes are drawn to the absolute showstopper of the home: a massive 21' x 19' epicurean kitchen. Designed for seamless entertaining, it boasts brand-new solid granite countertops, premium custom cabinetry, a deep country-style apron sink, and a high-end stainless steel appliance package featuring a built-in oven, microwave, and integrated cooktop. The thoughtful, open-concept design flows into a comfortable living area and leads to a desirable split-bedroom layout ensuring a private sanctuary for the oversized 19' x 14' primary suite, complete with an expansive walk-in closet. Bathed in natural morning light, a soaring, multi-functional sunroom expands your footprint—ideal as a bright home office, gym, or second family room. Unrivaled Outdoor Luxury & Expansion Potential: Sited perfectly on a south-facing lot with a 1-car attached garage, this property offers an extraordinary asset that sets it apart from anything else on the market: the sale includes a deeded, additional rear lot parcel. This creates an incredibly deep, park-like backyard that is entirely private. It is the ultimate canvas for a pristine pool oasis or the construction of a detached Accessory Dwelling Unit (ADU) / In-Law Suite for multi-generational living or immediate rental income! Absolute Peace of Mind: Every critical system is brand new. Enjoy years of worry-free living with a brand-new electrical service panel, updated plumbing, a top-tier central HVAC system, and a robust architectural shingle roof. Fully connected to the City of Ocala’s public water and sewer lines—say goodbye to well and septic headaches. Turn-key, structurally superior, and packed with future equity potential. Schedule your VIP tour today before this Ocala masterpiece is gone!
For sale
$239,900
1129 NE 12TH STREET, OCALA, FL 34470
2beds
1,345sqft
Single Family Residence
Built in 1951
0.26 Acres Lot
$-- Zestimate®
$178/sqft
$-- HOA
What's special
Brand-new solid granite countertopsSoaring multi-functional sunroomDeep country-style apron sinkBuilt-in ovenIncredibly deep park-like backyardPremium custom cabinetrySouth-facing lot
- 8 hours
- 30
- 3
Zillow last checked:
Listing updated:
Listed by:
William Crow 386-747-1444,
CROW ENTERPRISES LLC 386-747-1444
Source: Stellar MLS,MLS#: R4912165 Originating MLS: Other
Originating MLS: Other
Facts & features
Interior
Bedrooms & bathrooms
- Bedrooms: 2
- Bathrooms: 2
- Full bathrooms: 2
Primary bedroom
- Features: Storage Closet
- Level: First
- Area: 266 Square Feet
- Dimensions: 19x14
Kitchen
- Level: First
- Area: 399 Square Feet
- Dimensions: 21x19
Living room
- Level: First
- Area: 190 Square Feet
- Dimensions: 19x10
Heating
- Central
Cooling
- Central Air
Appliances
- Included: Microwave, Range, Refrigerator
- Laundry: Inside
Features
- Ceiling Fan(s)
- Flooring: Laminate, Vinyl
- Has fireplace: No
Interior area
- Total structure area: 1,788
- Total interior livable area: 1,345 sqft
Video & virtual tour
Property
Parking
- Total spaces: 1
- Parking features: Garage - Attached
- Attached garage spaces: 1
Features
- Levels: One
- Stories: 1
- Exterior features: None
Lot
- Size: 0.26 Acres
- Dimensions: 75 x 150
Details
- Parcel number: 2614005013
- Zoning: R1A
- Special conditions: None
Construction
Type & style
- Home type: SingleFamily
- Property subtype: Single Family Residence
Materials
- Concrete
- Foundation: Slab
- Roof: Shingle
Condition
- New construction: No
- Year built: 1951
Utilities & green energy
- Sewer: Public Sewer
- Water: Public
- Utilities for property: Electricity Connected
Community & HOA
Community
- Pet fee: $0 monthly
- Subdivision: WYOMINA CREST
HOA
- Has HOA: No
Location
- Region: Ocala
Financial & listing details
- Price per square foot: $178/sqft
- Tax assessed value: $177,893
- Annual tax amount: $3,248
- Date on market: 10/15/2026
- Cumulative days on market: 238 days
- Listing terms: Cash,Conventional,FHA,Lease Option,Lease Purchase,VA Loan
- Ownership: Fee Simple
- Total actual rent: 0
- Electric utility on property: Yes
- Road surface type: Asphalt
Estimated market value
Not available
Estimated sales range
Not available
$1,812/mo
Price history
| Date | Event | Price |
|---|---|---|
| 10/16/2026 | Listed for sale | $239,900$178/sqft |
Source:  Stellar MLS #R4912165 Report a problem Stellar MLS #R4912165 Report a problem | ||
| 10/6/2026 | Listing removed | $1,950$1/sqft |
Source: Stellar MLS #O6427809 Report a problem | ||
| 7/29/2026 | Listed for rent | $1,950+2.6%$1/sqft |
Source: Stellar MLS #O6427809 Report a problem | ||
| 5/29/2026 | Listing removed | $1,900$1/sqft |
Source: Stellar MLS #O6406929 Report a problem | ||
| 5/13/2026 | Listed for rent | $1,900+2.7%$1/sqft |
Source: Stellar MLS #O6406929 Report a problem | ||
| 2/10/2026 | Listed for sale | $239,900-2.1%$178/sqft |
Source: Stellar MLS #O6381215 Report a problem | ||
| 12/11/2025 | Listing removed | $244,999$182/sqft |
Source: Stellar MLS #O6285043 Report a problem | ||
| 10/23/2025 | Price change | $244,999-2%$182/sqft |
Source: Stellar MLS #O6285043 Report a problem | ||
| 9/5/2025 | Listed for sale | $249,999$186/sqft |
Source: Stellar MLS #O6285043 Report a problem | ||
| 8/27/2025 | Listing removed | $249,999$186/sqft |
Source: Stellar MLS #O6285043 Report a problem | ||
| 8/18/2025 | Listed for sale | $249,999$186/sqft |
Source: Stellar MLS #O6285043 Report a problem | ||
| 8/3/2025 | Pending sale | $249,999$186/sqft |
Source: Stellar MLS #O6285043 Report a problem | ||
| 3/31/2025 | Listing removed | $1,850$1/sqft |
Source: Zillow Rentals Report a problem | ||
| 3/17/2025 | Price change | $1,850-2.1%$1/sqft |
Source: Zillow Rentals Report a problem | ||
| 2/27/2025 | Listed for sale | $249,999-1.9%$186/sqft |
Source: Stellar MLS #O6285043 Report a problem | ||
| 2/22/2025 | Price change | $1,890-0.5%$1/sqft |
Source: Zillow Rentals Report a problem | ||
| 2/12/2025 | Price change | $1,900-2.6%$1/sqft |
Source: Zillow Rentals Report a problem | ||
| 1/30/2025 | Price change | $1,950-2.5%$1/sqft |
Source: Zillow Rentals Report a problem | ||
| 1/15/2025 | Listed for rent | $2,000$1/sqft |
Source: Zillow Rentals Report a problem | ||
| 1/13/2025 | Listing removed | $254,900$190/sqft |
Source: Stellar MLS #O6257797 Report a problem | ||
| 1/6/2025 | Price change | $254,900-5.6%$190/sqft |
Source: Stellar MLS #O6257797 Report a problem | ||
| 11/15/2024 | Listed for sale | $269,990+125.2%$201/sqft |
Source: Stellar MLS #O6257797 Report a problem | ||
| 11/30/2022 | Sold | $119,900$89/sqft |
Source: Public Record Report a problem | ||
Public tax history
| Year | Property taxes | Tax assessment |
|---|---|---|
| 2025 | $3,248 +9.6% | $167,388 +10% |
| 2024 | $2,962 +4.3% | $152,171 +5.6% |
| 2023 | $2,840 +430.1% | $144,148 +216.3% |
| 2022 | $536 +2.1% | $45,578 +3% |
| 2021 | $525 +54% | $44,250 +1.4% |
| 2020 | $341 +4.5% | $43,639 +2.3% |
| 2019 | $326 | $42,658 +1.9% |
| 2018 | $326 +13.9% | $41,863 +2.1% |
| 2017 | $286 +4.8% | $41,002 +2.1% |
| 2016 | $273 | $40,159 +0.7% |
| 2015 | $273 +26.4% | $39,880 +5.7% |
| 2014 | $216 +4% | $37,720 +1.5% |
| 2013 | $208 -13.6% | $37,163 -4.3% |
| 2012 | $240 -16.4% | $38,826 -6.7% |
| 2011 | $287 -7.4% | $41,595 -4% |
| 2010 | $310 +11% | $43,328 +2.7% |
| 2009 | $280 +2.9% | $42,189 +0.1% |
| 2008 | $272 +9.9% | $42,147 +3% |
| 2007 | $247 -7.7% | $40,920 +2.5% |
| 2006 | $268 +10.6% | $39,922 +3% |
| 2005 | $242 | $38,760 +3% |
| 2004 | $242 -64.2% | $37,632 +20.7% |
| 2002 | $677 +929.2% | $31,169 +11.4% |
| 2001 | $66 | $27,971 |
| 2000 | $66 | $27,971 |
Find assessor info on the county website
Monthly payment
Est. payment
Payment breakdown
Explore the cost of this home by adjusting the details. Changes won't be saved.Climate risks
Neighborhood: 34470

Similar homes
- $185,0003 bd2 ba1.2k sqft926 NE 8TH AVENUE, OCALA, FL 34470For Sale
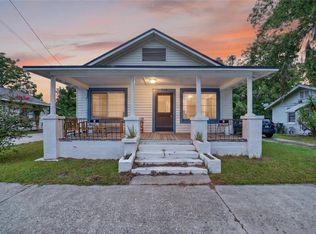
 MLS ID #OM729195, Nicole Bennett, PROFESSIONAL REALTY OF OCALA. Stellar MLS
 - $147,0002 bd2 ba858 sqft2220 NW 1ST AVENUE, OCALA, FL 34475For Sale
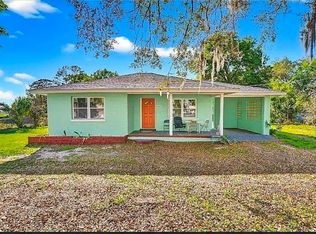 MLS ID #OM733980, Kimberly Black, REDI REAL ESTATE, LLC. Stellar MLS
 - $229,9003 bd2 ba1.3k sqft755 SE 29TH TERRACE, OCALA, FL 34471For Sale
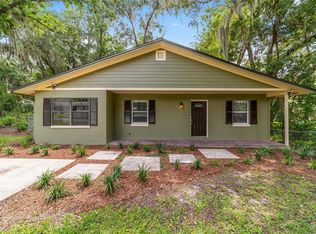 MLS ID #OM726988, Ernest Martinez, EVM TOTAL REAL ESTATE SOLUTION. Stellar MLS
 - $214,9003 bd2 ba1.5k sqft2948 NE 14TH AVENUE, OCALA, FL 34479For Sale
 MLS ID #OM729712, Daniel Robertson, GREATER OCALA PROPERTIES, INC. Stellar MLS
 - $269,0002 bd2 ba1.3k sqft2840 SE 2ND STREET, OCALA, FL 34471For SaleMLS ID #OM729762, Tommy Adair, ROBERTS REAL ESTATE INC. Stellar MLS
- $175,0003 bd1 ba1k sqft1615 NE 9TH STREET, OCALA, FL 34470For SaleMLS ID #O6443753, Paulo Flores Bezerra Cavalcanti, ALVES AND HOWELL REALTY. Stellar MLS
- $325,0004 bd2 ba1.4k sqft1135 NE 9TH AVENUE, OCALA, FL 34470For SaleMLS ID #O6439738, David Hijar, OLYMPUS EXECUTIVE REALTY INC. Stellar MLS
- $175,0003 bd2 ba1.6k sqft833 NE 28TH STREET, OCALA, FL 34470For SaleMLS ID #O6390984, Tony Tate, PLLC, LPT REALTY, LLC. Stellar MLS
- $250,0003 bd2 ba1.5k sqft535 W SILVER SPRINGS PLACE, OCALA, FL 34475For SaleMLS ID #OM722736, Cory Mateo, RE/MAX FOXFIRE - HWY 40. Stellar MLS
- $199,9003 bd2 ba1.3k sqft1121 SE 29TH STREET, OCALA, FL 34471For SaleMLS ID #OM727030, Jamie Arnold, HOMERUN REALTY. Stellar MLS
- $289,0003 bd2 ba1.6k sqft34 PINE COURSE, OCALA, FL 34472For SaleMLS ID #OM733931, Nicole Schreier, MAJESTIC OAKS REALTY. Stellar MLS
- $289,0003 bd2 ba1.5k sqft3017 NE 24TH COURT, OCALA, FL 34479For SaleMLS ID #OM724972, Joshua Smith, ASHLAR REALTY. Stellar MLS
- $239,9003 bd2 ba1.4k sqft5805 NW 16TH STREET, OCALA, FL 34482For SaleMLS ID #OM724514, Debra Bernardo, EVM TOTAL REAL ESTATE SOLUTION. Stellar MLS
- $239,9002 bd2 ba1.3k sqft15375 SE 64TH PLACE, OCKLAWAHA, FL 32179For SaleMLS ID #R4912106, William Crow, CROW ENTERPRISES LLC. Stellar MLS
- $245,0002 bd2 ba1.1k sqft6081 SW 63RD STREET, OCALA, FL 34474For SaleMLS ID #OM730274, Nicole Garcia, REAL BROKER, LLC. Stellar MLS
- $295,0002 bd2 ba1.1k sqft825 SE 13TH STREET, OCALA, FL 34471For SaleMLS ID #OM723152, Penny Terry, KELLER WILLIAMS CORNERSTONE RE. Stellar MLS
- $315,0003 bd2 ba1.6k sqft3802 SE 15TH STREET, OCALA, FL 34471For SaleMLS ID #OM733095, Amanda Tuck, MAIN STREET REALTY & DEVELOP. Stellar MLS
- $245,0003 bd2 ba1.1k sqft6322 NW 65TH COURT, OCALA, FL 34482For SaleMLS ID #OM732242, Alexa Perkiel, KELLER WILLIAMS CORNERSTONE RE. Stellar MLS
- $182,0002 bd1 ba1.2k sqft201 SE 31ST AVENUE, OCALA, FL 34471For SaleMLS ID #OM730579, Scott Coldwell, COLDWELL REALTY SOLD GUARANTEE. Stellar MLS
- $289,9003 bd2 ba1.9k sqft4418 NE 4TH STREET, OCALA, FL 34470For SaleMLS ID #OM728732, Denise Bibeau, RE/MAX ALLSTARS REALTY. Stellar MLS
