Fully Renovated Peaceful Paradise on Over 2 Acres that allows for up to 4 large animals / acres (8 large animals total), a barn, and more. Escape the noise and discover peace and serenity in this beautiful, fully renovated 3-bedroom, 2-bathroom home nestled on over 2 acres of lush, private land in charming Ocklawaha, Florida. From the moment you arrive, you’ll feel the calm of nature surrounding you with towering trees, open skies, and room to breathe. Step inside to find a bright, airy interior where every detail has been thoughtfully updated. The home features new flooring, new appliances, modern fixtures, fresh paint, and a beautifully updated kitchen and bathrooms—offering a perfect blend of style, comfort, and function. The open floor plan is ideal for entertaining or relaxing, and the split-bedroom layout offers privacy and space for everyone. The primary suite is a true retreat, complete with a renovated en-suite bathroom and spacious closet. Adding to the charm, the property sits along a peaceful lake run-off, creating the perfect setting for wildlife watching, kayaking, or simply soaking in the natural beauty right in your backyard. Whether you're enjoying coffee on the front porch, stargazing at night, or exploring your own private acreage, this property delivers the tranquil lifestyle you've been dreaming of. ***Eligible for $0 down and full financing. Financing incentive: free 1% buy down for the first year through preferred lender*** $15,000 price adjustment. Seller motivated.
For sale
$259,999
15375 SE 64TH PLACE, OCKLAWAHA, FL 32179
3beds
1,400sqft
:
Get pre-qualified$1,713/mo
Single Family Residence
Built in 1970
2.02 Acres Lot
$257,200 Zestimate®
$186/sqft
$-- HOA
What's special
Modern fixturesPrivate acreageBeautifully updated kitchenFresh paintNew appliancesTowering treesNew flooring
- 339 days |
- 1,091 |
- 90 |
Zillow last checked:
Listing updated:
Listed by:
Reneka Whicker 786-835-1883,
LPT REALTY, LLC 877-366-2213
Source: Stellar MLS,MLS#: O6342008 Originating MLS: Orlando Regional
Originating MLS: Orlando Regional
Facts & features
Interior
Bedrooms & bathrooms
- Bedrooms: 3
- Bathrooms: 2
- Full bathrooms: 2
Rooms
- Room types: Storage Rooms
Primary bedroom
- Features: Ceiling Fan(s), Walk-In Closet(s)
- Level: First
Kitchen
- Level: First
Living room
- Features: Ceiling Fan(s)
- Level: First
Heating
- Central
Cooling
- Central Air
Appliances
- Included: Convection Oven, Dishwasher, Microwave, Range, Refrigerator
- Laundry: None
Features
- Split Bedroom
- Flooring: Laminate
- Has fireplace: No
Interior area
- Total structure area: 1,400
- Total interior livable area: 1,400 sqft
Video & virtual tour
Property
Features
- Levels: One
- Stories: 1
- Patio & porch: Front Porch, Wrap Around
- Exterior features: Storage
- Fencing: Fenced
- Has view: Yes
- View description: Water, Lake
- Has water view: Yes
- Water view: Water,Lake
- Waterfront features: Lake - Chain of Lakes, Lake Privileges
Lot
- Size: 2.02 Acres
- Dimensions: 90 x 340
- Features: Landscaped, Oversized Lot, Unincorporated
Details
- Additional structures: Shed(s), Storage
- Parcel number: 3946000017
- Zoning: A1
- Special conditions: None
Construction
Type & style
- Home type: SingleFamily
- Property subtype: Single Family Residence
Materials
- Wood Siding
- Foundation: Pillar/Post/Pier
- Roof: Metal
Condition
- New construction: No
- Year built: 1970
Utilities & green energy
- Sewer: Septic Tank
- Water: Public
- Utilities for property: Cable Available, Electricity Connected, Sewer Connected, Water Available
Community & HOA
Community
- Pet fee: $0 monthly
- Subdivision: DOUNELIS CLARK
HOA
- Has HOA: No
Location
- Region: Ocklawaha
Financial & listing details
- Price per square foot: $186/sqft
- Tax assessed value: $108,974
- Annual tax amount: $694
- Date on market: 9/6/2025
- Cumulative days on market: 339 days
- Listing terms: Cash,Conventional,FHA,USDA Loan,VA Loan
- Ownership: Fee Simple
- Total actual rent: 0
- Electric utility on property: Yes
- Road surface type: Dirt, Unimproved
Estimated market value
$257,200
$244,000 - $270,000
$1,792/mo
Price history
| Date | Event | Price |
|---|---|---|
| 4/16/2026 | Listing removed | $1,600$1/sqft |
Source: Stellar MLS #O6351240 Report a problem | ||
| 3/3/2026 | Price change | $259,999-3.3%$186/sqft |
Source:  Stellar MLS #O6342008 Report a problem Stellar MLS #O6342008 Report a problem | ||
| 2/12/2026 | Price change | $269,000-5.9%$192/sqft |
Source: Stellar MLS #O6342008 Report a problem | ||
| 11/2/2025 | Listed for rent | $1,600$1/sqft |
Source: Stellar MLS #O6351240 Report a problem | ||
| 11/2/2025 | Price change | $285,999-4%$204/sqft |
Source: Stellar MLS #O6342008 Report a problem | ||
| 9/6/2025 | Listed for sale | $297,999+396.7%$213/sqft |
Source: Stellar MLS #O6342008 Report a problem | ||
| 12/2/2024 | Sold | $60,000$43/sqft |
Source: Public Record Report a problem | ||
| 10/3/2024 | Price change | $60,000-29.4%$43/sqft |
Source: Stellar MLS #O6239655 Report a problem | ||
| 9/17/2024 | Price change | $85,000-9.3%$61/sqft |
Source: Stellar MLS #O6239655 Report a problem | ||
| 9/13/2024 | Price change | $93,700-9.6%$67/sqft |
Source: Stellar MLS #O6239655 Report a problem | ||
| 9/10/2024 | Listed for sale | $103,700+107.4%$74/sqft |
Source: Stellar MLS #O6239655 Report a problem | ||
| 2/27/2018 | Sold | $50,000+85.2%$36/sqft |
Source: Public Record Report a problem | ||
| 3/18/2004 | Sold | $27,000$19/sqft |
Source: Public Record Report a problem | ||
Public tax history
| Year | Property taxes | Tax assessment |
|---|---|---|
| 2024 | $694 +2.6% | $50,294 +3% |
| 2023 | $677 +3.1% | $48,829 +3% |
| 2022 | $656 +1.6% | $47,407 +3% |
| 2021 | $646 +1.2% | $46,026 +1.4% |
| 2020 | $638 +2.1% | $45,391 +2.3% |
| 2019 | $625 | $44,370 +1.9% |
| 2018 | $625 -36.2% | $43,543 +2.6% |
| 2017 | $979 +7.4% | $42,434 +4.4% |
| 2016 | $912 | $40,642 +4.9% |
| 2015 | $912 +5.1% | $38,757 +1.8% |
| 2014 | $868 +1% | $38,058 +0.2% |
| 2013 | $859 -1.9% | $37,998 -3.3% |
| 2012 | $876 +72.8% | $39,280 -2.8% |
| 2011 | $507 +2.1% | $40,401 +1.5% |
| 2010 | $496 +42.1% | $39,804 +30.7% |
| 2009 | $349 +0.6% | $30,445 +0.1% |
| 2008 | $347 +7.2% | $30,415 +3% |
| 2007 | $324 +3.3% | $29,531 +2.5% |
| 2006 | $314 -50.2% | $28,810 +3% |
| 2005 | $630 | $27,971 +17.7% |
| 2004 | $630 +283.3% | $23,763 +13.4% |
| 2002 | $164 +27.4% | $20,953 +4.6% |
| 2001 | $129 | $20,024 |
| 2000 | $129 | $20,024 |
Find assessor info on the county website
Monthly payment
Est. payment
Payment breakdown
Explore the cost of this home by adjusting the details. Changes won't be saved.Climate risks
Neighborhood: 32179
Nearby schools
GreatSchools rating
- 3/10East Marion Elementary SchoolGrades: PK-5Distance: 5.4 mi
- 4/10Lake Weir Middle SchoolGrades: 6-8Distance: 10.1 mi
- 2/10Lake Weir High SchoolGrades: 9-12Distance: 5.7 mi
Schools provided by the listing agent
- Elementary: Belleview Elementary School
- Middle: Lake Weir Middle School
- High: Lake Weir High School
Source: Stellar MLS. This data may not be complete. We recommend contacting the local school district to confirm school assignments for this home.
- $231,8002 bd2 ba1.2k sqft15365 SE 64th Pl, Ocklawaha, FL 32179Off Market

- $160,0003 bd3 ba1.5k sqft15415 SE 64th Pl, Ocklawaha, FL 32179Sold
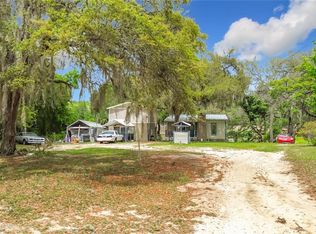
- $139,0002 bd1 ba1.9k sqft6380 SE 155th Ave, Ocklawaha, FL 32179Off Market
- $260,0003 bd2 ba1.9k sqft6350 SE 155th Ave, Ocklawaha, FL 32179Sold

- $289,2002 bd1 ba1.2k sqft6490 SE 153rd Ct, Ocklawaha, FL 32179Off Market
- $205,0002 bd2 ba1.7k sqft15445 SE 64th Pl, Ocklawaha, FL 32179Off Market
- $4,6753 bd2 ba1.1k sqft6400 SE 155th Ave, Ocklawaha, FL 32179Off Market
- $29,1793 bd2 ba1.1k sqft6400 SE 155th Ave, Ocklawaha, FL 32179Off Market
A local agent can set up tours, give advice and negotiate with sellers.
Similar homes
- $264,9003 bd2 ba1.4k sqft6 BAY PASS TERRACE, OCKLAWAHA, FL 32179New Construction
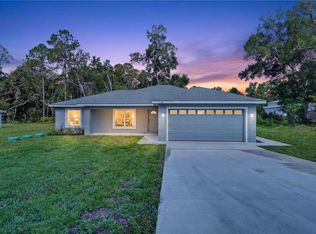
 MLS ID #OM720485, Adriana Rosas, SELLSTATE NEXT GENERATION REALTY. Stellar MLS
 - $189,9003 bd2 ba1.2k sqft5841 SE 164TH AVENUE, OCKLAWAHA, FL 32179For Sale
 MLS ID #TB8503069, Brandon Rimes, KELLER WILLIAMS REALTY- PALM HARBOR. Stellar MLS
 - $264,0003 bd2 ba1.4k sqft18 FISHER TERRACE WAY, OCKLAWAHA, FL 32179New Construction
 MLS ID #G5103082, Ron Bailey, EXP REALTY LLC. Stellar MLS
 - $265,0002 bd2 ba1.2k sqft2550 SE 67TH STREET, OCALA, FL 34480For Sale
 MLS ID #O6411117, Isabel Rengel, LIFESTYLE INTERNATIONAL REALTY. Stellar MLS
 - $176,0003 bd2 ba1.3k sqft616 WATER ROAD, OCALA, FL 34472SoldMLS ID #OM701467, Billy Vaught, VAUGHT REALTY. Stellar MLS
- $229,9003 bd2 ba1.3k sqft34 MAPLE LANE, OCKLAWAHA, FL 32179New ConstructionMLS ID #O6428308, Janelle Cobb, INTEGRITY REALTY SERVICES LLC. Stellar MLS
- $234,5003 bd2 ba1.3k sqft2 PINE TRACK TERRACE, OCALA, FL 34472For SaleMLS ID #G5107963, Kwynn Nicholas, CENTURY 21 ALTON CLARK. Stellar MLS
- $249,9503 bd2 ba1.3k sqft16 SPRING LOOP COURT, OCALA, FL 34472For SaleMLS ID #O6418660, Daniel Robinson, HOUWZER INC. Stellar MLS
- $249,0002 bd2 ba1.3k sqft12185 SE 61ST COURT, BELLEVIEW, FL 34420For SaleMLS ID #G5115701, Larry Quartararo, III, RE/MAX PREMIER REALTY LADY LK. Stellar MLS
- $229,9903 bd2 ba1.2k sqft62 MALAUKA RADIAL, OCKLAWAHA, FL 32179New ConstructionMLS ID #O6378131, Janelle Cobb, INTEGRITY REALTY SERVICES LLC. Stellar MLS
- $280,0003 bd2 ba1.4k sqft4861 SE 31ST TERRACE, OCALA, FL 34480For SaleMLS ID #OM729613, Heather Mangus, PEGASUS REALTY & ASSOC INC. Stellar MLS
- $235,0003 bd2 ba1.4k sqft69 SAPPHIRE ROAD, OCALA, FL 34472For SaleMLS ID #OM724381, Steven Billington, EXP REALTY LLC. Stellar MLS
- $245,0003 bd2 ba1.3k sqft35 PINE CIRCLE, OCALA, FL 34472For SaleMLS ID #OM724891, Rasha Elmallah, DEACON AND SOLDIER PROPERTIES. Stellar MLS
- $249,0003 bd2 ba1.1k sqft9375 SE 163RD LANE, SUMMERFIELD, FL 34491For SaleMLS ID #G5114817, Kody Ondriezek, FLAMINGO REAL ESTATE & MNGMT. Stellar MLS
- $249,9993 bd2 ba1.5k sqft831 NE 41ST AVENUE, OCALA, FL 34470For SaleMLS ID #OM716153, Kendall Gervais, MAGNOLIA HOMES AND LAND LLC. Stellar MLS
- $194,9002 bd2 ba1k sqft12385 SE 135TH COURT, OCKLAWAHA, FL 32179For SaleMLS ID #O6397071, John Marascia, REDFIN CORPORATION. Stellar MLS
- $259,9003 bd2 ba1.3k sqft6 JUNIPER PASS DRIVE, OCALA, FL 34480For SaleMLS ID #O6422271, Betsy Pepine, PEPINE REALTY. Stellar MLS
- $269,9003 bd2 ba1.6k sqft2421 NE 57TH PLACE, OCALA, FL 34479For SaleMLS ID #OM727930, Ernest Martinez, EVM TOTAL REAL ESTATE SOLUTION. Stellar MLS
- $260,0003 bd2 ba1.7k sqft2100 NE 52ND STREET, OCALA, FL 34479For SaleMLS ID #OM726921, Elaina Panesso, EXP REALTY LLC. Stellar MLS
- $249,5003 bd2 ba1.3k sqft5026 SE 33RD TERRACE, OCALA, FL 34480For SaleMLS ID #OM723768, Tammy Coughlin, ON TOP OF THE WORLD REAL EST. Stellar MLS
