Under Construction. Welcome to the Elaina model by Shamrock Construction! Nestled in the peaceful community of Ocklawaha, Florida, this stunning new-construction home is surrounded by lakes, natural beauty, and a true sense of serenity. Enjoy being just minutes from Lake Weir and the Ocklawaha River, where you can take advantage of endless outdoor activities—boating, fishing, kayaking, and waterfront dining at local lake-view restaurants. This 3-bedroom, 2-bath home showcases modern finishes and upgraded amenities throughout, including an open-concept layout, luxury vinyl plank flooring, granite countertops, stainless-steel appliances, and energy-efficient features designed for comfortable living. Whether you’re looking for a weekend retreat or your forever home, the Elaina combines quality craftsmanship with the tranquil Florida lifestyle. Approximate travel time: 25–30 minutes from I-75 Approximate distance: 18–20 miles 4.5 to 5 miles from Lake Weir — depending on which part of the lake you go to. That’s about: • 10–12 minutes driving to the Carney Island Recreation & Conservation Area (southwest side of Lake Weir) • 12–15 minutes to Gator Joe’s Beach Bar & Grill (north shore, popular waterfront restaurant) • 15 minutes to Eaton’s Beach Sandbar & Grill (western shore, beach and restaurant area) So it’s very close — perfect for boating, jet skiing, swimming, or dining on the lake. Photos shown are from a completed model, colors and finishes may vary. We have finished homes available now for you to tour and experience the quality firsthand. Call for questions. Information provided by the owner or taken from Marion County Property Appraiser. All information is deemed to be true and correct, however, Integrity Realty Services LLC and its agents are not responsible for any inaccurate information.
New construction
$229,900
34 MAPLE LANE, OCKLAWAHA, FL 32179
3beds
1,334sqft
Single Family Residence
Built in 2026
10,454 Square Feet Lot
$229,900 Zestimate®
$172/sqft
$-- HOA
What's special
Modern finishesGranite countertopsOpen-concept layoutLuxury vinyl plank flooringStainless-steel appliancesUpgraded amenities throughout
- 73 days
- 154
- 22
Zillow last checked:
Listing updated:
Listed by:
Janelle Cobb 352-456-1660,
INTEGRITY REALTY SERVICES LLC 321-946-7899
Source: Stellar MLS,MLS#: O6428308 Originating MLS: Orlando Regional
Originating MLS: Orlando Regional
Facts & features
Interior
Bedrooms & bathrooms
- Bedrooms: 3
- Bathrooms: 2
- Full bathrooms: 2
Primary bedroom
- Features: Walk-In Closet(s)
- Level: First
Dining room
- Level: First
Great room
- Level: First
Kitchen
- Level: First
Living room
- Level: First
Heating
- Central, Electric, Heat Pump
Cooling
- Central Air
Appliances
- Included: Dishwasher, Microwave, Range, Refrigerator
- Laundry: Inside, Laundry Room
Features
- Ceiling Fan(s)
- Flooring: Luxury Vinyl
- Doors: Sliding Doors
- Has fireplace: No
Interior area
- Total structure area: 1,696
- Total interior livable area: 1,334 sqft
Video & virtual tour
Property
Parking
- Total spaces: 1
- Parking features: Driveway, Garage Door Opener
- Attached garage spaces: 1
- Has uncovered spaces: Yes
Features
- Levels: One
- Stories: 1
- Exterior features: Lighting
Lot
- Size: 10,454 Square Feet
- Dimensions: 80 x 130
- Features: Cleared
Details
- Parcel number: 9031091805
- Zoning: R1
- Special conditions: None
Construction
Type & style
- Home type: SingleFamily
- Property subtype: Single Family Residence
Materials
- Block, Stucco
- Foundation: Slab
- Roof: Shingle
Condition
- Under Construction
- New construction: Yes
- Year built: 2026
Details
- Builder model: Elaina
- Builder name: Shamrock Construction
- Warranty included: Yes
Utilities & green energy
- Sewer: Septic Tank
- Water: Well
- Utilities for property: Electricity Connected, Water Connected
Community & HOA
Community
- Pet fee: $0 monthly
- Subdivision: SILVER SPGS SHORES UN 31
HOA
- Has HOA: No
Location
- Region: Ocklawaha
Financial & listing details
- Price per square foot: $172/sqft
- Annual tax amount: $137
- Date on market: 7/27/2026
- Cumulative days on market: 73 days
- Listing terms: Cash,Conventional,FHA,USDA Loan,VA Loan
- Ownership: Fee Simple
- Total actual rent: 0
- Electric utility on property: Yes
- Road surface type: Paved, Asphalt
Estimated market value
$229,900
$218,000 - $241,000
$1,622/mo
Price history
| Date | Event | Price |
|---|---|---|
| 7/27/2026 | Listed for sale | $229,900$172/sqft |
Source:  Stellar MLS #O6428308 Report a problem Stellar MLS #O6428308 Report a problem | ||
Public tax history
Tax history is unavailable.
Monthly payment
Est. payment
Payment breakdown
Explore the cost of this home by adjusting the details. Changes won't be saved.Climate risks
Neighborhood: 32179


Similar homes
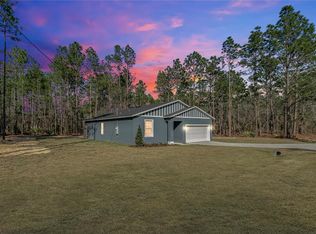
- $227,9003 bd2 ba1.2k sqft25 FISHER WAY TRAK, OCKLAWAHA, FL 32179New Construction
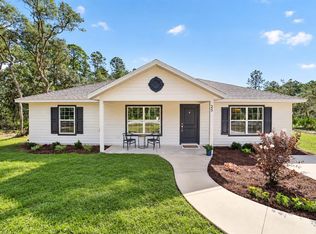
 MLS ID #OM731804, Dylan Rector, COMPASS FLORIDA LLC. Stellar MLS
 - $255,5003 bd2 ba1.3k sqft23 FISHER LOOP PASS, OCKLAWAHA, FL 32179For Sale
 MLS ID #G5117356, Dawn Bush, BHHS FLORIDA REALTY. Stellar MLS
 - $259,9003 bd2 ba1.3k sqft202 FISHER LOOP, OCKLAWAHA, FL 32179New Construction
 MLS ID #OM728988, Kayla Vitale, FONTANA REALTY. Stellar MLS
 - $268,9003 bd2 ba1.4k sqft33 FISHER PLACE, OCKLAWAHA, FL 32179New Construction
 MLS ID #O6394827, Tiago Fernandez PLLC, MCO REALTY GROUP LLC. Stellar MLS
 - $269,9004 bd2 ba1.7k sqft20 MALAUKA COURSE, OCKLAWAHA, FL 32179New ConstructionMLS ID #O6428321, Janelle Cobb, INTEGRITY REALTY SERVICES LLC. Stellar MLS
- $269,9003 bd2 ba1.4k sqft40 BAY DRIVE, OCKLAWAHA, FL 32179New ConstructionMLS ID #OM732112, Wendy Oxendine, MAGNOLIA HOMES AND LAND LLC. Stellar MLS
- $238,9953 bd2 ba1.3k sqft10374 SE 126TH LANE, BELLEVIEW, FL 34420New ConstructionMLS ID #OM733504, Joseph Brown, SOUTHERN ATLANTIC REALTY. Stellar MLS
- $290,0003 bd2 ba1.3k sqft14 FISHER PLACE, OCKLAWAHA, FL 32179For SaleMLS ID #OM726171, Yari Burgos-Colon, MARCILLO REAL ESTATE LLC. Stellar MLS
- $280,0003 bd2 ba1.5k sqft110 SEQUOIA TRAIL, OCKLAWAHA, FL 32179New ConstructionMLS ID #OM731194, Frank Falbo, PLATINUM HOMES AND LAND REALTY. Stellar MLS
- $249,0003 bd2 ba1.4k sqft535 MARION OAKS LANE, OCALA, FL 34473For SaleMLS ID #O6447477, Anthony Santos, VECTOR REALTY. Stellar MLS
- $249,9993 bd2 ba1k sqft801 ELM AVENUE, FRUITLAND PARK, FL 34731For SaleMLS ID #G5109990, John Chiumento, LPT REALTY, LLC. Stellar MLS
- $234,9503 bd2 ba1.3k sqft16 SPRING LOOP COURT, OCALA, FL 34472For SaleMLS ID #O6418660, Daniel Robinson, HOUWZER INC. Stellar MLS
- $240,0003 bd2 ba1k sqft358 LOCUST ROAD, OCALA, FL 34480New ConstructionMLS ID #OM724088, Michael Mazzurco, KELLER WILLIAMS CORNERSTONE RE. Stellar MLS
- $230,0003 bd2 ba1.4k sqft69 SAPPHIRE ROAD, OCALA, FL 34472For SaleMLS ID #OM724381, Steven Billington, EXP REALTY LLC. Stellar MLS
- $289,5003 bd2 ba1.7k sqft15715 SE 89TH COURT, SUMMERFIELD, FL 34491For SaleMLS ID #G5118571, Roy Vaca, FLAMINGO REAL ESTATE & MNGMT. Stellar MLS
- $240,0003 bd2 ba1k sqft85 OLIVE ROAD, OCALA, FL 34472New ConstructionMLS ID #OM732306, Michael Mazzurco, KELLER WILLIAMS CORNERSTONE RE. Stellar MLS
- $239,9003 bd2 ba1.2k sqft42 WATER TRACK DRIVE, OCALA, FL 34472For SaleMLS ID #O6407339, Julie Fernandez, OAK AVENUE REAL ESTATE LLC. Stellar MLS
- $220,0003 bd2 ba1.3k sqft35 PINE CIRCLE, OCALA, FL 34472For SaleMLS ID #OM724891, Rasha Elmallah, DEACON AND SOLDIER PROPERTIES. Stellar MLS
- $240,0003 bd2 ba1k sqft229 LOCUST LANE, OCALA, FL 34472New ConstructionMLS ID #OM713752, Michael Mazzurco, KELLER WILLIAMS CORNERSTONE RE. Stellar MLS
- $240,0003 bd2 ba1k sqft29 OLIVE CIRCLE, OCALA, FL 34472New ConstructionMLS ID #OM724376, Michael Mazzurco, KELLER WILLIAMS CORNERSTONE RE. Stellar MLS
