Welcome to a beautifully maintained corner-lot residence in the heart of Ocklawaha, one of Central Florida’s hidden gems. Surrounded by natural beauty, nearby lakes, and the tranquility that makes this area so desirable, this home offers the perfect balance of privacy, comfort, and convenience.Designed with modern living in mind, the open-concept floor plan creates an inviting atmosphere ideal for both everyday living and entertaining. Spacious living areas provide room for the entire family to gather while still allowing everyone to enjoy their own personal space. Every detail reflects pride of ownership, showcasing impeccable condition and move-in-ready appeal.Enjoy the peaceful lifestyle Ocklawaha is known for, with easy access to outdoor recreation, local dining, boating, fishing, and the scenic charm of Florida’s lake country. Whether you’re looking for a primary residence, a retirement retreat, or a place to create lasting family memories, this exceptional home delivers the space, comfort, and lifestyle you’ve been searching for.
For sale
$295,000
14 FISHER PLACE, OCKLAWAHA, FL 32179
3beds
1,376sqft
:
Get pre-qualifiedN/A
Single Family Residence
Built in 2024
0.26 Acres Lot
$293,100 Zestimate®
$214/sqft
$-- HOA
What's special
Beautifully maintained corner-lot residenceInviting atmosphereImpeccable conditionNearby lakesOpen-concept floor planSurrounded by natural beauty
- 55 days |
- 65 |
- 3 |
Zillow last checked:
Listing updated:
Listed by:
Yari Burgos-Colon 254-392-4111,
MARCILLO REAL ESTATE LLC 954-297-3636,
Brenda Encarnacion Garcia 321-352-0075,
MARCILLO REAL ESTATE LLC
Source: Stellar MLS,MLS#: OM726171 Originating MLS: Osceola
Originating MLS: Osceola
Facts & features
Interior
Bedrooms & bathrooms
- Bedrooms: 3
- Bathrooms: 2
- Full bathrooms: 2
Primary bedroom
- Features: Walk-In Closet(s)
- Level: First
- Area: 150 Square Feet
- Dimensions: 12x12.5
Bedroom 2
- Features: Built-in Closet
- Level: First
- Area: 124.63 Square Feet
- Dimensions: 11.33x11
Bedroom 3
- Features: Built-in Closet
- Level: First
- Area: 116.13 Square Feet
- Dimensions: 11.33x10.25
Dining room
- Level: First
- Area: 155.25 Square Feet
- Dimensions: 11.5x13.5
Kitchen
- Level: First
- Area: 106.56 Square Feet
- Dimensions: 7.75x13.75
Living room
- Level: First
- Area: 266.63 Square Feet
- Dimensions: 19.75x13.5
Heating
- Baseboard, Central
Cooling
- Central Air
Appliances
- Included: Dishwasher, Microwave, Range, Refrigerator
- Laundry: Inside
Features
- High Ceilings, Open Floorplan, Primary Bedroom Main Floor, Split Bedroom, Stone Counters, Thermostat, Walk-In Closet(s)
- Flooring: Luxury Vinyl
- Doors: Sliding Doors
- Has fireplace: No
Interior area
- Total structure area: 1,975
- Total interior livable area: 1,376 sqft
Video & virtual tour
Property
Parking
- Total spaces: 2
- Parking features: Driveway
- Attached garage spaces: 2
- Has uncovered spaces: Yes
Features
- Levels: One
- Stories: 1
- Exterior features: Lighting
Lot
- Size: 0.26 Acres
Details
- Parcel number: 9035099407
- Zoning: R1
- Special conditions: None
Construction
Type & style
- Home type: SingleFamily
- Property subtype: Single Family Residence
Materials
- Block, Concrete, Stucco
- Foundation: Slab
- Roof: Shingle
Condition
- New construction: No
- Year built: 2024
Utilities & green energy
- Sewer: Septic Tank
- Water: Well
- Utilities for property: Other
Community & HOA
Community
- Pet fee: $0 monthly
- Subdivision: SILVER SPGS SHORES UN 35
HOA
- Has HOA: No
Location
- Region: Ocklawaha
Financial & listing details
- Price per square foot: $214/sqft
- Annual tax amount: $3,854
- Date on market: 6/9/2026
- Cumulative days on market: 56 days
- Listing terms: Cash,Conventional,FHA,VA Loan
- Ownership: Fee Simple
- Total actual rent: 0
- Road surface type: Paved
Estimated market value
$293,100
$278,000 - $308,000
$1,658/mo
Price history
| Date | Event | Price |
|---|---|---|
| 6/9/2026 | Listed for sale | $295,000+9.7%$214/sqft |
Source:  Stellar MLS #OM726171 Report a problem Stellar MLS #OM726171 Report a problem | ||
| 12/9/2024 | Sold | $268,999$195/sqft |
Source: Stellar MLS #G5088535 Report a problem | ||
| 11/20/2024 | Pending sale | $268,999$195/sqft |
Source: Stellar MLS #G5088535 Report a problem | ||
| 10/25/2024 | Listed for sale | $268,999$195/sqft |
Source: Stellar MLS #G5088535 Report a problem | ||
Public tax history
Tax history is unavailable.
Monthly payment
Est. payment
Payment breakdown
Explore the cost of this home by adjusting the details. Changes won't be saved.Climate risks
Neighborhood: 32179
Nearby schools
GreatSchools rating
- 2/10Stanton-Weirsdale Elementary SchoolGrades: PK-5Distance: 4.5 mi
- 4/10Lake Weir Middle SchoolGrades: 6-8Distance: 6.7 mi
- 2/10Lake Weir High SchoolGrades: 9-12Distance: 7.1 mi
- $35,00010,454 Square Feet0 Fisher Ter #10, Ocklawaha, FL 32179Lot/Land

- $304,9003 bd2 ba1.9k sqft1 Fisher Place Dr, Ocklawaha, FL 32179Sold

- $24,90010,019 Square FeetFisher Pl LOT 8, Ocklawaha, FL 32179Sold
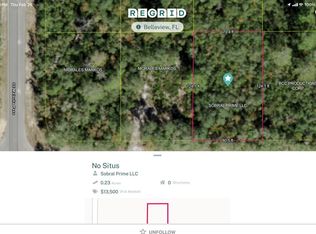
- $1,6403 bd2 ba1.3k sqft3 Fisher Place Dr, Ocklawaha, FL 32179For Rent

- $15,00010,019 Square Feet8 Fisher Pass LOT 8, Ocklawaha, FL 32179Sold
- $215,0003 bd2 ba1k sqft21 Fisher Pl, Ocklawaha, FL 32179Pending
- $17,50010,499 Square FeetFisher Pass LOT 15, Ocklawaha, FL 32179Lot/Land
- $18,90010,454 Square Feet0 Fisher Pl #3, Ocklawaha, FL 32179Sold
A local agent can set up tours, give advice and negotiate with sellers.
Similar homes
- $290,0003 bd2 ba1.5k sqft5 MALAUKA LOOP TRACK, OCKLAWAHA, FL 32179New Construction
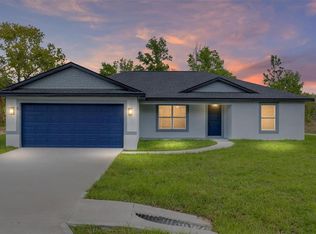
 MLS ID #O6409942, Francisco Candido, WRA BUSINESS & REAL ESTATE. Stellar MLS
 - $275,0003 bd2 ba1.3k sqft20 MALAUKA CIRCLE, OCKLAWAHA, FL 32179For Sale
 MLS ID #G5112578, Amber Byrne-Shrout, DOWN HOME REALTY, LLLP. Stellar MLS
 - $277,9003 bd2 ba1.4k sqft17 MALAUKA RUN DRIVE, OCKLAWAHA, FL 32179New Construction
 MLS ID #O6418207, Rafael Eliasquevitch Mantovani, M2M REALTY. Stellar MLS
 - $268,0003 bd2 ba1.4k sqft2 MAGNOLIA PASS TRACE, OCKLAWAHA, FL 32179For Sale
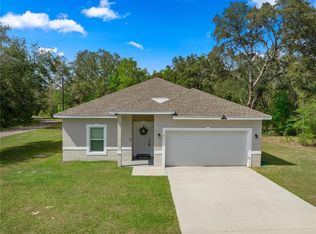 MLS ID #OM721757, Rhonda Cassidy, EXP REALTY LLC. Stellar MLS
 - $264,9993 bd2 ba1.4k sqft3 SEQUOIA DRIVE TRACE, OCKLAWAHA, FL 32179New ConstructionMLS ID #O6417885, Paul Jacques, XCELLENCE. Stellar MLS
- $265,0003 bd2 ba1.4k sqft15479 SE 115 PLACE ROAD, OCKLAWAHA, FL 32179New ConstructionMLS ID #O6396208, Julia Ferreira, EMPIRE NETWORK REALTY. Stellar MLS
- $240,0003 bd2 ba1.3k sqft224 FISHER ROAD, OCKLAWAHA, FL 32179For SaleMLS ID #G5108412, Paul Lemieux II, PA, KELLER WILLIAMS CORNERSTONE RE. Stellar MLS
- $369,9003 bd2 ba1.6k sqft141 FISHER WAY, OCKLAWAHA, FL 32179For SaleMLS ID #G5112266, Paul Lemieux II, PA, KELLER WILLIAMS CORNERSTONE RE. Stellar MLS
- $336,0003 bd2 ba1.2k sqft3630 EAGLES NEST ROAD, FRUITLAND PARK, FL 34731For SaleMLS ID #G5115909, Jim Richardson, ERA GRIZZARD REAL ESTATE. Stellar MLS
- $294,5003 bd2 ba1.4k sqft13662 SE 55TH AVENUE, SUMMERFIELD, FL 34491For SaleMLS ID #OM726703, Nicole Surillo, LPT REALTY, LLC. Stellar MLS
- $394,0003 bd3 ba1.6k sqft5101 LAKE GRIFFIN ROAD, LADY LAKE, FL 32159For SaleMLS ID #G5115779, Theresa Morris, MORRIS REALTY AND INVESTMENTS. Stellar MLS
- $279,9903 bd2 ba1.4k sqft14316 27TH CT, SUMMERFIELD, FL 34491New ConstructionMLS ID #O6429782, Cesar Castillo, LPT REALTY, LLC. Stellar MLS
- $217,0003 bd2 ba1.2k sqft12203 SE 87TH COURT, BELLEVIEW, FL 34420For SaleMLS ID #OM729470, Steven Billington, EXP REALTY LLC. Stellar MLS
- $315,0003 bd2 ba1.4k sqft11426 LAKEVIEW DRIVE, LEESBURG, FL 34788For SaleMLS ID #O6427655, Joel Garay, LOKATION. Stellar MLS
- $314,9004 bd2 ba1.8k sqft10342 SE 162ND PLACE ROAD, SUMMERFIELD, FL 34491For SaleMLS ID #G5115760, Alex Vonhartman, CARLINO REAL ESTATE GROUP INC. Stellar MLS
- $279,0003 bd2 ba1.2k sqft2602 WESTSIDE DRIVE, LEESBURG, FL 34748For SaleMLS ID #O6414236, Barrett Spray, KELLER WILLIAMS ADVANTAGE REALTY. Stellar MLS
- $299,9993 bd2 ba1.5k sqft3611 SE 140TH PLACE, SUMMERFIELD, FL 34491New ConstructionMLS ID #OM727277, Miguel Rodriguez, GLOBALWIDE REALTY LLC. Stellar MLS
- $289,4003 bd2 ba1.5k sqft1 OAK TRAIL, OCALA, FL 34472For SaleMLS ID #OM724252, Romel Camacho, TCT REALTY GROUP LLC. Stellar MLS
- $307,5003 bd2 ba1.6k sqft3665 SE 140TH PLACE, SUMMERFIELD, FL 34491For SaleMLS ID #OM718932, Kenneth Hoffman, SOUTHERN CHARM REALTY OF CF. Stellar MLS
- $280,0003 bd2 ba1.4k sqft544 TORTOLA AVENUE, TAVARES, FL 32778For SaleMLS ID #O6427793, Lisette Maestre, ERA GRIZZARD REAL ESTATE. Stellar MLS
