One or more photo(s) has been virtually staged. No HOA | Built 2022 | Block & Stucco | Extra Lot Included — Welcome to Ocklawaha! Welcome to this beautifully maintained 2022 block and stucco home offering the perfect blend of modern comfort, outdoor living, and peaceful county charm — all with NO HOA fees. From the moment you arrive, the professional landscaping, gutters, and charming front porch set the tone for everything this exceptional property has to offer. Step inside and you're immediately welcomed into an open, airy layout that flows effortlessly from the living room through the kitchen and into the dining area — designed for easy everyday living and effortless entertaining. Luxury Vinyl Plank flooring runs throughout the entire home, complemented by granite countertops that carry seamlessly from the kitchen into the rest of the living spaces, creating a clean, cohesive, and modern aesthetic that feels both elevated and low-maintenance. The kitchen is a true standout, featuring soft-close cabinetry, ample workspace, and an intuitive flow into the main living areas — whether you're preparing a quiet dinner or hosting a gathering, this kitchen delivers. The spacious primary suite is a private retreat, highlighted by a vaulted ceiling that adds volume and elegance, while the en suite bathroom impresses with a dual vanity sink and a Roman-style shower offering both comfort and functionality. Step outside through the French doors with built-in blinds and into your own private backyard oasis. A saltwater pool — complete with a Dolphin brand automatic cleaner — is enclosed within a screened birdcage lanai, creating the ultimate Florida entertaining and relaxation space year-round. Pavers line the back of the home for a polished outdoor living area, professional landscaping keeps the yard lush and vibrant, and a full irrigation system maintains it all with ease. A vinyl privacy fence fully surrounds the backyard, offering the peace and seclusion you deserve, with partial fencing extending along the sides of the home for added definition and curb appeal. And here's a bonus that truly sets this property apart — this home is being sold with the additional lot located to the left of the property, delivering extra space, enhanced privacy, and exciting future possibilities for expansion, a workshop, or simply room to breathe that most homes simply can't offer. Additional features include Starlink internet equipment for reliable high-speed connectivity — so you never have to sacrifice modern convenience for the tranquility of country living. The 2-car garage provides convenient parking and generous storage, and for outdoor enthusiasts, the property sits conveniently near local access points for ATV and four-wheeler trails. All of this just a short drive from both Ocala and The Villages, putting shopping, dining, entertainment, and everyday amenities well within reach whenever you need them. Move-in ready, loaded with upgrades, an extra lot included, and zero HOA — this is Florida living at its absolute finest. Schedule your private showing today before this one is gone!
For sale
Price increase: $88.4K (5/14)
$369,900
141 Fisher Way, Ocklawaha, FL 32179
3beds
1,607sqft
:
Get pre-qualified$2,458/mo
Single Family Residence
Built in 2022
10,019 Square Feet Lot
$367,400 Zestimate®
$230/sqft
$-- HOA
What's special
Screened birdcage lanaiSaltwater poolGranite countertopsPrivate backyard oasisCharming front porchSpacious primary suiteFull irrigation system
- 72 days |
- 527 |
- 65 |
Zillow last checked:
Listing updated:
Listed by:
Paul Lemieux II, PA 786-514-5182,
KELLER WILLIAMS CORNERSTONE RE 352-233-2200
Source: Stellar MLS,MLS#: G5112266 Originating MLS: Ocala - Marion
Originating MLS: Ocala - Marion
Facts & features
Interior
Bedrooms & bathrooms
- Bedrooms: 3
- Bathrooms: 2
- Full bathrooms: 2
Primary bedroom
- Features: Walk-In Closet(s)
- Level: First
- Area: 230.55 Square Feet
- Dimensions: 15.9x14.5
Bedroom 2
- Features: Built-in Closet
- Level: First
- Area: 112.21 Square Feet
- Dimensions: 11.11x10.1
Bedroom 3
- Features: Built-in Closet
- Level: First
- Area: 121.2 Square Feet
- Dimensions: 10.1x12
Primary bathroom
- Level: First
- Area: 67.88 Square Feet
- Dimensions: 6.11x11.11
Bathroom 2
- Level: First
- Area: 42.64 Square Feet
- Dimensions: 5.2x8.2
Balcony porch lanai
- Level: First
- Area: 1019.9 Square Feet
- Dimensions: 32.9x31
Dining room
- Level: First
- Area: 88.14 Square Feet
- Dimensions: 7.8x11.3
Kitchen
- Level: First
- Area: 98.42 Square Feet
- Dimensions: 13.3x7.4
Laundry
- Level: First
- Area: 54.78 Square Feet
- Dimensions: 8.3x6.6
Living room
- Level: First
- Area: 176.88 Square Feet
- Dimensions: 13.4x13.2
Heating
- Central
Cooling
- Central Air
Appliances
- Included: Cooktop, Dishwasher, Dryer, Microwave, Range, Washer
- Laundry: Inside
Features
- Ceiling Fan(s), Primary Bedroom Main Floor, Vaulted Ceiling(s), Walk-In Closet(s)
- Flooring: Luxury Vinyl
- Has fireplace: No
Interior area
- Total structure area: 10,019
- Total interior livable area: 1,607 sqft
Video & virtual tour
Property
Parking
- Total spaces: 2
- Parking features: Garage - Attached
- Attached garage spaces: 2
- Details: Garage Dimensions: 19x20
Features
- Levels: One
- Stories: 1
- Exterior features: Irrigation System, Private Mailbox
- Has private pool: Yes
- Pool features: Gunite, In Ground, Lighting, Salt Water
Lot
- Size: 10,019 Square Feet
- Dimensions: 80 x 125
Details
- Additional parcels included: 9036-1169-01
- Parcel number: 9036116902
- Zoning: R1
- Special conditions: None
Construction
Type & style
- Home type: SingleFamily
- Property subtype: Single Family Residence
Materials
- Block
- Foundation: Block
- Roof: Shingle
Condition
- New construction: No
- Year built: 2022
Utilities & green energy
- Sewer: Septic Tank
- Water: Well
- Utilities for property: Cable Connected, Electricity Connected, Sewer Connected, Water Connected
Community & HOA
Community
- Pet fee: $0 monthly
- Subdivision: SILVER SPGS SHORES UN 36
HOA
- Has HOA: No
Location
- Region: Ocklawaha
Financial & listing details
- Price per square foot: $230/sqft
- Tax assessed value: $263,017
- Annual tax amount: $4,038
- Date on market: 5/14/2026
- Cumulative days on market: 73 days
- Ownership: Fee Simple
- Total actual rent: 0
- Electric utility on property: Yes
- Road surface type: Asphalt, Paved
Estimated market value
$367,400
$349,000 - $386,000
$2,380/mo
Price history
| Date | Event | Price |
|---|---|---|
| 5/14/2026 | Price change | $369,900+31.4%$230/sqft |
Source:  Stellar MLS #G5112266 Report a problem Stellar MLS #G5112266 Report a problem | ||
| 2/21/2023 | Pending sale | $281,500$175/sqft |
Source: Stellar MLS #OM648450 Report a problem | ||
| 1/25/2023 | Price change | $281,500-2.9%$175/sqft |
Source: Stellar MLS #OM648450 Report a problem | ||
| 1/21/2023 | Price change | $289,999-2.7%$180/sqft |
Source: Stellar MLS #OM648450 Report a problem | ||
| 1/13/2023 | Price change | $297,900-0.6%$185/sqft |
Source: Stellar MLS #OM648450 Report a problem | ||
| 12/2/2022 | Price change | $299,8000%$187/sqft |
Source: Stellar MLS #OM648450 Report a problem | ||
| 11/3/2022 | Listed for sale | $299,900+2899%$187/sqft |
Source: Stellar MLS #OM648450 Report a problem | ||
| 10/21/2021 | Sold | $10,000+25%$6/sqft |
Source: Public Record Report a problem | ||
| 6/28/2021 | Sold | $8,000+196.3%$5/sqft |
Source: Public Record Report a problem | ||
| 4/27/2011 | Sold | $2,700-81.6%$2/sqft |
Source: Public Record Report a problem | ||
| 9/18/2007 | Sold | $14,650-18.2%$9/sqft |
Source: Public Record Report a problem | ||
| 2/11/2005 | Sold | $17,900+795%$11/sqft |
Source: Public Record Report a problem | ||
| 1/14/2004 | Sold | $2,000$1/sqft |
Source: Public Record Report a problem | ||
Public tax history
| Year | Property taxes | Tax assessment |
|---|---|---|
| 2024 | $3,788 -13.7% | $263,017 +1.7% |
| 2023 | $4,387 +1280.5% | $258,593 +3878.4% |
| 2022 | $318 +336.2% | $6,500 +85.7% |
| 2021 | $73 +2% | $3,500 +6.1% |
| 2020 | $71 +8.9% | $3,300 +10% |
| 2019 | $66 | $3,000 |
| 2018 | $66 +3.1% | $3,000 |
| 2017 | $64 +2.9% | $3,000 |
| 2016 | $62 | $3,000 +7.1% |
| 2015 | $62 +6.9% | $2,800 +3.7% |
| 2014 | $58 +3.8% | $2,700 +3.8% |
| 2013 | $56 +0.4% | $2,600 |
| 2012 | $55 -1.1% | $2,600 -1.2% |
| 2011 | $56 +0.4% | $2,632 |
| 2010 | $56 -27.5% | $2,632 -36.4% |
| 2009 | $77 -51.4% | $4,136 -57.7% |
| 2008 | $159 -64.2% | $9,776 -66.2% |
| 2007 | $443 +68.8% | $28,952 +92.5% |
| 2006 | $262 +476.7% | $15,040 +207.7% |
| 2005 | $45 | $4,888 +261% |
| 2004 | $45 -9.4% | $1,354 +50.1% |
| 2002 | $50 +58.7% | $902 |
| 2001 | $32 | $902 |
| 2000 | $32 | $902 |
Find assessor info on the county website
Monthly payment
Est. payment
Payment breakdown
Explore the cost of this home by adjusting the details. Changes won't be saved.Climate risks
Neighborhood: 32179
Nearby schools
GreatSchools rating
- 2/10Stanton-Weirsdale Elementary SchoolGrades: PK-5Distance: 5.8 mi
- 4/10Lake Weir Middle SchoolGrades: 6-8Distance: 7.3 mi
- 2/10Lake Weir High SchoolGrades: 9-12Distance: 6.3 mi
- $10,000-- bd-- ba-- sqft113 Fisher Way Dr, Ocklawaha, FL 32179Off Market
- $180,0003 bd2 ba920 sqft11987 SE 165th Ave, Ocklawaha, FL 32179Off Market
- $254,3003 bd2 ba1.9k sqft125 Fisher Way Dr, Ocklawaha, FL 32179Off Market
- $289,9004 bd2 ba1.6k sqft125 Fisher Way, Ocklawaha, FL 32179New Construction

- $239,0003 bd2 ba2.1k sqft148 Fisher Way, Ocklawaha, FL 32179Off Market
- $245,0003 bd-- ba2.2k sqft11980 SE 165th Ave, Ocklawaha, FL 32179Sold
- $10,000-- bd-- ba-- sqft81 Fisher Trce, Ocklawaha, FL 32179Off Market
- $271,7003 bd2 ba1.6k sqft6 Fisher Way Run, Ocklawaha, FL 32179Off Market
A local agent can set up tours, give advice and negotiate with sellers.
Similar homes
- $275,0003 bd2 ba1.3k sqft20 Malauka Cir, Ocklawaha, FL 32179For Sale

 MLS ID #G5112578, Amber Byrne-Shrout, DOWN HOME REALTY, LLLP. Stellar MLS
 - $295,0003 bd2 ba1.3k sqft14 Fisher Pl, Ocklawaha, FL 32179For Sale
 MLS ID #OM726171, Yari Burgos-Colon, MARCILLO REAL ESTATE LLC. Stellar MLS
 - $240,0003 bd2 ba1.3k sqft224 Fisher Rd, Ocklawaha, FL 32179For Sale
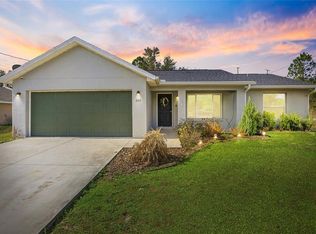 MLS ID #G5108412, Paul Lemieux II, PA, KELLER WILLIAMS CORNERSTONE RE. Stellar MLS
 - $374,9002 bd2 ba1.8k sqft8842 SE 118th Ln, Summerfield, FL 34491For Sale
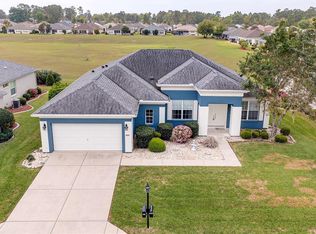 MLS ID #O6393507, Richard Gailey, GAILEY ENTERPRISES REAL ESTATE. Stellar MLS
 - $399,0002 bd2 ba1.6k sqft1101 Monterey Ln, Lady Lake, FL 32159For SaleMLS ID #G5114333, Dave Monty, LPT REALTY, LLC. Stellar MLS
- $399,0003 bd2 ba1.7k sqft1212 Fiesta Key Cir, Lady Lake, FL 32159For SaleMLS ID #G5114288, Carrie Wenzel, COLDWELL BANKER VANGUARD LIFESTYLE REALTY. Stellar MLS
- $364,9004 bd2 ba1.8k sqft3697 SW 128th Pl, Ocala, FL 34473For SaleMLS ID #OM726707, Jennifer Hay, AXEN REALTY, LLC. Stellar MLS
- $379,0003 bd2 ba1.8k sqft5011 Belted Kingfisher Dr, Oxford, FL 34484For SaleMLS ID #G5114626, Lisa Little, RE/MAX PREMIER REALTY. Stellar MLS
- $369,0003 bd2 ba1.9k sqft3315 Dzuro Dr, Oxford, FL 34484For SaleMLS ID #G5112159, Anthony Romer, ATLAS CENTRAL FLORIDA REALTY. Stellar MLS
- $415,0003 bd2 ba1.6k sqft2408 Saffron Ln, The Villages, FL 32162For SaleMLS ID #OM728821, Diane Trexler, ROBERTS REAL ESTATE INC. Stellar MLS
- $364,9003 bd2 ba1.3k sqft1575 Hollyberry Pl, The Villages, FL 32162For SaleMLS ID #G5113335, Christina Greenslade, FLORIDA PLUS REALTY, LLC. Stellar MLS
- $349,0003 bd2 ba1.7k sqft8501 SE 160th Pl, Summerfield, FL 34491For SaleMLS ID #OM724624, Jennifer Hay, AXEN REALTY, LLC. Stellar MLS
- $363,0003 bd2 ba1.9k sqft17602 SE 82nd Woodlawn Ave, The Villages, FL 32162For SaleMLS ID #G5111681, Tina Chance, REALTY EXECUTIVES IN THE VILLAGES. Stellar MLS
- $399,0003 bd2 ba1.7k sqft8077 Cherrystone St, Leesburg, FL 34748For SaleMLS ID #TB8528101, Tony Baroni, KELLER WILLIAMS SUBURBAN TAMPA. Stellar MLS
- $349,7503 bd2 ba1.6k sqft9304 SE 170th Humphreys Loop, The Villages, FL 32162For SaleMLS ID #OM724476, Crystal McCall, KELLER WILLIAMS CORNERSTONE RE. Stellar MLS
- $389,9004 bd2 ba1.9k sqft11387 Zimmerman Path, Oxford, FL 34484For SaleMLS ID #G5113829, Matthew Roberts LLC, RE/MAX PREMIER REALTY. Stellar MLS
- $339,0002 bd2 ba1.5k sqft12603 SE 90th Ter, Summerfield, FL 34491For SaleMLS ID #OM727507, Virgil Kapp, SELLSTATE NGR- SUMMERFIELD. Stellar MLS
- $419,0003 bd2 ba2k sqft10212 Julia Isles Ave, Oxford, FL 34484For SaleMLS ID #G5114899, Dave Monty, LPT REALTY, LLC. Stellar MLS
- $349,9004 bd2 ba2.3k sqft2579 NE 46th Ave, Ocala, FL 34470For SaleMLS ID #O6408499, Richard Gailey, GAILEY ENTERPRISES REAL ESTATE. Stellar MLS
- $344,9003 bd2 ba1.5k sqft2001 Cipriano Pl, The Villages, FL 32159For SaleMLS ID #G5107394, Lynn Bartlett, RE/MAX PREMIER REALTY LADY LK. Stellar MLS
