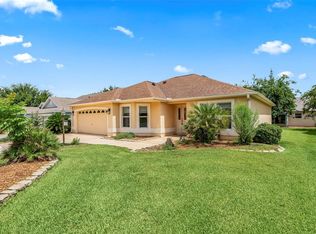
NEW PRICE! Exceptional Value * NO BOND. * EXPANDED CYPRESS. * CORNER LOT Exceptional value on this beautifully maintained NO BOND, EXPANDED CYPRESS Designer in the Village of Piedmont! Situated in a quiet corner lot, this move-in ready 3 bedroom, 2 bath home offers nearly 2,000 square feet with one of the most desirable split floor plans in The Villages. It features a full-width screened lanai, wrapped in mature-trees. This move-in-ready 3BR/2BA CYPRESS Designer home in the Village of PIEDMONT offers a SPLIT FLOOR plan for owner/guest privacy, surround sound, and a bright kitchen with EXPANDED WINDOWS, abundant cabinetry, stainless appliances (2021), and a 5-burner natural gas range. The expanded rear plan adds an oversized guest bath with whirlpool tub. Interior laundry with washer/dryer (2022). The open lanai flows into an EXTENDED full-width SCREENED BIRDCAGE (rescreened 2023) — perfect for entertaining — with seven drains, hose bib, and hot tub hookup. Improvements: * Roof (2021) * Stainless Appliances (2021) * Washer/Dryer (2022) * Birdcage Rescreened (2023) * New Gutters w/ Guards (2024) * Hot Water Heater (2019) * 6-ft Extended Garage — epoxy floor + pull-down attic storage Set in one of The Villages' most established neighborhoods with beautiful mature landscaping, plus easy golf cart access to Spanish Springs Town Square, shopping, dining, rec centers, executive golf, and medical. Homes with NO BOND, major updates already completed, and an expanded floor plan in Piedmont are becoming increasingly difficult to find at this price. Schedule your private showing today and see why this home offers exceptional value. Virtual tour available
Pending
Price cut: $2K (7/19)
$363,000
17602 SE 82ND WOODLAWN AVENUE, THE VILLAGES, FL 32162
3beds
1,924sqft
Single Family Residence
Built in 2004
7,405 Square Feet Lot
$-- Zestimate®
$189/sqft
$195/mo HOA
What's special
Additional linen storageFront coat closet
- 120 days
- 57
- 5
Likely to sell faster than
Zillow last checked:
Listing updated:
Listed by:
Tina Chance 352-250-5741,
REALTY EXECUTIVES IN THE VILLAGES 352-753-7500
Source: Stellar MLS,MLS#: G5111681 Originating MLS: Ocala - Marion
Originating MLS: Ocala - Marion
Facts & features
Interior
Bedrooms & bathrooms
- Bedrooms: 3
- Bathrooms: 2
- Full bathrooms: 2
Primary bedroom
- Features: Walk-In Closet(s)
- Level: First
Bathroom 2
- Features: Other
- Level: First
Great room
- Features: Ceiling Fan(s)
- Level: First
Kitchen
- Features: Other
- Level: First
Heating
- Central
Cooling
- Central Air
Appliances
- Included: Dishwasher, Disposal, Dryer, Gas Water Heater, Microwave, Range, Refrigerator, Washer
- Laundry: Electric Dryer Hookup, Inside, Laundry Room
Features
- Ceiling Fan(s), Eating Space In Kitchen, Primary Bedroom Main Floor, Split Bedroom, Thermostat, Walk-In Closet(s)
- Flooring: Carpet, Ceramic Tile, Laminate
- Doors: Sliding Doors
- Windows: Window Treatments
- Has fireplace: No
- Common walls with other units/homes: Corner Unit
Interior area
- Total structure area: 3,732
- Total interior livable area: 1,924 sqft
Video & virtual tour
Property
Parking
- Total spaces: 2
- Parking features: Driveway, Garage Door Opener, Golf Cart Parking, Oversized
- Attached garage spaces: 2
- Has uncovered spaces: Yes
Features
- Levels: One
- Stories: 1
- Exterior features: Awning(s), Irrigation System, Lighting, Rain Gutters
Lot
- Size: 7,405 Square Feet
- Dimensions: 78 x 96
- Features: Corner Lot
Details
- Parcel number: 6766093000
- Zoning: PUD
- Special conditions: None
Construction
Type & style
- Home type: SingleFamily
- Property subtype: Single Family Residence
Materials
- Vinyl Siding
- Foundation: Slab
- Roof: Shingle
Condition
- New construction: No
- Year built: 2004
Details
- Builder model: Cypress
Utilities & green energy
- Sewer: Public Sewer
- Water: Public
- Utilities for property: BB/HS Internet Available, Cable Connected, Electricity Connected, Natural Gas Connected, Sewer Connected, Underground Utilities, Water Connected
Community & HOA
Community
- Features: Clubhouse, Community Mailbox, Deed Restrictions, Dog Park, Gated Community - No Guard, Golf Carts OK, Golf, Pool, Racquetball, Restaurant, Tennis Court(s)
- Pet fee: $0 monthly
- Senior community: Yes
- Subdivision: THE VILLAGES
HOA
- Has HOA: Yes
- Services included: Common Area Taxes, Community Pool, Maintenance Repairs
- HOA fee: $195 monthly
Location
- Region: The Villages
Financial & listing details
- Price per square foot: $189/sqft
- Tax assessed value: $379,251
- Annual tax amount: $4,259
- Date on market: 5/2/2026
- Cumulative days on market: 284 days
- Listing terms: Cash,Conventional,FHA,VA Loan
- Ownership: Fee Simple
- Total actual rent: 0
- Electric utility on property: Yes
- Road surface type: Paved
Estimated market value
Not available
Estimated sales range
Not available
Not available
Price history
| Date | Event | Price |
|---|---|---|
| 7/28/2026 | Pending sale | $363,000$189/sqft |
Source:  Stellar MLS #G5111681 Report a problem Stellar MLS #G5111681 Report a problem | ||
| 7/19/2026 | Price change | $363,000-0.5%$189/sqft |
Source: Stellar MLS #G5111681 Report a problem | ||
| 7/3/2026 | Price change | $365,000-5.2%$190/sqft |
Source: Stellar MLS #G5111681 Report a problem | ||
| 6/16/2026 | Price change | $385,000-2.5%$200/sqft |
Source: Stellar MLS #G5111681 Report a problem | ||
| 5/19/2026 | Price change | $395,000-2.5%$205/sqft |
Source: Stellar MLS #G5111681 Report a problem | ||
| 5/2/2026 | Listed for sale | $405,000+6.6%$210/sqft |
Source: Stellar MLS #G5111681 Report a problem | ||
| 4/10/2026 | Listing removed | $379,900$197/sqft |
Source: Stellar MLS #G5103146 Report a problem | ||
| 3/2/2026 | Price change | $379,900-9.3%$197/sqft |
Source: Stellar MLS #G5103146 Report a problem | ||
| 1/10/2026 | Price change | $419,000-8.7%$218/sqft |
Source: Stellar MLS #G5103146 Report a problem | ||
| 12/4/2025 | Price change | $459,000-1.5%$239/sqft |
Source: Stellar MLS #G5103146 Report a problem | ||
| 10/10/2025 | Listed for sale | $465,999+144.5%$242/sqft |
Source: Stellar MLS #G5103146 Report a problem | ||
| 2/16/2004 | Sold | $190,600$99/sqft |
Source: Public Record Report a problem | ||
Public tax history
| Year | Property taxes | Tax assessment |
|---|---|---|
| 2025 | $4,259 -1.8% | $236,551 +2.9% |
| 2024 | $4,336 +1.9% | $229,884 +3% |
| 2023 | $4,254 +4.3% | $223,188 +3% |
| 2022 | $4,077 +1.2% | $216,687 +3% |
| 2021 | $4,030 +0.5% | $210,376 +1.4% |
| 2020 | $4,008 +1.2% | $207,471 +2.3% |
| 2019 | $3,960 | $202,806 +1.9% |
| 2018 | $3,960 +8% | $199,025 +2.1% |
| 2017 | $3,668 +0.4% | $194,931 +2.1% |
| 2016 | $3,653 | $190,922 +0.7% |
| 2015 | $3,653 +7% | $189,595 +0.8% |
| 2014 | $3,413 +2.1% | $188,090 +1.5% |
| 2013 | $3,344 +1.5% | $185,310 +1.7% |
| 2012 | $3,295 -1.4% | $182,212 +3% |
| 2011 | $3,341 +1.7% | $176,905 +1.5% |
| 2010 | $3,287 +0.8% | $174,291 -1.3% |
| 2009 | $3,262 +1.2% | $176,618 +0.1% |
| 2008 | $3,223 -2.5% | $176,443 +3.7% |
| 2007 | $3,304 -4.8% | $170,201 +2.5% |
| 2006 | $3,472 +176.6% | $166,051 +3% |
| 2005 | $1,255 | $161,214 +706.1% |
| 2004 | $1,255 | $20,000 |
| 2002 | -- | -- |
Find assessor info on the county website
Monthly payment
Est. payment
Payment breakdown
Explore the cost of this home by adjusting the details. Changes won't be saved.Climate risks
Neighborhood: 32162
- $348,2002 bd3 ba1.9k sqft17612 SE 82nd Woodlawn Ave, The Villages, FL 32162Off Market
- $353,4003 bd2 ba1.7k sqft17601 SE 81st Timberwood Ter, The Villages, FL 32162Off Market
- $340,5003 bd2 ba1.8k sqft17621 SE 81st Timberwood Ter, The Villages, FL 32162Off Market
- $351,2003 bd2 ba1.9k sqft17622 SE 82nd Woodlawn Ave, The Villages, FL 32162Off Market
Similar homes
- $389,5003 bd2 ba1.7k sqft8368 SE 176TH LAWSON LOOP, THE VILLAGES, FL 32162For Sale
 MLS ID #OM731337, Donna Hines, RE/MAX PREMIER REALTY LADY LK. Stellar MLS
 - $414,5003 bd2 ba2.2k sqft17336 SE 80TH TURNBULL COURT, THE VILLAGES, FL 32162For Sale
 MLS ID #O6422263, Daniel Robinson, HOUWZER INC. Stellar MLS
 - $357,9003 bd2 ba1.4k sqft16689 SE 78TH LIVE OAK AVENUE, THE VILLAGES, FL 32162For Sale
 MLS ID #G5111884, Denise Beserock, REAL BROKER, LLC. Stellar MLS
 - $379,0003 bd2 ba1.5k sqft16840 SE 97TH WILDWOOD COURT, THE VILLAGES, FL 32162For Sale
 MLS ID #G5116354, Melissa Huennekens, REALTY EXECUTIVES IN THE VILLAGES. Stellar MLS
 - $339,0003 bd2 ba1.4k sqft16947 SE 93RD CUTHBERT CIRCLE, THE VILLAGES, FL 32162For SaleMLS ID #G5115912, Jill Buckley, FLORIDA FINE HOMES REALTY, LLC. Stellar MLS
- $337,4993 bd2 ba1.4k sqft16596 SE 77TH NORTHRIDGE COURT, THE VILLAGES, FL 32162For SaleMLS ID #G5111003, Randy Fox, COLDWELL BANKER VANGUARD LIFESTYLE REALTY. Stellar MLS
- $299,9003 bd2 ba1.3k sqft8337 SE 176TH LAWSON LOOP, THE VILLAGES, FL 32162For SaleMLS ID #OM717826, Celeste Dionne, WORTH CLARK REALTY. Stellar MLS
- $335,7503 bd2 ba1.6k sqft9304 SE 170TH HUMPHREYS LOOP, THE VILLAGES, FL 32162For SaleMLS ID #OM724476, Crystal McCall, KELLER WILLIAMS CORNERSTONE RE. Stellar MLS
- $359,9002 bd2 ba1.1k sqft1214 SAN BERNARDO ROAD, THE VILLAGES, FL 32162For SaleMLS ID #G5113614, Chris Day, WORTH CLARK REALTY. Stellar MLS
- $330,0002 bd2 ba1.3k sqft7618 SE 171ST SUN VALLEY PLACE, THE VILLAGES, FL 32162For SaleMLS ID #G5115381, Dena Manning, EXP REALTY LLC. Stellar MLS
- $399,9003 bd2 ba1.5k sqft991 BARRYMOORE LOOP, THE VILLAGES, FL 32162For SaleMLS ID #OM724672, Star Amador, SALLY LOVE REAL ESTATE. Stellar MLS
- $325,0003 bd2 ba1.3k sqft970 KENOVA AVENUE, THE VILLAGES, FL 32162For SaleMLS ID #G5115552, Patrick Shores, COLDWELL BANKER VANGUARD LIFESTYLE REALTY. Stellar MLS
- $339,0002 bd2 ba1.1k sqft1631 SUMMERCHASE LOOP, THE VILLAGES, FL 32162For SaleMLS ID #G5116079, Tamara Nelson-McDonald, WORTH CLARK REALTY. Stellar MLS
- $315,0003 bd2 ba1.5k sqft1317 CARVELLO DRIVE, THE VILLAGES, FL 32162For SaleMLS ID #G5113490, Debbie Schoonover, REALTY EXECUTIVES IN THE VILLAGES. Stellar MLS
- $399,9993 bd2 ba1.5k sqft624 FAYETTE COURT, THE VILLAGES, FL 32162For SaleMLS ID #G5109497, Jamie Rosier, REALTY EXECUTIVES IN THE VILLAGES. Stellar MLS
- $275,0002 bd2 ba1.1k sqft8015 SE 174TH BELHAVEN LOOP, THE VILLAGES, FL 32162For SaleMLS ID #G5110762, Kelly Harmon, RE/MAX FOXFIRE - SUMMERFIELD. Stellar MLS
- $389,0003 bd2 ba1.3k sqft2446 HOPESPRING LOOP, THE VILLAGES, FL 32162For SaleMLS ID #G5113681, Melissa Huennekens, REALTY EXECUTIVES IN THE VILLAGES. Stellar MLS
- $409,0003 bd2 ba2k sqft1969 HAGOOD LOOP, THE VILLAGES, FL 32162For SaleMLS ID #G5111749, Patti Belton, REALTY EXECUTIVES IN THE VILLAGES. Stellar MLS
- $259,0002 bd2 ba1.1k sqft17421 SE 78TH HARMONY CIRCLE, THE VILLAGES, FL 32162For SaleMLS ID #G5113905, Crystal Burbage, REALTY EXECUTIVES IN THE VILLAGES. Stellar MLS
- $500,0003 bd2 ba1.9k sqft16767 SE 77TH NORTHRIDGE COURT, THE VILLAGES, FL 32162For SaleMLS ID #G5115852, Deborah Smith, EXP REALTY LLC. Stellar MLS
