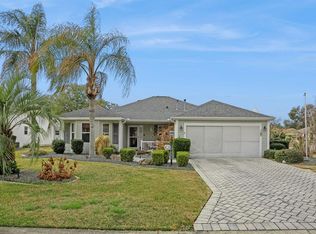
**Move-In Ready Comfort in the Heart of The Villages!** Welcome to 17336 SE 80th Turnbull Ct, a beautifully maintained single-story home nestled on a quiet cul-de-sac in the highly sought-after northern area of The Villages. Combining spacious living, quality construction, and an unbeatable resort-style lifestyle, this inviting residence is ready for you to move right in. Offering 2,279 square feet of thoughtfully designed living space, the home features two generously sized bedrooms, an office/den/third bed-room, and two full bathrooms, providing comfort and privacy for both everyday living and visiting guests. The open, light-filled floor plan creates a warm and welcoming atmosphere, with expansive living areas that are perfect for relaxing or entertaining. Built in 2002 with durable concrete block construction on a solid slab foundation, this home offers lasting quality, energy efficiency, and peace of mind. The attached garage provides ample space for your vehicle, golf cart, and additional storage. Situated on a spacious 7,840-square-foot lot, with plenty of space to put in a screened enclosure and/or pool. The low-maintenance yard allows you to spend more time enjoying everything The Villages has to offer. Conveniently located just a short golf cart ride from championship golf courses, recreation centers, vibrant town squares, shopping, dining, and endless entertainment, you'll enjoy the best of Florida's premier active-adult lifestyle. Whether you're looking for a full-time residence or the perfect seasonal retreat, this exceptional home offers comfort, convenience, and the opportunity to experience all that The Villages has to offer. Schedule your private showing today and discover your next chapter in paradise!
For sale
$424,500
17336 SE 80TH TURNBULL COURT, THE VILLAGES, FL 32162
3beds
2,279sqft
:
Get pre-qualified$2,861/mo
Single Family Residence
Built in 2002
7,841 Square Feet Lot
$-- Zestimate®
$186/sqft
$206/mo HOA
What's special
Single-story homeTwo generously sized bedroomsOpen light-filled floor planSpacious livingQuiet cul-de-sacLow-maintenance yardSolid slab foundation
- 29 days |
- 1,067 |
- 39 |
Likely to sell faster than
Zillow last checked:
Listing updated:
Listed by:
Daniel Robinson 904-447-8922,
HOUWZER INC 267-765-2080
Source: Stellar MLS,MLS#: O6422263 Originating MLS: Orlando Regional
Originating MLS: Orlando Regional
Facts & features
Interior
Bedrooms & bathrooms
- Bedrooms: 3
- Bathrooms: 2
- Full bathrooms: 2
Primary bedroom
- Features: Ceiling Fan(s), Dual Sinks, En Suite Bathroom, Walk-In Closet(s)
- Level: First
Bedroom 2
- Features: Ceiling Fan(s), Built-in Closet
- Level: First
Bonus room
- Features: No Closet
- Level: First
Dining room
- Level: First
Kitchen
- Level: First
Laundry
- Features: Sink - Pedestal
- Level: First
Living room
- Features: Ceiling Fan(s)
- Level: First
Heating
- Electric
Cooling
- Central Air
Appliances
- Included: Dishwasher, Disposal, Electric Water Heater, Microwave, Range, Refrigerator
- Laundry: Inside, Laundry Room
Features
- Ceiling Fan(s), Primary Bedroom Main Floor
- Flooring: Carpet, Tile
- Doors: Sliding Doors
- Has fireplace: Yes
- Fireplace features: Gas
Interior area
- Total structure area: 2,865
- Total interior livable area: 2,279 sqft
Video & virtual tour
Property
Parking
- Total spaces: 2
- Parking features: Garage - Attached
- Attached garage spaces: 2
Features
- Levels: One
- Stories: 1
- Exterior features: Other, Rain Gutters, Sidewalk
Lot
- Size: 7,841 Square Feet
- Dimensions: 60 x 125
Details
- Parcel number: 6760019000
- Zoning: PUD
- Special conditions: None
Construction
Type & style
- Home type: SingleFamily
- Architectural style: Contemporary,Ranch
- Property subtype: Single Family Residence
Materials
- Block, Stucco
- Foundation: Slab
- Roof: Shingle
Condition
- New construction: No
- Year built: 2002
Utilities & green energy
- Sewer: Public Sewer
- Water: Public
- Utilities for property: BB/HS Internet Available, Electricity Connected, Sewer Connected, Water Connected
Community & HOA
Community
- Features: Clubhouse, Community Mailbox, Golf Carts OK, Golf
- Pet fee: $0 monthly
- Senior community: Yes
- Subdivision: VILLAGES/MARION UN 60
HOA
- Has HOA: No
- HOA fee: $206 monthly
- HOA name: Amenity Manager
Location
- Region: The Villages
Financial & listing details
- Price per square foot: $186/sqft
- Tax assessed value: $399,076
- Annual tax amount: $7,261
- Date on market: 7/11/2026
- Cumulative days on market: 30 days
- Listing terms: Cash,Conventional,FHA,VA Loan
- Ownership: Fee Simple
- Total actual rent: 0
- Electric utility on property: Yes
- Road surface type: Asphalt
Estimated market value
Not available
Estimated sales range
Not available
Not available
Price history
| Date | Event | Price |
|---|---|---|
| 7/11/2026 | Listed for sale | $424,500-5.7%$186/sqft |
Source:  Stellar MLS #O6422263 Report a problem Stellar MLS #O6422263 Report a problem | ||
| 10/18/2023 | Sold | $450,000+305.8%$197/sqft |
Source: Public Record Report a problem | ||
| 9/7/2018 | Listing removed | $3,500$2/sqft |
Source: Bob Hyberger Report a problem | ||
| 1/25/2018 | Listed for rent | $3,500$2/sqft |
Source: Bob Hyberger Report a problem | ||
| 5/14/2007 | Sold | $110,900-72.2%$49/sqft |
Source: Public Record Report a problem | ||
| 3/9/2006 | Sold | $399,000+55.6%$175/sqft |
Source: Public Record Report a problem | ||
| 12/12/2003 | Sold | $256,500+23%$113/sqft |
Source: Public Record Report a problem | ||
| 10/17/2002 | Sold | $208,600$92/sqft |
Source: Public Record Report a problem | ||
Public tax history
| Year | Property taxes | Tax assessment |
|---|---|---|
| 2024 | $6,943 -15.2% | $399,076 +5% |
| 2023 | $8,189 +13.5% | $380,058 +10% |
| 2022 | $7,217 +8.1% | $345,507 +10% |
| 2021 | $6,677 +6.6% | $314,097 +9.7% |
| 2020 | $6,264 +0.8% | $286,372 +2% |
| 2019 | $6,217 | $280,694 +3.9% |
| 2018 | $6,217 +10.1% | $270,071 +2.9% |
| 2017 | $5,649 +0.2% | $262,491 -2% |
| 2016 | $5,638 | $267,932 +5.7% |
| 2015 | $5,638 +11.3% | $253,471 +10% |
| 2014 | $5,067 +11.1% | $230,428 +10% |
| 2013 | $4,562 -2.5% | $209,480 -3.9% |
| 2012 | $4,679 -5% | $217,987 -2.2% |
| 2011 | $4,926 +5.6% | $222,954 +7.7% |
| 2010 | $4,665 -3.7% | $207,065 -8.3% |
| 2009 | $4,846 -9.3% | $225,757 -14.5% |
| 2008 | $5,343 -18.2% | $264,165 -23.4% |
| 2007 | $6,536 +56.7% | $344,699 +80.2% |
| 2006 | $4,172 +0.6% | $191,289 +3% |
| 2005 | $4,145 | $185,719 +3% |
| 2004 | $4,145 | $180,309 |
| 2002 | -- | -- |
Find assessor info on the county website
Monthly payment
Est. payment
Payment breakdown
Explore the cost of this home by adjusting the details. Changes won't be saved.Climate risks
Neighborhood: 32162
Nearby schools
GreatSchools rating
- 2/10Harbour View Elementary SchoolGrades: PK-5Distance: 2.8 mi
- 4/10Lake Weir Middle SchoolGrades: 6-8Distance: 2.9 mi
- 3/10Belleview High SchoolGrades: 9-12Distance: 8.3 mi
Schools provided by the listing agent
- Elementary: Harbour View Elementary School
- Middle: Lake Weir Middle School
- High: Belleview High School
Source: Stellar MLS. This data may not be complete. We recommend contacting the local school district to confirm school assignments for this home.
- $392,0002 bd2 ba3.2k sqft17334 SE 80th Turnbull Ct, The Villages, FL 32162Off Market
- $525,0003 bd2 ba1.9k sqft17338 SE 80th Turnbull Ct, The Villages, FL 32162Sold

- $394,0003 bd2 ba2.7k sqft17347 SE 80th Biltmore Ave, The Villages, FL 32162Off Market
- $412,5003 bd2 ba3.1k sqft17345 SE 80th Biltmore Ave, The Villages, FL 32162Off Market
- $407,7003 bd2 ba2.7k sqft17332 SE 80th Turnbull Ct, The Villages, FL 32162Off Market
- $361,6003 bd2 ba1.5k sqft17349 SE 80th Biltmore Ave, The Villages, FL 32162Off Market
- $439,1003 bd2 ba1.9k sqft17343 SE 80th Biltmore Ave, The Villages, FL 32162Off Market
- $390,0003 bd2 ba1.9k sqft17337 SE 80th Turnbull Ct, The Villages, FL 32162Sold
A local agent can set up tours, give advice and negotiate with sellers.
A local lender can help you make sure your offer is ready when you are.
Similar homes
- $498,0003 bd2 ba2k sqft8293 SE 176TH LAWSON LOOP, THE VILLAGES, FL 32162For Sale

 MLS ID #G5116023, Sherry McCulloch, REALTY EXECUTIVES IN THE VILLAGES. Stellar MLS
 - $425,0003 bd2 ba1.9k sqft17325 SE 73RD PARK GLEN COURT, THE VILLAGES, FL 32162For Sale
 MLS ID #G5111105, Matthew Roberts LLC, RE/MAX PREMIER REALTY. Stellar MLS
 - $500,0003 bd2 ba1.9k sqft16767 SE 77TH NORTHRIDGE COURT, THE VILLAGES, FL 32162For Sale
 MLS ID #G5115852, Deborah Smith, EXP REALTY LLC. Stellar MLS
 - $399,0003 bd2 ba1.8k sqft16672 SE 78TH LIVE OAK AVENUE, THE VILLAGES, FL 32162For Sale
 MLS ID #O6381512, Bob Paulson, COLDWELL BANKER REALTY. Stellar MLS
 - $394,0003 bd2 ba1.7k sqft3073 RIVERDALE ROAD, THE VILLAGES, FL 32162For SaleMLS ID #G5106971, Tina Teraskiewicz, PA, FONTANA REALTY INC.. Stellar MLS
- $415,0003 bd2 ba2k sqft2234 WESTCHESTER WAY, THE VILLAGES, FL 32162For SaleMLS ID #G5114487, Guy Williams Jr. LLC, RE/MAX PREMIER REALTY. Stellar MLS
- $410,0003 bd2 ba2k sqft1969 HAGOOD LOOP, THE VILLAGES, FL 32162For SaleMLS ID #G5111749, Patti Belton, REALTY EXECUTIVES IN THE VILLAGES. Stellar MLS
- $429,9993 bd2 ba1.8k sqft2047 DUNSTER COURT, THE VILLAGES, FL 32162For SaleMLS ID #OM725287, Cristine Kelty, EXP REALTY LLC. Stellar MLS
- $405,9993 bd2 ba1.5k sqft624 FAYETTE COURT, THE VILLAGES, FL 32162For SaleMLS ID #G5109497, Jamie Rosier, REALTY EXECUTIVES IN THE VILLAGES. Stellar MLS
- $465,0003 bd2 ba1.9k sqft2266 BACHMAN PATH, THE VILLAGES, FL 32162For SaleMLS ID #G5115809, Jana Schautz, WORTH CLARK REALTY. Stellar MLS
- $550,0003 bd2 ba1.9k sqft16846 SE 80TH BELLAVISTA CIRCLE, THE VILLAGES, FL 32162For SaleMLS ID #G5114344, Linda Paulsen, REALTY EXECUTIVES IN THE VILLAGES. Stellar MLS
- $445,0003 bd2 ba2.1k sqft13857 DEL WEBB BOULEVARD, SUMMERFIELD, FL 34491For SaleMLS ID #OM729253, Jaylene Sheldon, RE/MAX PREMIER REALTY LADY LK. Stellar MLS
- $338,9993 bd2 ba1.4k sqft16596 SE 77TH NORTHRIDGE COURT, THE VILLAGES, FL 32162For SaleMLS ID #G5111003, Randy Fox, COLDWELL BANKER VANGUARD LIFESTYLE REALTY. Stellar MLS
- $500,0003 bd2 ba2k sqft1218 CAMERO DRIVE, LADY LAKE, FL 32159For SaleMLS ID #G5115856, Julie Nay Gordon, SALLY LOVE REAL ESTATE. Stellar MLS
- $439,9003 bd2 ba1.8k sqft447 FOSTER PLACE, THE VILLAGES, FL 32162For SaleMLS ID #G5112156, Nan Robinson, COLDWELL BANKER VANGUARD LIFESTYLE REALTY. Stellar MLS
- $490,0002 bd2 ba1.9k sqft3183 KEARNS CORNER, THE VILLAGES, FL 32162For SaleMLS ID #G5113466, Kelly Watson, SUCCESS HOME SALES, LLC. Stellar MLS
- $275,0002 bd2 ba1.1k sqft8015 SE 174TH BELHAVEN LOOP, THE VILLAGES, FL 32162For SaleMLS ID #G5110762, Kelly Harmon, RE/MAX FOXFIRE - SUMMERFIELD. Stellar MLS
- $439,0003 bd3 ba2k sqft10990 SE 170TH STREET ROAD, SUMMERFIELD, FL 34491For SaleMLS ID #O6419009, Lindsey Monk, UNITED REALTY GROUP INC. Stellar MLS
- $405,0003 bd2 ba1.6k sqft2311 CRESTVIEW STREET, THE VILLAGES, FL 32162For SaleMLS ID #G5108687, Damon Morton, DOWN HOME REALTY, LLLP. Stellar MLS
- $359,0003 bd2 ba1.4k sqft1982 SOMERSET AVENUE, THE VILLAGES, FL 32162For SaleMLS ID #OM722473, Cindy Schutte, KELLER WILLIAMS CORNERSTONE RE. Stellar MLS
