Village of Chatham Gem! Spacious Lanai, Oversized Lot & Low Bond Balance! Welcome to this charming Hibiscus model (Gardenia floor plan with vinyl siding) located in the desirable Village of Chatham in The Villages. This well-maintained home offers 3 bedrooms (one without a closet), 2 bathrooms, and a 2-car garage, with several important updates already completed—including a new roof (September 2021) and a new gas HVAC system (June 2020). Ideally situated just minutes from Nancy Lopez Country Club and four executive golf courses, this home provides both convenience and the exceptional lifestyle The Villages is known for. As you enter the home, your attention is immediately drawn to the expansive screened lanai and generous backyard, creating a wonderful sense of openness and outdoor living potential. For buyers envisioning a larger custom pool, this property offers outstanding possibilities. The oversized lot provides ample space to design a spacious pool area while still maintaining an inviting outdoor entertaining space. The existing lanai measures an impressive 22’ x 28’, including a 12’ x 28’ covered area, and could be reconfigured to accommodate a larger pool while preserving comfortable outdoor living space. The living room features sliding glass doors that fully open to the lanai, creating seamless indoor-outdoor living—perfect for entertaining or simply enjoying Florida’s beautiful weather. The home features engineered flooring throughout with tile in the wet areas, offering a clean, cohesive look with no carpet, while vaulted ceilings enhance the open and airy feel. The spacious kitchen includes stainless steel appliances, a movable island, and a dishwasher that is only two years old. While the stove is currently electric, a gas hookup is already in place for easy conversion. A tankless water heater provides additional efficiency and convenience. The guest bedrooms are generously sized, with a guest bathroom conveniently located between them and a pocket door creating a private guest suite area. The owner’s suite features two walk-in closets, a walk-in shower, and a private en-suite bathroom, offering a comfortable retreat. Enjoy relaxing mornings on the screened lanai and the peace of mind that major system updates have already been completed. Located on the north end of The Villages, this home offers a quieter setting while still being close to shopping, dining, medical facilities, golf, and everyday conveniences. The remaining bond balance is only $2,519.42. Don’t miss this opportunity—schedule your private showing today and be sure to view the video tour to experience this home firsthand.
Sold for $390,000
$390,000
17337 SE 80TH TURNBULL COURT, THE VILLAGES, FL 32162
3beds
1,911sqft
Single Family Residence
Built in 2002
7,405 Square Feet Lot
$388,300 Zestimate®
$204/sqft
$3,366 Estimated rent
Home value
$388,300
$349,000 - $431,000
$3,366/mo
Zestimate® history
Owner options
List your home for rent
$3,366/mo
Rent Zestimate®
Find your next renter with Zillow Rental Manager. Plus, with online applications, you can quickly screen prospective tenants – for free.
$3,366/mo
Rent Zestimate®
Refinance and save
$2,835/mo
Est. payment
Refinancing to a lower rate could help reduce your monthly payments and save thousands over the life of the loan.
$2,835/mo
Est. payment
Explore your selling options
Work with a Zillow partner agent
Leverage their expertise and Zillow's premium Showcase listings to get your home seen by more buyers.
Get startedList with your own agent
Get your home in front of millions of buyers by listing it on Zillow.
Learn how to do itSell it yourself
Take full control of how buyers see your home on Zillow by listing For Sale by Owner (FSBO).
List your homeWhat's special
Movable islandExpansive lanaiGenerous backyardOversized lotVinyl siding
Zillow last checked:
Listing updated:
Listed by:
Debra Kline 215-872-7848,
KELLER WILLIAMS CORNERSTONE RE 352-233-2200
Bought with:
Crystal Burbage, 3596601
REALTY EXECUTIVES IN THE VILLAGES
Source: Stellar MLS,MLS#: G5105977 Originating MLS: Ocala - Marion
Originating MLS: Ocala - Marion
Facts & features
Interior
Bedrooms & bathrooms
- Bedrooms: 3
- Bathrooms: 2
- Full bathrooms: 2
Primary bedroom
- Features: Walk-In Closet(s)
- Level: First
- Area: 237.29 Square Feet
- Dimensions: 13.11x18.1
Bedroom 2
- Features: No Closet
- Level: First
- Area: 128.88 Square Feet
- Dimensions: 11.6x11.11
Bedroom 3
- Features: Built-in Closet
- Level: First
- Area: 112.32 Square Feet
- Dimensions: 10.11x11.11
Balcony porch lanai
- Level: First
- Area: 616 Square Feet
- Dimensions: 28x22
Dining room
- Level: First
- Area: 125.58 Square Feet
- Dimensions: 9.1x13.8
Kitchen
- Level: First
- Area: 193.21 Square Feet
- Dimensions: 13.9x13.9
Laundry
- Level: First
- Area: 50.15 Square Feet
- Dimensions: 5.9x8.5
Living room
- Level: First
- Area: 297.71 Square Feet
- Dimensions: 17.11x17.4
Heating
- Natural Gas
Cooling
- Central Air
Appliances
- Included: Convection Oven, Cooktop, Dishwasher, Disposal, Dryer, Gas Water Heater, Microwave, Range, Refrigerator, Tankless Water Heater, Washer
- Laundry: Electric Dryer Hookup, Laundry Room, Washer Hookup
Features
- Ceiling Fan(s), Eating Space In Kitchen, Open Floorplan, Primary Bedroom Main Floor, Solid Wood Cabinets, Stone Counters, Thermostat, Walk-In Closet(s)
- Flooring: Ceramic Tile, Engineered Hardwood
- Doors: Sliding Doors
- Windows: Blinds, Double Pane Windows, Skylight(s), Window Treatments
- Has fireplace: No
Interior area
- Total structure area: 3,383
- Total interior livable area: 1,911 sqft
Property
Parking
- Total spaces: 2
- Parking features: Garage - Attached
- Attached garage spaces: 2
- Details: Garage Dimensions: 19x23
Features
- Levels: One
- Stories: 1
- Exterior features: Irrigation System
Lot
- Size: 7,405 Square Feet
- Dimensions: 60 x 125
Details
- Parcel number: 6760026000
- Zoning: PUD
- Special conditions: None
Construction
Type & style
- Home type: SingleFamily
- Property subtype: Single Family Residence
Materials
- Vinyl Siding
- Foundation: Slab
- Roof: Shingle
Condition
- New construction: No
- Year built: 2002
Utilities & green energy
- Sewer: Public Sewer
- Water: Public
- Utilities for property: Electricity Connected, Natural Gas Connected, Sewer Connected, Underground Utilities, Water Connected
Community & HOA
Community
- Features: Clubhouse, Community Mailbox, Deed Restrictions, Dog Park, Gated Community - No Guard, Golf Carts OK, Golf
- Pet fee: $0 monthly
- Senior community: Yes
- Subdivision: VILLAGES/MARION UN #60
HOA
- Has HOA: Yes
- HOA fee: $199 monthly
Location
- Region: The Villages
Financial & listing details
- Price per square foot: $204/sqft
- Tax assessed value: $379,338
- Annual tax amount: $5,371
- Date on market: 1/3/2026
- Cumulative days on market: 79 days
- Listing terms: Cash,Conventional,VA Loan
- Ownership: Fee Simple
- Total actual rent: 0
- Electric utility on property: Yes
- Road surface type: Asphalt
Price history
| Date | Event | Price |
|---|---|---|
| 4/17/2026 | Sold | $390,000-6%$204/sqft |
Source:  Stellar MLS #G5105977 Report a problem Stellar MLS #G5105977 Report a problem | ||
| 3/24/2026 | Pending sale | $415,000$217/sqft |
Source: Stellar MLS #G5105977 Report a problem | ||
| 3/5/2026 | Price change | $415,000-2.3%$217/sqft |
Source: Stellar MLS #G5105977 Report a problem | ||
| 2/9/2026 | Price change | $424,900-2.3%$222/sqft |
Source: Stellar MLS #G5105977 Report a problem | ||
| 1/3/2026 | Listed for sale | $435,000+119%$228/sqft |
Source: Stellar MLS #G5105977 Report a problem | ||
| 8/8/2002 | Sold | $198,600$104/sqft |
Source: Public Record Report a problem | ||
Public tax history
| Year | Property taxes | Tax assessment |
|---|---|---|
| 2024 | $5,078 +1.8% | $249,398 +3% |
| 2023 | $4,990 +6.5% | $242,134 +3% |
| 2022 | $4,686 +1.3% | $235,082 +3% |
| 2021 | $4,626 +0.5% | $228,235 +1.4% |
| 2020 | $4,604 +1.1% | $225,084 +2.3% |
| 2019 | $4,551 | $220,023 +1.9% |
| 2018 | $4,551 +8% | $215,921 +2.1% |
| 2017 | $4,213 +1.3% | $211,480 +2.1% |
| 2016 | $4,160 | $207,130 +1.6% |
| 2015 | $4,160 +7.2% | $203,792 +0.8% |
| 2014 | $3,883 +2% | $202,175 +1.5% |
| 2013 | $3,808 +0.2% | $199,187 +0.3% |
| 2012 | $3,799 -2% | $198,677 +3% |
| 2011 | $3,877 +1.6% | $192,890 +1.5% |
| 2010 | $3,818 +3.9% | $190,039 +2.7% |
| 2009 | $3,676 +1.1% | $185,043 +0.1% |
| 2008 | $3,634 -2.4% | $184,860 +3% |
| 2007 | $3,726 -4.6% | $179,475 +2.5% |
| 2006 | $3,906 +0.9% | $175,098 +3% |
| 2005 | $3,871 | $169,999 +3% |
| 2004 | $3,871 | $165,048 |
| 2002 | -- | -- |
Find assessor info on the county website
Neighborhood: 32162
Nearby homes
- $425,0003 bd2 ba1.9k sqft17335 SE 80th Turnbull Ct, The Villages, FL 32162Sold

- $655,0003 bd2 ba1.9k sqft17339 SE 80th Turnbull Ct, The Villages, FL 32162Sold
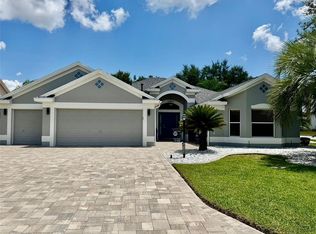
- $408,8003 bd2 ba2.8k sqft17326 SE 81st Thornehill Ave, The Villages, FL 32162Off Market
- $430,7003 bd2 ba1.8k sqft17324 SE 81st Thornehill Ave, The Villages, FL 32162Off Market
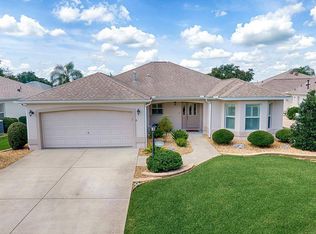
- $401,0003 bd2 ba1.6k sqft17328 SE 81st Thornehill Ave, The Villages, FL 32162Off Market
- $398,1002 bd2 ba3.1k sqft17333 SE 80th Turnbull Ct, The Villages, FL 32162Off Market
- $424,5003 bd2 ba2.2k sqft17336 SE 80th Turnbull Ct, The Villages, FL 32162For Sale
- $497,6003 bd2 ba4.2k sqft17322 SE 81st Thornehill Ave, The Villages, FL 32162Off Market
Nearby schools
GreatSchools rating
- 2/10Harbour View Elementary SchoolGrades: PK-5Distance: 2.8 mi
- 4/10Lake Weir Middle SchoolGrades: 6-8Distance: 2.9 mi
- 3/10Belleview High SchoolGrades: 9-12Distance: 8.4 mi
Get a cash offer in 3 minutes
Find out how much your home could sell for in as little as 3 minutes with a no-obligation cash offer.
Estimated market value
$388,300
Get a cash offer in 3 minutes
Find out how much your home could sell for in as little as 3 minutes with a no-obligation cash offer.
Estimated market value
$388,300
- Florida
- Marion County
- The Villages
- 32162
- 17337 SE 80TH TURNBULL COURT
Nearby cities
Nearby zip codes
Other The Villages Topics
