Skip main navigation
Off market
  • $400,500

    17328 SE 81st Thornehill Ave, The Villages, FL 32162

    3beds
    1,660sqft
    Single Family Residence
    Built in 2003
    8,276 Square Feet Lot
    $400,500 Zestimate®
    $241/sqft
    $2,881 Estimated rent

    Home value

    $400,500

    $376,000 - $425,000

    $2,881/mo

    Zestimate® history
    Loading
    Loading...

    Owner options

    List your home for rent

    $2,881/mo

    Rent Zestimate®

    Find your next renter with Zillow Rental Manager. Plus, with online applications, you can quickly screen prospective tenants – for free.

    Learn more

    $2,881/mo

    Rent Zestimate®

    Refinance and save

    $2,927/mo

    Est. payment

    Refinancing to a lower rate could help reduce your monthly payments and save thousands over the life of the loan.

    See today's rates

    $2,927/mo

    Est. payment

    Explore your selling options

    Work with a Zillow partner agent

    Leverage their expertise and Zillow's premium Showcase listings to get your home seen by more buyers.

    Get started

    List with your own agent

    Get your home in front of millions of buyers by listing it on Zillow.

    Learn how to do it

    Sell it yourself

    Take full control of how buyers see your home on Zillow by listing For Sale by Owner (FSBO).

    List your home

    What's special

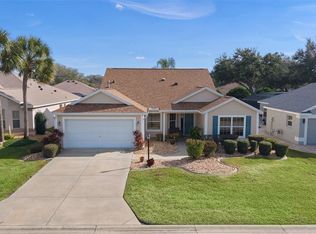
    Village of Chatham, Designer Hawthorne Model available for quick closing. Corner lot, near Nancy Lopez Legacy CC, several executive golf courses, pools and rec. centers. To make life easier, some furnishings will be available, which can be purchased separately. Original owner and NO BOND! This is a Premium lot home w/ ROOM FOR A POOL. There is a GOLF CART GARAGE in addition to the 2 car gar., a BIRDCAGE W/ a SUNSETTER CANOPY as well as a wrap around, windowed/screened lanai with ceiling fans and a motion sensor light. Updates since the seller purchased are as follows: Carrier A/C 3.5 ton 14 seer (2016), A-1 lightning protect roof and seven surge protectors (2013), Kinetico water conditioner (2010), Costal health and safety-1 smoke, 2 heat, 1 carbon monoxide (2015), Kitchen 18" Porcelain tile (2018), water heater (2018), S/S dishwasher (2015), S/S gas range 5 burner and microwave (2014), new farmer s/s sink w/ faucet(2021), great master bath remodel (2019), new laminate floors (2013), Attic fan (2016), electric attic lift for storage on the floors above garage, garage insulation, utility sink, 2 newer garage dr. openers, inside clothes dryer (2016), and washer (2019). Great floor plan will meet all your needs with spacious rooms and closets. Split bedrooms, front foyer w/ coat closet, plant shelves, cathedral ceiling in great room, as well as a large decorative window, overlooking the birdcage and yard, formal dining room with tray ceiling and sliding glass doors to the Florida rm. (lanai), master bedroom with tray ceiling and French doors, large eat in kitchen with Maple cabinets, lots of lighting, center island, natural gas for cooking, as well as the gas furnace, hot water tank and dryer if you prefer. There could be more, but you have to visit this wonderful home to appreciate the value and all the possibilities of your new home and active life in sunny Florida. Thornehill Ave is a cul de sac off Legacy Lane. Great corner lot that is beautifully landscaped! Call for your personal tour today. A true gem!

    This property is not currently displayed as for sale or rent on Zillow. This may be different from what's on other websites or public sources.
    Originating MLS: Ocala - Marion

    Facts & features

    Interior

    Bedrooms & bathrooms
    • Bedrooms: 3
    • Bathrooms: 2
    • Full bathrooms: 2
    Heating
    • Forced air
    Cooling
    • Central
    Appliances
    • Included: Dishwasher, Dryer, Freezer, Garbage disposal, Microwave, Range / Oven, Refrigerator, Washer
    • Laundry: Inside, Laundry Room
    Features
    • Ceiling Fans(s), Eating Space In Kitchen, High Ceiling(s), Open Floorplan, Split Bedroom, Walk-In Closet(s), Solid Wood Cabinets, Thermostat, Living Room/Dining Room Combo, Cathedral Ceiling(s), Tray Ceiling(s), Attic Fan
    • Flooring: Tile, Laminate
    • Windows: Blinds
    • Basement: None
    Interior area
    • Structure area source: Public Records
    • Total interior livable area: 1,660 sqft

    Property

    Parking
    • Total spaces: 2
    • Parking features: Garage - Attached, Off-street
    Accessibility
    • Accessibility features: Accessible Approach with Ramp, Accessible Full Bath, Accessible Central Living Area, Accessible Closets, Accessible Bedroom, Accessible Doors, Accessible Entrance
    Features
    • Levels: One
    • Patio & porch: Patio, Screened, Front Porch, Rear Porch, Enclosed, Wrap Around
    • Exterior features: Vinyl, Wood
    • Has view: Yes
    • View description: None
    Lot
    • Size: 8,276 Square Feet
    • Dimensions: 80X100
    • Features: Level/Flat, Street Paved, Corner Lot, Near Golf Course
    • Residential vegetation: Trees/Landscaped
    Details
    • Parcel number: 6760028000
    • Zoning: PUD

    Construction

    Type & style
    • Home type: SingleFamily
    • Architectural style: Ranch
    • Property subtype: Single Family Residence
    Materials
    • Foundation: Slab
    • Roof: Shake / Shingle
    Condition
    • Year built: 2003
    Details
    • Builder model: Hawthorne
    • Builder name: The Villages

    Utilities & green energy

    • Sewer: Public Sewer
    • Water: Public
    • Utilities for property: Electricity Connected, Natural Gas Connected, Sewer Connected, Public, Street Lights, Underground Utilities, Cable Connected, Sprinkler Meter
    Green energy
    • Water conservation: Whole House Water Purification

    Community & HOA

    Community
    • Features: Fifty Five Plus Active Community
    • Security: Smoke Detector(s)
    • Senior community: Yes
    • Subdivision: THE VILLAGES
    HOA
    • Has HOA: Yes
    • Amenities included: Clubhouse, Fitness Center, Park, Pool, Security, Spa/Hot Tub, Storage, Tennis Court(s), Shuffleboard Court, Vehicle Restrictions, Recreation Facilities, Basketball Court, Golf Course, Optional Additional Fees, Pickleball Court(s), Trails
    • Services included: Community Pool, Recreational Facilities, Security, Trash, Common Area Taxes, Pool Maintenance, Escrow Reserves Fund, Manager
    • HOA fee: $195 monthly
    Location
    • Region: The Villages

    Financial & listing details

    • Price per square foot: $241/sqft
    • Tax assessed value: $359,276
    • Annual tax amount: $6,056
    • Listing terms: Cash, Conventional, FHA, VA Loan
    • Ownership: Fee Simple

    Price history

    DateEventPrice
    5/25/2021Sold$319,000$192/sqft
    Source: Public Record Report a problem
    3/31/2021Pending sale$319,000+64.2%$192/sqft
    Source: Stellar MLS #G5040012 Report a problem
    3/19/2003Sold$194,300$117/sqft
    Source: Public Record Report a problem

    Public tax history

    YearProperty taxesTax assessment
    2025$6,056 +5.4%$337,120 +2.9%
    2024$5,748 +2.1%$327,619 +3%
    2023$5,632 +6.3%$318,077 +3%
    2022$5,299 -0.5%$308,813 +16.4%
    2021$5,327 +33.6%$265,274 +19.8%
    2020$3,987 +1.2%$221,395 +2.3%
    2019$3,938 $216,417 +1.9%
    2018$3,938 +9.5%$212,382 +2.1%
    2017$3,595 +0.7%$208,014 +2.1%
    2016$3,570 $203,736 +0.7%
    2015$3,570 +8.3%$202,320 +0.8%
    2014$3,297 +2.4%$200,714 +1.5%
    2013$3,221 -1.4%$197,748 -1.5%
    2012$3,265 -16.5%$200,811 +3%
    2011$3,909 +1.6%$194,962 +1.5%
    2010$3,849 +3.9%$192,081 +2.7%
    2009$3,706 +1.2%$187,031 +0.1%
    2008$3,664 -2.4%$186,845 +3%
    2007$3,754 -4.6%$181,403 +2.5%
    2006$3,937 +0.9%$176,980 +3%
    2005$3,903 $171,825 +3%
    2004$3,903 $166,822
    2002-- --
    Find assessor info on the county website

    Neighborhood: 32162

    Nearby schools

    GreatSchools rating
    Get a cash offer in 3 minutes
    Find out how much your home could sell for in as little as 3 minutes with a no-obligation cash offer.
    Estimated market value
    $400,500
    Get a cash offer in 3 minutes
    Find out how much your home could sell for in as little as 3 minutes with a no-obligation cash offer.
    Estimated market value
    $400,500