Don’t miss the opportunity to own this charming 3-bedroom, 2-bath Designer Camellia home on a spacious corner lot. This lovely home features volume ceilings with Luxury Vinyl Flooring throughout. The upgraded kitchen includes NEW LG Appliances complete with a stove that works as an air fryer. Additional features include a Pegasus water softener, indoor laundry with sink, pull-down attic stairs for storage, and remote-controlled ceiling fan lights in all bedrooms and living room. The primary suite offers volume ceilings, luxury vinyl flooring, an en-suite bath, and two custom walk-in closets. The primary bath includes dual sinks, a vanity, tile flooring, a separate toilet area, and a tiled walk-in shower. The front bedroom has no closet and may also serve as a den or office. The enclosed lanai is surrounded by privacy landscaping, and the newly added birdcage is a peaceful place to enjoy evening light through the trees. Located in a quiet neighborhood, this home is a 3-minute golf cart ride to First Responders where you can enjoy the resort style pool and state of the art recreation center which includes outdoor gym equipment. A short golf cart ride to Nancy Lopez Championship Golf and Country Club, where you can dine formally or enjoy a bite at the pool bar. Proximity to Briarwood, Oakleigh and Walnut Grove executive golf courses. Short ride to Mulberry Grove sports pool and recreation center, close to shopping, banking, restaurants, and the VA Center. ** NEW Roof 2026** HVAC 2023**
For sale
$500,000
16767 SE 77TH NORTHRIDGE COURT, THE VILLAGES, FL 32162
3beds
1,918sqft
Single Family Residence
Built in 2003
8,276 Square Feet Lot
$476,600 Zestimate®
$261/sqft
$-- HOA
What's special
New lg appliancesPegasus water softenerSpacious corner lotVolume ceilingsLuxury vinyl flooring throughoutUpgraded kitchenIndoor laundry with sink
- 13 days |
- 522 |
- 10 |
Likely to sell faster than
Zillow last checked:
Listing updated:
Listed by:
Deborah Smith 508-692-7256,
EXP REALTY LLC 888-883-8509
Source: Stellar MLS,MLS#: G5115852 Originating MLS: Sarasota - Manatee
Originating MLS: Sarasota - Manatee
Facts & features
Interior
Bedrooms & bathrooms
- Bedrooms: 3
- Bathrooms: 2
- Full bathrooms: 2
Rooms
- Room types: Attic, Breakfast Room Separate
Primary bedroom
- Features: Walk-In Closet(s)
- Level: First
Bedroom 2
- Features: Built-in Closet
- Level: First
Bedroom 3
- Features: No Closet
- Level: First
Dining room
- Features: No Closet
- Level: First
Kitchen
- Level: First
Living room
- Features: No Closet
- Level: First
Heating
- Natural Gas
Cooling
- Central Air
Appliances
- Included: Convection Oven, Dishwasher, Disposal, Dryer, Ice Maker, Microwave, Range, Refrigerator, Washer
- Laundry: Inside, Laundry Room
Features
- High Ceilings, Kitchen/Family Room Combo, Living Room/Dining Room Combo
- Flooring: Luxury Vinyl
- Doors: Sliding Doors
- Has fireplace: No
Interior area
- Total structure area: 2,235
- Total interior livable area: 1,918 sqft
Video & virtual tour
Property
Parking
- Total spaces: 2
- Parking features: Garage Door Opener
- Attached garage spaces: 2
Accessibility
- Accessibility features: Accessible Bedroom, Accessible Closets, Accessible Common Area, Accessible Entrance, Accessible Full Bath, Accessible Hallway(s), Accessible Central Living Area
Features
- Levels: One
- Stories: 1
- Patio & porch: Screened
- Exterior features: Irrigation System
Lot
- Size: 8,276 Square Feet
- Dimensions: 93 x 90
Details
- Parcel number: 6765226000
- Zoning: PUD
- Special conditions: None
Construction
Type & style
- Home type: SingleFamily
- Property subtype: Single Family Residence
Materials
- Vinyl Siding
- Foundation: Slab
- Roof: Shingle
Condition
- New construction: No
- Year built: 2003
Utilities & green energy
- Sewer: Public Sewer
- Water: Public
- Utilities for property: Cable Available, Cable Connected, Electricity Available, Electricity Connected, Natural Gas Connected, Phone Available, Sewer Connected, Underground Utilities
Community & HOA
Community
- Features: Deed Restrictions, Fitness Center, Gated Community - No Guard, Golf Carts OK, Golf, Irrigation-Reclaimed Water, Pool, Racquetball, Restaurant, Tennis Court(s)
- Security: Smoke Detector(s)
- Pet fee: $0 monthly
- Senior community: Yes
- Subdivision: VILLAGES/MARION UN 65
HOA
- Has HOA: No
- Amenities included: Basketball Court, Cable TV, Clubhouse, Fitness Center, Gated, Golf Course, Laundry, Maintenance, Pickleball Court(s), Pool, Racquetball, Recreation Facilities, Shuffleboard Court
- Services included: Community Pool, Pool Maintenance, Recreational Facilities
Location
- Region: The Villages
Financial & listing details
- Price per square foot: $261/sqft
- Tax assessed value: $361,019
- Annual tax amount: $6,747
- Date on market: 8/1/2026
- Cumulative days on market: 14 days
- Listing terms: Assumable,Cash,Conventional
- Ownership: Fee Simple
- Total actual rent: 0
- Electric utility on property: Yes
- Road surface type: Paved
Estimated market value
$476,600
$453,000 - $500,000
$3,361/mo
Price history
| Date | Event | Price |
|---|---|---|
| 8/1/2026 | Listed for sale | $500,000+100%$261/sqft |
Source: eXp Realty #G5115852 Report a problem | ||
| 7/9/2019 | Sold | $250,000-5.3%$130/sqft |
Source: Public Record Report a problem | ||
| 5/8/2019 | Price change | $264,000-1.9%$138/sqft |
Source: REALTY EXECUTIVES IN THE VILLA #G5008477 Report a problem | ||
| 3/12/2019 | Price change | $269,000-1.8%$140/sqft |
Source: REALTY EXECUTIVES IN THE VILLA #G5008477 Report a problem | ||
| 2/12/2019 | Price change | $274,000-1.8%$143/sqft |
Source: REALTY EXECUTIVES IN THE VILLA #G5008477 Report a problem | ||
| 1/28/2019 | Price change | $279,000-3.5%$145/sqft |
Source: REALTY EXECUTIVES IN THE VILLA #G5008477 Report a problem | ||
| 12/14/2018 | Price change | $289,000-3.3%$151/sqft |
Source: REALTY EXECUTIVES IN THE VILLA #G5008477 Report a problem | ||
| 11/19/2018 | Listed for sale | $299,000+4.2%$156/sqft |
Source: REALTY EXECUTIVES IN THE VILLA #G5008477 Report a problem | ||
| 1/11/2007 | Sold | $287,000+61.8%$150/sqft |
Source: Public Record Report a problem | ||
| 10/24/2003 | Sold | $177,400$92/sqft |
Source: Public Record Report a problem | ||
Public tax history
| Year | Property taxes | Tax assessment |
|---|---|---|
| 2024 | $6,440 -7.6% | $361,019 +11.1% |
| 2023 | $6,973 +12.9% | $325,059 +10% |
| 2022 | $6,177 +8.4% | $295,508 +10.5% |
| 2021 | $5,698 +7.5% | $267,384 +10% |
| 2020 | $5,299 +34% | $243,076 +22% |
| 2019 | $3,953 | $199,164 +1.9% |
| 2018 | $3,953 +8% | $195,450 +2.1% |
| 2017 | $3,661 +0.6% | $191,430 +2.1% |
| 2016 | $3,638 | $187,493 +0.7% |
| 2015 | $3,638 +7.1% | $186,190 +0.8% |
| 2014 | $3,398 +2% | $184,712 +1.5% |
| 2013 | $3,330 -2.1% | $181,982 -2.5% |
| 2012 | $3,403 -2.8% | $186,731 +1.2% |
| 2011 | $3,501 +1.7% | $184,502 +1.5% |
| 2010 | $3,444 -5.5% | $181,775 -8.9% |
| 2009 | $3,646 -11.3% | $199,446 -14.8% |
| 2008 | $4,109 +17.2% | $233,968 +29.2% |
| 2007 | $3,507 -4.9% | $181,128 +2.5% |
| 2006 | $3,688 +0.7% | $176,711 +3% |
| 2005 | $3,661 | $171,565 +3% |
| 2004 | $3,661 | $166,569 |
| 2002 | -- | -- |
Find assessor info on the county website
Monthly payment
Est. payment
Payment breakdown
Explore the cost of this home by adjusting the details. Changes won't be saved.Climate risks
Neighborhood: 32162
Nearby schools
GreatSchools rating
- 2/10Harbour View Elementary SchoolGrades: PK-5Distance: 2.2 mi
- 4/10Lake Weir Middle SchoolGrades: 6-8Distance: 2.7 mi
- 3/10Belleview High SchoolGrades: 9-12Distance: 7.7 mi
- $361,5003 bd2 ba1.9k sqft16753 SE 77th Northridge Ct, The Villages, FL 32162Off Market

- $406,7002 bd2 ba3.7k sqft16756 SE 78th Live Oak Ave, The Villages, FL 32162Off Market
- $390,9003 bd2 ba1.9k sqft16744 SE 78th Live Oak Ave, The Villages, FL 32162Off Market

- $333,5003 bd2 ba1.6k sqft16743 SE 77th Northridge Ct, The Villages, FL 32162Off Market
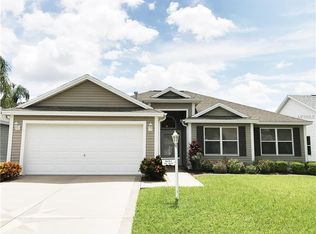
- $425,0003 bd2 ba1.8k sqft7750 SE 167th Mistwood Ln, The Villages, FL 32162Sold
- $362,7002 bd2 ba2.6k sqft16762 SE 77th Northridge Ct, The Villages, FL 32162Off Market
- $282,9003 bd2 ba2k sqft7762 SE 167th Mistwood Ln, The Villages, FL 32162Off Market
- $407,9003 bd2 ba2.9k sqft16774 SE 77th Northridge Ct, The Villages, FL 32162Off Market
A local agent can set up tours, give advice and negotiate with sellers.
A local lender can help you make sure your offer is ready when you are.
Similar homes
- $498,0003 bd2 ba2k sqft8293 SE 176TH LAWSON LOOP, THE VILLAGES, FL 32162For Sale

 MLS ID #G5116023, Sherry McCulloch, REALTY EXECUTIVES IN THE VILLAGES. Stellar MLS
 - $479,0003 bd2 ba1.8k sqft16581 SE 77TH NORTHRIDGE COURT, THE VILLAGES, FL 32162For Sale
 MLS ID #TB8520567, Valerie Rubalcaba-Williams, EXP REALTY LLC. Stellar MLS
 - $550,0003 bd2 ba1.9k sqft16846 SE 80TH BELLAVISTA CIRCLE, THE VILLAGES, FL 32162For Sale
 MLS ID #G5114344, Linda Paulsen, REALTY EXECUTIVES IN THE VILLAGES. Stellar MLS
 - $477,9003 bd2 ba2k sqft7809 SE 171ST HARLESTON STREET, THE VILLAGES, FL 32162For Sale
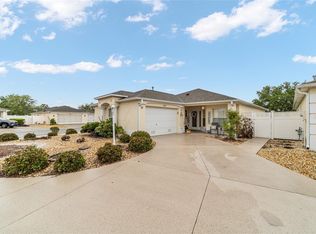 MLS ID #G5110522, Deborah Smith, EXP REALTY LLC. Stellar MLS
 - $399,0003 bd2 ba1.8k sqft9199 SE 171ST COOPER LOOP, THE VILLAGES, FL 32162For SaleMLS ID #G5090513, Karen Kamperman, KELLER WILLIAMS CORNERSTONE RE. Stellar MLS
- $425,0003 bd2 ba1.4k sqft8975 SE 168TH TAILFER STREET, THE VILLAGES, FL 32162For SaleMLS ID #G5116140, Brandon Renner, LPT REALTY, LLC. Stellar MLS
- $525,0003 bd2 ba1.4k sqft8641 SE 168TH KITTREDGE LOOP, THE VILLAGES, FL 32162For SaleMLS ID #G5109799, Sara Chase, LPT REALTY, LLC. Stellar MLS
- $399,0003 bd2 ba1.8k sqft16672 SE 78TH LIVE OAK AVENUE, THE VILLAGES, FL 32162For SaleMLS ID #O6381512, Bob Paulson, COLDWELL BANKER REALTY. Stellar MLS
- $379,0003 bd2 ba1.5k sqft16840 SE 97TH WILDWOOD COURT, THE VILLAGES, FL 32162For SaleMLS ID #G5116354, Melissa Huennekens, REALTY EXECUTIVES IN THE VILLAGES. Stellar MLS
- $570,0003 bd2 ba2k sqft16840 SE 85TH SAPELO COURT, THE VILLAGES, FL 32162For SaleMLS ID #G5113557, Colleen A. Kramer, DOWN HOME REALTY, LLLP. Stellar MLS
- $450,0003 bd2 ba2k sqft17946 SE 87TH MELROSE COURT, THE VILLAGES, FL 32162For SaleMLS ID #G5114963, Michelle Luukko, REALTY EXECUTIVES IN THE VILLAGES. Stellar MLS
- $414,5003 bd2 ba2.2k sqft17336 SE 80TH TURNBULL COURT, THE VILLAGES, FL 32162For SaleMLS ID #O6422263, Daniel Robinson, HOUWZER INC. Stellar MLS
- $435,0003 bd2 ba1.4k sqft16844 SE 91ST PHILLIPS COURT, THE VILLAGES, FL 32162For SaleMLS ID #G5116076, Debbie Schoonover, REALTY EXECUTIVES IN THE VILLAGES. Stellar MLS
- $599,9003 bd2 ba2.2k sqft8901 SE 177TH GRASSMERE STREET, THE VILLAGES, FL 32162For SaleMLS ID #G5115235, Mark Sevegny, RE/MAX PREMIER REALTY. Stellar MLS
- $599,5003 bd2 ba2k sqft16815 SE 85TH BELKNAP AVENUE, THE VILLAGES, FL 32162For SaleMLS ID #G5114170, Shannon Sanford, REALTY EXECUTIVES IN THE VILLAGES. Stellar MLS
- $440,0004 bd3 ba2.5k sqft16362 SE 81ST TERRACE, SUMMERFIELD, FL 34491For SaleMLS ID #OM730052, Aiyana Ward, GAILEY ENTERPRISES REAL ESTATE. Stellar MLS
- $362,9003 bd2 ba1.4k sqft17173 SE 79TH MCLAWREN TERRACE, THE VILLAGES, FL 32162For SaleMLS ID #G5116143, Raena Ratcliff, WORTH CLARK REALTY. Stellar MLS
- $284,9002 bd2 ba1.1k sqft8083 SE 169TH PALOWNIA LOOP, THE VILLAGES, FL 32162For SaleMLS ID #G5116450, Kim Coffer, SALLY LOVE REAL ESTATE. Stellar MLS
- $449,9002 bd2 ba1.8k sqft9290 SE 178th Madeline Ln, The Villages, FL 32162For Sale By Owner
- $585,0003 bd2 ba1.9k sqft16816 SE 85TH SAPELO COURT, THE VILLAGES, FL 32162For SaleMLS ID #G5106018, Donna Pulliam, SALLY LOVE REAL ESTATE. Stellar MLS
