NEW Roof 2019....NO Bond. This 3/2 home located in the Village of CALUMET GROVE has a stamped driveway and covered front porch, Solar Tubes and Plantation Shutters Throughout. Located within minutes to the NEW “First Responders” Recreation Center with Walk-in Pool, Pitch-N-Putt Golf Course, PICKLEBALL, and MORE! As you enter the home through the double leaded glass doors, you will notice the coat closet, as well as, the the large living room with Wood Plank Feature Wall. Enjoy the extra living space of a florida room that is open to the Living Room /Dinning Area. There is a covered raised Lanai on the side of the house with Access from The Primary Bedroom and features high ceiling, ceiling fan and Plenty of Room for Outside Dinning. The Primary En Suite has Walk-In Shower, Dual Sinks, Solar Tube, and Large Walk-In closet with Plenty of Shelving and Separate Doors to Access the Florida Room. The second bedroom is located in close proximity to the guest bathroom which boasts a jet tub & Solar Tube. Walking thru the Barn Doors of the 3rd Bedroom you will be delighted to know that this space can be used as an additional family room/ Office if so desired. The Kitchen has a Gas Stove with Cabinets that include Pullouts, New Counter Tops, and Wainscoting. Inside laundry room with cabinets for storage. Garage has an additional Freezer and Painted Floors. Make an appointment today to see this charming home! Great location that is easy in and out of The Villages w/light traffic even in Peak Season! Close to Nancy Lopez Country Club, Several Pools (Adult & Family) and Mulberry Grove Rec Center. Shopping, Banking, Restaurants and the VA Center are nearby! HVAC and Hot Water Heater 2016. Tax line reflects property tax of $3337.41 AD VALOREM, and is from 2023 Trim notice and NON-AD VALOREM ASSESSMENTS of Maintenance Assessment is $821.30/year. Fire Dept. $199.91/year. Storm Water Assessment is $102/year. Note: Square footage information is taken from the Public Record and is deemed reliable, but not guaranteed. Room and garage dimensions are approximate. INFORMATION IS DEEMED RELIABLE BUT NOT GUARANTEED…TO BE VERIFIED BY THE BUYER AND/OR BUYER'S AGENT.
Sold for $425,000
$425,000
7750 SE 167TH MISTWOOD LANE, THE VILLAGES, FL 32162
3beds
1,806sqft
Single Family Residence
Built in 2003
6,970 Square Feet Lot
$421,900 Zestimate®
$235/sqft
$3,040 Estimated rent
Home value
$421,900
$401,000 - $443,000
$3,040/mo
Zestimate® history
Owner options
List your home for rent
$3,040/mo
Rent Zestimate®
Find your next renter with Zillow Rental Manager. Plus, with online applications, you can quickly screen prospective tenants – for free.
$3,040/mo
Rent Zestimate®
Refinance and save
$2,881/mo
Est. payment
Refinancing to a lower rate could help reduce your monthly payments and save thousands over the life of the loan.
$2,881/mo
Est. payment
Explore your selling options
Work with a Zillow partner agent
Leverage their expertise and Zillow's premium Showcase listings to get your home seen by more buyers.
Get startedList with your own agent
Get your home in front of millions of buyers by listing it on Zillow.
Learn how to do itSell it yourself
Take full control of how buyers see your home on Zillow by listing For Sale by Owner (FSBO).
List your homeWhat's special
Zillow last checked:
Listing updated:
Listed by:
Tammy Campbell 352-460-8547,
RE/MAX REALTY UNLIMITED 813-684-0016
Bought with:
Amanda Bottimore, 3441845
CB/ELLISON RLTY WEST
Source: Stellar MLS,MLS#: G5085401 Originating MLS: Pinellas Suncoast
Originating MLS: Pinellas Suncoast
Facts & features
Interior
Bedrooms & bathrooms
- Bedrooms: 3
- Bathrooms: 2
- Full bathrooms: 2
Rooms
- Room types: Florida Room
Primary bedroom
- Features: Walk-In Closet(s)
- Level: First
Bedroom 2
- Features: Built-in Closet
- Level: First
Bedroom 3
- Features: No Closet
- Level: First
Primary bathroom
- Features: Dual Sinks
- Level: First
Bathroom 2
- Features: Bath w Spa/Hydro Massage Tub
- Level: First
Balcony porch lanai
- Level: First
Dining room
- Level: First
Florida room
- Level: First
Kitchen
- Level: First
Living room
- Level: First
Heating
- Natural Gas
Cooling
- Central Air
Appliances
- Included: Dishwasher, Disposal, Dryer, Freezer, Microwave, Range, Refrigerator, Washer, Water Purifier
- Laundry: Inside
Features
- Ceiling Fan(s), Eating Space In Kitchen, High Ceilings, Primary Bedroom Main Floor, Walk-In Closet(s)
- Flooring: Carpet, Tile
- Windows: Shutters, Window Treatments
- Has fireplace: No
Interior area
- Total structure area: 1,832
- Total interior livable area: 1,806 sqft
Property
Parking
- Total spaces: 2
- Parking features: Electric Vehicle Charging Station(s), Garage Door Opener
- Attached garage spaces: 2
Features
- Levels: One
- Stories: 1
- Patio & porch: Covered, Front Porch, Screened, Side Porch
- Exterior features: Irrigation System, Rain Gutters
Lot
- Size: 6,970 Square Feet
- Dimensions: 77 x 88
- Features: Corner Lot
Details
- Parcel number: 6765138000
- Zoning: PUD
- Special conditions: None
Construction
Type & style
- Home type: SingleFamily
- Property subtype: Single Family Residence
Materials
- Block, Concrete, Stucco
- Foundation: Slab
- Roof: Shingle
Condition
- New construction: No
- Year built: 2003
Utilities & green energy
- Sewer: Public Sewer
- Water: Public
- Utilities for property: Cable Connected, Electricity Connected, Natural Gas Connected, Public, Street Lights, Water Connected
Community & HOA
Community
- Features: Community Mailbox, Dog Park, Fitness Center, Gated Community - No Guard, Golf Carts OK, Golf, Pool
- Security: Gated Community, Key Card Entry, Smoke Detector(s)
- Pet fee: $0 monthly
- Senior community: Yes
- Subdivision: VILLAGES/MARION UN 65
HOA
- Has HOA: No
- Services included: Community Pool
Location
- Region: The Villages
Financial & listing details
- Price per square foot: $235/sqft
- Tax assessed value: $357,162
- Annual tax amount: $4,460
- Date on market: 8/9/2024
- Cumulative days on market: 13 days
- Listing terms: Cash,Conventional,FHA,VA Loan
- Ownership: Fee Simple
- Total actual rent: 0
- Electric utility on property: Yes
- Road surface type: Paved
Price history
| Date | Event | Price |
|---|---|---|
| 11/1/2024 | Sold | $425,000+1.2%$235/sqft |
Source:  Stellar MLS #G5085401 Report a problem Stellar MLS #G5085401 Report a problem | ||
| 8/22/2024 | Pending sale | $419,999$233/sqft |
Source: Stellar MLS #G5085401 Report a problem | ||
| 8/14/2024 | Price change | $419,999-2.3%$233/sqft |
Source: Stellar MLS #G5085401 Report a problem | ||
| 8/9/2024 | Listed for sale | $430,000+94.1%$238/sqft |
Source: Stellar MLS #G5085401 Report a problem | ||
| 5/17/2017 | Sold | $221,500+10.8%$123/sqft |
Source: Public Record Report a problem | ||
| 10/27/2008 | Sold | $200,000-6.1%$111/sqft |
Source: Stellar MLS #OM309534 Report a problem | ||
| 10/19/2004 | Sold | $213,000+19.8%$118/sqft |
Source: Public Record Report a problem | ||
| 12/29/2003 | Sold | $177,800$98/sqft |
Source: Public Record Report a problem | ||
Public tax history
| Year | Property taxes | Tax assessment |
|---|---|---|
| 2025 | $6,765 +48.6% | $357,162 +37.7% |
| 2024 | $4,552 +2.1% | $259,383 +3% |
| 2023 | $4,461 +6.3% | $251,828 +3% |
| 2022 | $4,194 +2.7% | $244,493 +3% |
| 2021 | $4,085 +0.7% | $237,372 +1.4% |
| 2020 | $4,057 +1.3% | $234,095 +2.3% |
| 2019 | $4,007 | $228,832 +1.9% |
| 2018 | $4,007 +36.4% | $224,565 +24.9% |
| 2017 | $2,937 +1% | $179,748 +2.1% |
| 2016 | $2,907 | $176,051 +0.7% |
| 2015 | $2,907 +8.3% | $174,827 +0.8% |
| 2014 | $2,684 +2.4% | $173,439 +1.5% |
| 2013 | $2,621 -4.6% | $170,876 -4.3% |
| 2012 | $2,747 -0.1% | $178,555 +0.1% |
| 2011 | $2,751 +2.1% | $178,441 +1.5% |
| 2010 | $2,695 -10.3% | $175,804 -12.2% |
| 2009 | $3,003 -35.6% | $200,282 -14.7% |
| 2008 | $4,666 +23.2% | $234,768 +17.3% |
| 2007 | $3,787 -5.1% | $200,082 +2.5% |
| 2006 | $3,992 +7% | $195,202 +4.1% |
| 2005 | $3,730 | $187,460 +10% |
| 2004 | $3,730 | $170,397 |
| 2002 | -- | -- |
Find assessor info on the county website
Neighborhood: 32162
Nearby homes
- $284,6003 bd2 ba1.3k sqft7762 SE 167th Mistwood Ln, The Villages, FL 32162Off Market
- $402,8003 bd2 ba1.9k sqft7751 SE 168th Lone Oak Loop, The Villages, FL 32162Off Market
- $320,8003 bd2 ba1.5k sqft7755 SE 168th Lone Oak Loop, The Villages, FL 32162Off Market
- $292,5003 bd2 ba1.5k sqft7784 SE 167th Mistwood Ln, The Villages, FL 32162Off Market
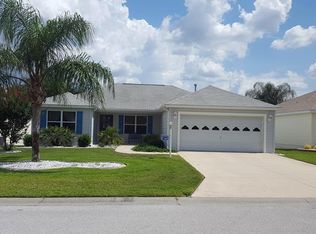
- $500,0003 bd2 ba1.9k sqft16767 SE 77th Northridge Ct, The Villages, FL 32162For Sale
- $402,0003 bd2 ba2.1k sqft16786 SE 77th Northridge Ct, The Villages, FL 32162Off Market
- $374,8002 bd2 ba1.9k sqft16798 SE 77th Northridge Ct, The Villages, FL 32162Off Market
- $377,6003 bd2 ba1.9k sqft7759 SE 168th Lone Oak Loop, The Villages, FL 32162Off Market
Nearby schools
GreatSchools rating
- 2/10Harbour View Elementary SchoolGrades: PK-5Distance: 2.3 mi
- 4/10Lake Weir Middle SchoolGrades: 6-8Distance: 2.8 mi
- 3/10Belleview High SchoolGrades: 9-12Distance: 7.7 mi
Get a cash offer in 3 minutes
Find out how much your home could sell for in as little as 3 minutes with a no-obligation cash offer.
Estimated market value
$421,900
Get a cash offer in 3 minutes
Find out how much your home could sell for in as little as 3 minutes with a no-obligation cash offer.
Estimated market value
$421,900
- Florida
- Marion County
- The Villages
- 32162
- 7750 SE 167TH MISTWOOD LANE
Nearby cities
Nearby zip codes
Other The Villages Topics
