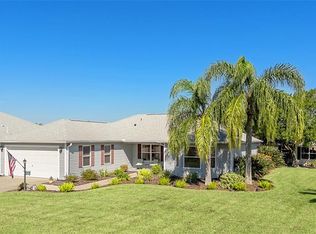
**BOND PAID**ROOF 2019**HVAC 2013** WHOLE HOUSE PURONICS WATER SYSTEM 2024** FOUR-SEATER YAMAHA 2008 ** TWO- SEATER EZGO GOLF CART 2017**INCLUDED IN SALE. PARTIAL TURN-KEY, ALL LEATHER FURNTURE TO STAY WITH THE HOME, PUB TABLE AND STOOLS IN KITCHEN INCLUDED. Newly painted OVERSIZED 3/2 COURTYATD VILLA on a CORNER LOT, you will be amazed at the living space (2048sqft). Home has newly updated, QUARTZ KITCHENS COUNTERS 2025, UPDATED BATHROOMS 2025, and UPDATED STAINLESS-STEEL APPLIANCES 2024. You will fall in love with this Grantham style home, which boasts a Bonus Florida Room (396sqft) with a serene view of the 4th & 5th hole of Oakleigh Golf course from your own private backyard. Fantastic location, minutes to Oakleigh and Amberwood executive golf courses, as well as Briarwood and Walnut Grove, and let’s not forget the Legendary Nancy Lopez Championship Golf and Country Club where you can dine formally or enjoy a bite at the pool bar. Short golf cart ride to Mulberry Grove Dog Park. Minutes to Mulberry Rec Center and Sports Pool.
For sale
Price cut: $1.1K (7/5)
$477,900
7809 SE 171ST HARLESTON STREET, THE VILLAGES, FL 32162
3beds
2,048sqft
:
Get pre-qualified$2,987/mo
Villa
Built in 2002
6,428 Square Feet Lot
$462,000 Zestimate®
$233/sqft
$-- HOA
What's special
Newly paintedCorner lotUpdated bathroomsUpdated stainless-steel appliances
- 117 days |
- 523 |
- 12 |
Zillow last checked:
Listing updated:
Listed by:
Deborah Smith 508-692-7256,
EXP REALTY LLC 888-883-8509
Source: Stellar MLS,MLS#: G5110522 Originating MLS: Sarasota - Manatee
Originating MLS: Sarasota - Manatee
Facts & features
Interior
Bedrooms & bathrooms
- Bedrooms: 3
- Bathrooms: 2
- Full bathrooms: 2
Rooms
- Room types: Great Room
Primary bedroom
- Features: Walk-In Closet(s)
- Level: First
Bedroom 2
- Features: Built-in Closet
- Level: First
Bedroom 3
- Features: Built-in Closet
- Level: First
Bathroom 1
- Level: First
Bathroom 2
- Level: First
Dining room
- Level: First
Florida room
- Level: First
Kitchen
- Level: First
Living room
- Level: First
Heating
- Central, Natural Gas
Cooling
- Central Air
Appliances
- Included: Dishwasher, Dryer, Gas Water Heater, Microwave, Range, Refrigerator, Washer
- Laundry: Laundry Room
Features
- Ceiling Fan(s), High Ceilings, Living Room/Dining Room Combo, Walk-In Closet(s)
- Flooring: Carpet, Laminate
- Has fireplace: No
Interior area
- Total structure area: 2,621
- Total interior livable area: 2,048 sqft
Video & virtual tour
Property
Parking
- Total spaces: 1
- Parking features: Garage Door Opener
- Attached garage spaces: 1
Features
- Levels: One
- Stories: 1
- Patio & porch: Covered, Front Porch, Patio
- Exterior features: Courtyard, Irrigation System
- Fencing: Other
- Has view: Yes
- View description: Golf Course
Lot
- Size: 6,428 Square Feet
- Features: Corner Lot, Irregular Lot, Near Golf Course, Private
Details
- Parcel number: 6716037000
- Zoning: PUD
- Special conditions: None
Construction
Type & style
- Home type: SingleFamily
- Architectural style: Florida
- Property subtype: Villa
Materials
- Block, Concrete, Stucco
- Foundation: Slab
- Roof: Shingle
Condition
- Completed
- New construction: No
- Year built: 2002
Utilities & green energy
- Sewer: Public Sewer
- Water: Public
- Utilities for property: Cable Connected, Fiber Optics, Natural Gas Connected, Sewer Connected, Street Lights, Underground Utilities, Water Connected
Community & HOA
Community
- Features: Clubhouse, Community Mailbox, Deed Restrictions, Dog Park, Fitness Center, Pool, Racquetball, Restaurant, Sidewalks, Tennis Court(s)
- Pet fee: $0 monthly
- Senior community: Yes
- Subdivision: CALUMET GROVE
HOA
- Has HOA: No
- Amenities included: Clubhouse, Fitness Center, Golf Course, Pickleball Court(s), Pool, Racquetball, Recreation Facilities, Spa/Hot Tub, Tennis Court(s), Trail(s)
- Services included: Common Area Taxes, Community Pool, Pool Maintenance, Recreational Facilities
Location
- Region: The Villages
Financial & listing details
- Price per square foot: $233/sqft
- Tax assessed value: $316,954
- Annual tax amount: $2,699
- Date on market: 4/8/2026
- Cumulative days on market: 118 days
- Listing terms: Cash,Conventional
- Ownership: Fee Simple
- Total actual rent: 0
- Road surface type: Asphalt
Estimated market value
$462,000
$439,000 - $485,000
$2,722/mo
Price history
| Date | Event | Price |
|---|---|---|
| 7/5/2026 | Price change | $477,900-0.2%$233/sqft |
Source: eXp Realty #G5110522 Report a problem | ||
| 5/8/2026 | Price change | $479,000-1%$234/sqft |
Source:  Stellar MLS #G5110522 Report a problem Stellar MLS #G5110522 Report a problem | ||
| 4/19/2026 | Price change | $484,000-1%$236/sqft |
Source: eXp Realty #G5110522 Report a problem | ||
| 4/8/2026 | Listed for sale | $489,000+15.1%$239/sqft |
Source: Stellar MLS #G5110522 Report a problem | ||
| 2/29/2024 | Sold | $424,900-2.3%$207/sqft |
Source: Stellar MLS #G5072764 Report a problem | ||
| 1/14/2024 | Pending sale | $434,900$212/sqft |
Source: Stellar MLS #G5072764 Report a problem | ||
| 10/31/2023 | Price change | $434,900-3.4%$212/sqft |
Source: Stellar MLS #G5072764 Report a problem | ||
| 9/22/2023 | Listed for sale | $450,000+149.7%$220/sqft |
Source: Stellar MLS #G5072764 Report a problem | ||
| 10/30/2002 | Sold | $180,200$88/sqft |
Source: Public Record Report a problem | ||
Public tax history
| Year | Property taxes | Tax assessment |
|---|---|---|
| 2024 | $5,788 +75.7% | $316,954 +61.8% |
| 2023 | $3,294 +6% | $195,911 +3% |
| 2022 | $3,106 +2.5% | $190,205 +3% |
| 2021 | $3,031 +0.7% | $184,665 +1.4% |
| 2020 | $3,009 +1.4% | $182,115 +2.3% |
| 2019 | $2,968 | $178,021 +1.9% |
| 2018 | $2,968 +8.9% | $174,702 +2.1% |
| 2017 | $2,727 +1% | $171,109 +2.1% |
| 2016 | $2,699 | $167,590 +0.7% |
| 2015 | $2,699 +7.7% | $166,425 +0.8% |
| 2014 | $2,507 +4% | $165,104 +2.9% |
| 2013 | $2,411 -0.9% | $160,406 -0.9% |
| 2012 | $2,432 +2.9% | $161,789 +3% |
| 2011 | $2,364 +2.1% | $157,077 +1.5% |
| 2010 | $2,315 +5% | $154,756 +2.7% |
| 2009 | $2,204 +1.4% | $150,687 +0.1% |
| 2008 | $2,173 -18.3% | $150,537 +3% |
| 2007 | $2,661 -4.9% | $146,153 +2.5% |
| 2006 | $2,798 +1.2% | $142,590 +3% |
| 2005 | $2,765 | $138,437 +3% |
| 2004 | $2,765 | $134,404 |
| 2002 | -- | -- |
Find assessor info on the county website
Monthly payment
Est. payment
Payment breakdown
Explore the cost of this home by adjusting the details. Changes won't be saved.Climate risks
Neighborhood: 32162
Nearby schools
GreatSchools rating
- 2/10Harbour View Elementary SchoolGrades: PK-5Distance: 2.6 mi
- 4/10Lake Weir Middle SchoolGrades: 6-8Distance: 3 mi
- 3/10Belleview High SchoolGrades: 9-12Distance: 8 mi
- $2,3003 bd2 ba2.1k sqft7819 SE 171st Harleston St, The Villages, FL 32162For Rent

- $299,7003 bd2 ba1.4k sqft7829 SE 171st Harleston St, The Villages, FL 32162Off Market
- $344,7002 bd2 ba1.3k sqft17100 SE 78th Crowfield Ave, The Villages, FL 32162Off Market
- $307,9002 bd2 ba1.1k sqft17117 SE 78th Crowfield Ave, The Villages, FL 32162Off Market
- $397,9003 bd2 ba2.6k sqft17108 SE 78th Crowfield Ave, The Villages, FL 32162Off Market
- $339,9003 bd2 ba1.4k sqft17116 SE 78th Crowfield Ave, The Villages, FL 32162Off Market
- $305,4003 bd2 ba1.4k sqft7835 SE 171st Harleston St, The Villages, FL 32162Off Market
- $343,3003 bd2 ba2.3k sqft17102 SE 78th Larchmont Ct, The Villages, FL 32162Off Market
A local agent can set up tours, give advice and negotiate with sellers.
A local lender can help you make sure your offer is ready when you are.
Similar homes
- $479,0003 bd2 ba1.8k sqft16581 SE 77TH NORTHRIDGE COURT, THE VILLAGES, FL 32162For Sale

 MLS ID #TB8520567, Valerie Rubalcaba-Williams, EXP REALTY LLC. Stellar MLS
 - $465,0003 bd2 ba2.2k sqft1311 OPORTO DRIVE, THE VILLAGES, FL 32162For Sale
 MLS ID #G5111331, Melissa Huennekens, REALTY EXECUTIVES IN THE VILLAGES. Stellar MLS
 - $399,0003 bd2 ba1.8k sqft16672 SE 78TH LIVE OAK AVENUE, THE VILLAGES, FL 32162For Sale
 MLS ID #O6381512, Bob Paulson, COLDWELL BANKER REALTY. Stellar MLS
 - $411,0003 bd2 ba1.7k sqft3073 RIVERDALE ROAD, THE VILLAGES, FL 32162For Sale
 MLS ID #G5106971, Tina Teraskiewicz, PA, FONTANA REALTY INC.. Stellar MLS
 - $475,0003 bd2 ba1.8k sqft16364 SE 89TH TERRACE, SUMMERFIELD, FL 34491For SaleMLS ID #G5114790, Kimberly McElroy LLC, REAL BROKER, LLC. Stellar MLS
- $445,0003 bd2 ba2.1k sqft13857 DEL WEBB BOULEVARD, SUMMERFIELD, FL 34491For SaleMLS ID #OM729253, Jaylene Sheldon, RE/MAX PREMIER REALTY LADY LK. Stellar MLS
- $445,0003 bd2 ba1.9k sqft1529 STRATON WAY, THE VILLAGES, FL 32162For SaleMLS ID #G5112471, Tina Teraskiewicz, PA, FONTANA REALTY INC.. Stellar MLS
- $338,9993 bd2 ba1.4k sqft16596 SE 77TH NORTHRIDGE COURT, THE VILLAGES, FL 32162For SaleMLS ID #G5111003, Randy Fox, COLDWELL BANKER VANGUARD LIFESTYLE REALTY. Stellar MLS
- $429,9993 bd2 ba1.8k sqft2047 DUNSTER COURT, THE VILLAGES, FL 32162For SaleMLS ID #OM725287, Cristine Kelty, EXP REALTY LLC. Stellar MLS
- $439,9003 bd2 ba1.8k sqft447 FOSTER PLACE, THE VILLAGES, FL 32162For SaleMLS ID #G5112156, Nan Robinson, COLDWELL BANKER VANGUARD LIFESTYLE REALTY. Stellar MLS
- $349,7503 bd2 ba1.6k sqft9304 SE 170TH HUMPHREYS LOOP, THE VILLAGES, FL 32162For SaleMLS ID #OM724476, Crystal McCall, KELLER WILLIAMS CORNERSTONE RE. Stellar MLS
- $309,9003 bd2 ba1.5k sqft8288 SE 176TH LAWSON LOOP, THE VILLAGES, FL 32162For SaleMLS ID #G5110175, Jenna Werner, OLYMPUS EXECUTIVE REALTY INC. Stellar MLS
- $405,9993 bd2 ba1.5k sqft624 FAYETTE COURT, THE VILLAGES, FL 32162For SaleMLS ID #G5109497, Jamie Rosier, REALTY EXECUTIVES IN THE VILLAGES. Stellar MLS
- $247,0002 bd2 ba1.1k sqft9319 SE 172ND WAYSIDE PLACE, THE VILLAGES, FL 32162For SaleMLS ID #G5115604, Bob Woodsford, LPT REALTY, LLC. Stellar MLS
- $399,9003 bd2 ba1.5k sqft991 BARRYMOORE LOOP, THE VILLAGES, FL 32162For SaleMLS ID #OM724672, Star Amador, SALLY LOVE REAL ESTATE. Stellar MLS
- $318,9003 bd2 ba1.3k sqft8337 SE 176TH LAWSON LOOP, THE VILLAGES, FL 32162For SaleMLS ID #OM717826, Celeste Dionne, WORTH CLARK REALTY. Stellar MLS
- $567,9003 bd2 ba1.9k sqft1678 GOVAN PLACE, THE VILLAGES, FL 32162For SaleMLS ID #G5112111, Gina Johnson, RE/MAX PREMIER REALTY. Stellar MLS
- $459,9004 bd2 ba2.4k sqft54 HICKORY LOOP, OCALA, FL 34472For SaleMLS ID #GC542227, Carissa Clayton, KELLER WILLIAMS GAINESVILLE REALTY PARTNERS. Stellar MLS
- $399,0003 bd2 ba1.3k sqft2446 HOPESPRING LOOP, THE VILLAGES, FL 32162For SaleMLS ID #G5113681, Melissa Huennekens, REALTY EXECUTIVES IN THE VILLAGES. Stellar MLS
- $405,0003 bd2 ba1.6k sqft2311 CRESTVIEW STREET, THE VILLAGES, FL 32162For SaleMLS ID #G5108687, Damon Morton, DOWN HOME REALTY, LLLP. Stellar MLS
