Under contract-accepting backup offers. No Bond! Move-In Ready Patio Villa in the Village of Woodbury Welcome to this charming Colony Patio Villa in the desirable Ivystone Villas of The Villages. Offering privacy, low-maintenance living, and numerous recent updates, this well-maintained home is ready for its next owner. Major improvements include a new roof (2021), new water heater (2022), new HVAC (2024), and a new sliding glass door with new frame and screen, providing peace of mind for years to come. 2 Retractable awnings. Inside, you'll find high vaulted ceilings and an open-concept floor plan that creates a bright, spacious feel. No carpet throughout the house, 3 solar tubes. The kitchen features Corian countertops, a newer stainless-steel French-door refrigerator with ice and water dispenser, a newer dishwasher, and updated light fixtures. This home is being sold unfurnished, though some furniture may be available separately. Golf cart does not convey. Enjoy an exceptional location just minutes from: Nancy Lopez Country Club, Glenview Country Club, Mulberry Grove Recreation Center, First Responders Recreation Center, Three executive golf courses and three championship golf courses & Springdale pool close by. Mulberry Grove Shopping Center with shopping, dining, and medical services. A new Walmart with a gas station coming soon!! Take your golf cart to Spanish Springs Town Square in approximately 20 minutes or Lake Sumter Landing in about 30 minutes. Enjoy dining and the pool bar at Lopez Country Club, all just a short golf cart ride away. Don't miss this opportunity to own a beautifully updated home with NO BOND in one of The Villages' most convenient locations!
Accepting backups
$247,000
9319 SE 172ND WAYSIDE PLACE, THE VILLAGES, FL 32162
2beds
1,160sqft
:
Get pre-qualified$1,764/mo
Villa
Built in 2001
3,485 Square Feet Lot
$236,900 Zestimate®
$213/sqft
$204/mo HOA
What's special
Beautifully updated homeCharming colony patio villaUpdated light fixturesOpen-concept floor planNewer dishwasherHigh vaulted ceilingsBright spacious feel
- 13 days |
- 626 |
- 41 |
Likely to sell faster than
Zillow last checked:
Listing updated:
Listed by:
Bob Woodsford 352-430-5249,
LPT REALTY, LLC 877-366-2213,
Marilyn Fletcher 908-591-1909,
LPT REALTY, LLC
Source: Stellar MLS,MLS#: G5115604 Originating MLS: Orlando Regional
Originating MLS: Orlando Regional
Facts & features
Interior
Bedrooms & bathrooms
- Bedrooms: 2
- Bathrooms: 2
- Full bathrooms: 2
Primary bedroom
- Features: Ceiling Fan(s), Walk-In Closet(s)
- Level: First
- Area: 216 Square Feet
- Dimensions: 18x12
Bedroom 2
- Features: Ceiling Fan(s), Walk-In Closet(s)
- Level: First
- Area: 148.8 Square Feet
- Dimensions: 12.4x12
Balcony porch lanai
- Features: Ceiling Fan(s), No Closet
- Level: First
- Area: 96 Square Feet
- Dimensions: 12x8
Dining room
- Features: No Closet
- Level: First
- Area: 111.02 Square Feet
- Dimensions: 12.2x9.1
Kitchen
- Features: No Closet
- Level: First
- Area: 150.65 Square Feet
- Dimensions: 11.5x13.1
Living room
- Features: Built-In Shower Bench, No Closet
- Level: First
- Area: 384 Square Feet
- Dimensions: 12.8x30
Heating
- Central, Natural Gas
Cooling
- Central Air
Appliances
- Included: Dishwasher, Disposal, Dryer, Gas Water Heater, Microwave, Range, Refrigerator, Washer
- Laundry: Electric Dryer Hookup, Gas Dryer Hookup, In Garage
Features
- Cathedral Ceiling(s), Ceiling Fan(s)
- Flooring: Laminate
- Has fireplace: No
Interior area
- Total structure area: 2,150
- Total interior livable area: 1,160 sqft
Video & virtual tour
Property
Parking
- Total spaces: 1
- Parking features: Garage - Attached
- Attached garage spaces: 1
Features
- Levels: One
- Stories: 1
- Exterior features: Awning(s)
Lot
- Size: 3,485 Square Feet
- Dimensions: 40 x 88
Details
- Parcel number: 6704059000
- Zoning: PUD
- Special conditions: None
Construction
Type & style
- Home type: SingleFamily
- Property subtype: Villa
Materials
- Vinyl Siding, Wood Frame
- Foundation: Slab
- Roof: Shingle
Condition
- New construction: No
- Year built: 2001
Utilities & green energy
- Sewer: Public Sewer
- Water: None
- Utilities for property: Cable Connected, Electricity Connected, Natural Gas Connected, Phone Available, Public, Sewer Connected, Street Lights, Water Connected
Community & HOA
Community
- Features: Clubhouse, Community Mailbox, Deed Restrictions, Dog Park, Gated Community - No Guard, Golf Carts OK, Golf, Pool, Special Community Restrictions, Tennis Court(s)
- Pet fee: $0 monthly
- Senior community: Yes
- Subdivision: IVYSTONE VILLAS
HOA
- Has HOA: No
- Amenities included: Basketball Court, Clubhouse, Fence Restrictions, Golf Course
- Services included: Community Pool
- HOA fee: $204 monthly
Location
- Region: The Villages
Financial & listing details
- Price per square foot: $213/sqft
- Tax assessed value: $217,806
- Annual tax amount: $4,438
- Date on market: 7/31/2026
- Cumulative days on market: 5 days
- Listing terms: Cash,Conventional,FHA
- Ownership: Fee Simple
- Total actual rent: 0
- Electric utility on property: Yes
- Road surface type: Asphalt
Estimated market value
$236,900
$225,000 - $249,000
$2,099/mo
Price history
| Date | Event | Price |
|---|---|---|
| 8/11/2026 | Listed for sale | $247,000$213/sqft |
Source:  Stellar MLS #G5115604 Report a problem Stellar MLS #G5115604 Report a problem | ||
| 8/4/2026 | Contingent | $247,000$213/sqft |
Source: Stellar MLS #G5115604 Report a problem | ||
| 7/31/2026 | Listed for sale | $247,000+17.7%$213/sqft |
Source: Stellar MLS #G5115604 Report a problem | ||
| 7/23/2024 | Listing removed | $209,9000%$181/sqft |
Source: Stellar MLS #G5042304 Report a problem | ||
| 10/21/2022 | Listing removed | -- |
Source: Zillow Rental Manager Report a problem | ||
| 8/23/2022 | Listed for rent | $2,320$2/sqft |
Source: Zillow Rental Manager Report a problem | ||
| 7/22/2021 | Sold | $210,000+0%$181/sqft |
Source: Stellar MLS #G5042304 Report a problem | ||
| 5/25/2021 | Pending sale | $209,900$181/sqft |
Source: Stellar MLS #G5042304 Report a problem | ||
| 5/20/2021 | Listed for sale | $209,900+123.1%$181/sqft |
Source: Stellar MLS #G5042304 Report a problem | ||
| 9/10/2001 | Sold | $94,100$81/sqft |
Source: Public Record Report a problem | ||
Public tax history
| Year | Property taxes | Tax assessment |
|---|---|---|
| 2024 | $4,223 +2.4% | $217,806 +8.1% |
| 2023 | $4,125 +14.3% | $201,406 +10% |
| 2022 | $3,609 +95.9% | $183,096 +61.7% |
| 2021 | $1,842 +0.8% | $113,208 +1.4% |
| 2020 | $1,827 +1.5% | $111,645 +2.3% |
| 2019 | $1,800 | $109,135 +1.9% |
| 2018 | $1,800 +9.5% | $107,100 +2.1% |
| 2017 | $1,644 +2% | $104,897 +2.1% |
| 2016 | $1,612 | $102,739 +0.7% |
| 2015 | $1,612 +8.5% | $102,025 +0.8% |
| 2014 | $1,485 +2.3% | $101,215 +1.5% |
| 2013 | $1,452 +1.5% | $99,719 +1.7% |
| 2012 | $1,431 +2.6% | $98,052 +2.6% |
| 2011 | $1,395 +2.3% | $95,562 +1.5% |
| 2010 | $1,364 +4.5% | $94,150 +2.7% |
| 2009 | $1,306 +1% | $91,675 +0.1% |
| 2008 | $1,293 -9.1% | $91,585 +3% |
| 2007 | $1,422 -4.3% | $88,918 +2.5% |
| 2006 | $1,486 -14.3% | $86,749 +3% |
| 2005 | $1,733 | $84,223 +3% |
| 2004 | $1,733 +2.3% | $81,771 +4.3% |
| 2002 | $1,694 | $78,367 |
| 2001 | -- | -- |
Find assessor info on the county website
Monthly payment
Est. payment
Payment breakdown
Explore the cost of this home by adjusting the details. Changes won't be saved.Climate risks
Neighborhood: 32162
Nearby schools
GreatSchools rating
- 2/10Stanton-Weirsdale Elementary SchoolGrades: PK-5Distance: 4.1 mi
- 4/10Lake Weir Middle SchoolGrades: 6-8Distance: 2.1 mi
- 3/10Belleview High SchoolGrades: 9-12Distance: 9 mi
- $235,4002 bd2 ba1.6k sqft9327 SE 172nd Wayside Pl, The Villages, FL 32162Off Market
- $243,8002 bd2 ba1.1k sqft9311 SE 172nd Wayside Pl, The Villages, FL 32162Off Market

- $228,9002 bd2 ba1.6k sqft9339 SE 172nd Wayside Pl, The Villages, FL 32162Off Market
- $242,5002 bd2 ba1.6k sqft9318 SE 172nd Garden St, The Villages, FL 32162Off Market
- $233,2002 bd2 ba1.6k sqft9326 SE 172nd Garden St, The Villages, FL 32162Off Market
- $271,5002 bd2 ba2.3k sqft9310 SE 172nd Garden St, The Villages, FL 32162Off Market
- $230,7002 bd2 ba1.6k sqft9338 SE 172nd Garden St, The Villages, FL 32162Off Market
- $235,1002 bd2 ba1.1k sqft9320 SE 172nd Wayside Pl, The Villages, FL 32162Off Market
A local agent can set up tours, give advice and negotiate with sellers.
Similar homes
- $258,0002 bd2 ba1.1k sqft17300 SE 93RD HEYWARD AVENUE, THE VILLAGES, FL 32162For Sale

 MLS ID #G5112530, Debbie Schoonover, REALTY EXECUTIVES IN THE VILLAGES. Stellar MLS
 - $255,0002 bd2 ba1.1k sqft16938 SE 94TH SUNNYBROOK CIRCLE, THE VILLAGES, FL 32162For Sale
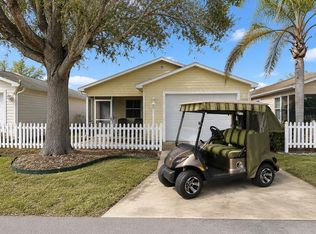 MLS ID #G5108710, Naomi Nicola, RE/MAX PREMIER REALTY LADY LK. Stellar MLS
 - $268,0002 bd2 ba1.1k sqft17431 SE 93RD RETFORD TERRACE, THE VILLAGES, FL 32162For Sale
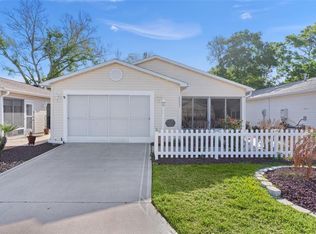 MLS ID #R4910963, Karen Scarbrough, BLACK TIE REAL ESTATE PROFESSIONALS, INC.. Stellar MLS
 - $244,0002 bd2 ba1.1k sqft1710 ROSALES ROAD, THE VILLAGES, FL 32162For Sale
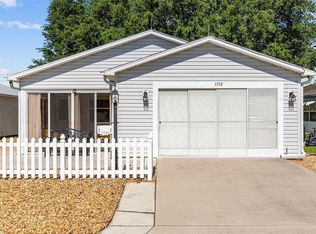 MLS ID #OM724304, Diane Trexler, ROBERTS REAL ESTATE INC. Stellar MLS
 - $280,0002 bd2 ba1.1k sqft16933 SE 94TH SUNNYBROOK CIRCLE, THE VILLAGES, FL 32162For SaleMLS ID #G5113815, Sandy McAllister, GILBO REALTY LLC. Stellar MLS
- $259,0002 bd2 ba1.1k sqft17421 SE 78TH HARMONY CIRCLE, THE VILLAGES, FL 32162For SaleMLS ID #G5113905, Crystal Burbage, REALTY EXECUTIVES IN THE VILLAGES. Stellar MLS
- $265,0002 bd2 ba1.2k sqft1492 AZTECA LOOP, THE VILLAGES, FL 32162For SaleMLS ID #G5113381, Kristin Wendt, REALTY EXECUTIVES IN THE VILLAGES. Stellar MLS
- $249,0002 bd2 ba1.1k sqft448 CANTERBURY COURT, THE VILLAGES, FL 32162For SaleMLS ID #G5114185, Daniel Jacobs, JACOBS PREMIER PROPERTIES. Stellar MLS
- $279,9002 bd2 ba1.3k sqft1707 GOMEZ PLACE, THE VILLAGES, FL 32162For SaleMLS ID #G5114499, Chris Day, WORTH CLARK REALTY. Stellar MLS
- $270,0002 bd2 ba1.1k sqft17403 SE 77TH SYCAMORE AVENUE, THE VILLAGES, FL 32162For SaleMLS ID #G5109958, Stacy Bracewell, ERA GRIZZARD REAL ESTATE. Stellar MLS
- $299,9003 bd2 ba1.3k sqft17648 SE 93RD BUTLER COURT, THE VILLAGES, FL 32162For SaleMLS ID #G5115136, Chris Day, WORTH CLARK REALTY. Stellar MLS
- $294,5002 bd2 ba1.2k sqft9108 SE 177TH BELMONT PLACE, THE VILLAGES, FL 32162For SaleMLS ID #G5110858, Lisa Lugo Manns, RE/MAX TITANIUM GROUP. Stellar MLS
- $244,0002 bd2 ba1.1k sqft2140 ESTEVEZ DRIVE, LADY LAKE, FL 32159For SaleMLS ID #G5112270, Heather Brown, SELLSTATE SUPERIOR REALTY. Stellar MLS
- $275,0002 bd2 ba1.2k sqft1088 GENNESSE LANE, THE VILLAGES, FL 32162For SaleMLS ID #O6395404, Mark Cline, PA, MARKET CONNECT REALTY LLC. Stellar MLS
- $339,0002 bd2 ba1.1k sqft1631 SUMMERCHASE LOOP, THE VILLAGES, FL 32162For SaleMLS ID #G5116079, Tamara Nelson-McDonald, WORTH CLARK REALTY. Stellar MLS
- $268,9003 bd2 ba1.4k sqft10435 SE 178TH PLACE, SUMMERFIELD, FL 34491For SaleMLS ID #G5115863, Gerrie Cosme Matias, RE/MAX PREMIER REALTY LADY LK. Stellar MLS
- $267,5002 bd2 ba1.1k sqft1614 GIBBES WAY, THE VILLAGES, FL 32162For SaleMLS ID #G5114630, Damon Morton, DOWN HOME REALTY, LLLP. Stellar MLS
- $285,0002 bd2 ba1.1k sqft3443 SIPSEY STREET, THE VILLAGES, FL 32162For SaleMLS ID #G5111676, Karen Kamperman, KELLER WILLIAMS CORNERSTONE RE. Stellar MLS
- $294,9002 bd2 ba1.1k sqft389 SEVEN OAKS LANE, THE VILLAGES, FL 32162For SaleMLS ID #G5114256, Jana Schautz, WORTH CLARK REALTY. Stellar MLS
- $315,0002 bd2 ba1.1k sqft16980 SE 96TH CHAPELWOOD CIRCLE, THE VILLAGES, FL 32162For SaleMLS ID #OM722622, Christie Casey, RE/MAX ALLSTARS REALTY. Stellar MLS
