Bring all offers!! This property is centrally located to everything in The Villages. Bring all offers for this TURN-KEY home just waiting for you. Welcome to easy living in the heart of The Villages—where every day feels like a vacation and your next adventure is just a golf cart ride away. This charming 2-bedroom, 2-bath home offers the perfect blend of comfort, convenience, and value. Whether you’re looking to downsize, invest, or finally live that lifestyle everyone talks about, this home checks the boxes. Step inside to find a bright, open layout designed for both relaxing mornings and entertaining evenings. The spacious living area flows seamlessly into the dining space and kitchen, creating a warm and welcoming feel from the moment you walk in. he primary suite offers privacy and comfort, while the second bedroom is perfect for guests, hobbies, or a home office. Outside, enjoy your morning coffee or evening cocktail in your own peaceful space—because here, life moves at your pace. Why this home stands out: Located in one of the most sought-after 55+ communities in the country Access to golf, pools, recreation centers, dining, and endless social activities Low-maintenance lifestyle so you can spend more time living Let’s be honest—homes in The Villages at this price don’t sit around waiting. If you’ve been “thinking about it,” this is your sign to stop thinking and start moving. Take a look at all of these updates. Move in Ready and TURNKEY. New Roof -2020 Painted in Dec 2021 New Video Doorbell – Arlo 2022 New Dishwasher – Dec 2021 New Fans / Light in all rooms and Lanai – Dec 2021 Updated Wood blinds Feb 2022 Garage Screens – 2022 Added keypad for Garage - 2022 Pull Down Stairs in Garage – 2022 Additional outlet in Garage – July 2022 Updated lighting in bathrooms – Aug 2023 Upgraded washer / dryer 2023 Upgraded Sprinkler System (Rachio) - 2023 New lock and keypad front door - 2024 New Garbage Disposal – Dec 2025. New Refrigerator – Dec 2025 New Hot Water Tank – Dec 2025 New HVAC – Dec 2025 Updated lighting in Dining
For sale
Price cut: $5K (6/23)
$315,000
16980 SE 96TH CHAPELWOOD CIRCLE, THE VILLAGES, FL 32162
2beds
1,148sqft
Single Family Residence
Built in 2002
6,534 Square Feet Lot
$303,700 Zestimate®
$274/sqft
$232/mo HOA
What's special
Bright open layoutWarm and welcoming feelUpdated lighting in dining
- 126 days |
- 63 |
- 6 |
Zillow last checked:
Listing updated:
Listed by:
Christie Casey 352-817-3117,
RE/MAX ALLSTARS REALTY 352-484-0155
Source: Stellar MLS,MLS#: OM722622 Originating MLS: Ocala - Marion
Originating MLS: Ocala - Marion
Facts & features
Interior
Bedrooms & bathrooms
- Bedrooms: 2
- Bathrooms: 2
- Full bathrooms: 2
Primary bedroom
- Features: Walk-In Closet(s)
- Level: First
Primary bathroom
- Level: First
Kitchen
- Level: First
Living room
- Level: First
Heating
- Central
Cooling
- Central Air
Appliances
- Included: Dishwasher, Range, Refrigerator
- Laundry: Other
Features
- Open Floorplan
- Flooring: Other
- Has fireplace: No
Interior area
- Total structure area: 1,148
- Total interior livable area: 1,148 sqft
Video & virtual tour
Property
Parking
- Total spaces: 1
- Parking features: Garage - Attached
- Attached garage spaces: 1
Features
- Levels: One
- Stories: 1
- Exterior features: Other
Lot
- Size: 6,534 Square Feet
- Dimensions: 60 x 110
Details
- Parcel number: 6752078000
- Zoning: PUD
- Special conditions: None
Construction
Type & style
- Home type: SingleFamily
- Property subtype: Single Family Residence
Materials
- Other
- Foundation: Slab
- Roof: Shingle
Condition
- New construction: No
- Year built: 2002
Utilities & green energy
- Sewer: Public Sewer
- Water: None
- Utilities for property: Other
Community & HOA
Community
- Pet fee: $0 monthly
- Senior community: Yes
- Subdivision: VILLAGES/MARION UN 52
HOA
- Has HOA: Yes
- HOA fee: $232 monthly
- HOA name: The Villages
- Second HOA name: The Viilages
Location
- Region: The Villages
Financial & listing details
- Price per square foot: $274/sqft
- Tax assessed value: $241,167
- Annual tax amount: $4,111
- Date on market: 4/13/2026
- Cumulative days on market: 107 days
- Listing terms: Cash,Conventional,FHA,Other,VA Loan
- Ownership: Fee Simple
- Total actual rent: 0
- Road surface type: Paved
Estimated market value
$303,700
$289,000 - $319,000
$1,768/mo
Price history
| Date | Event | Price |
|---|---|---|
| 6/23/2026 | Price change | $315,000-1.6%$274/sqft |
Source:  Stellar MLS #OM722622 Report a problem Stellar MLS #OM722622 Report a problem | ||
| 4/13/2026 | Listed for sale | $320,000+36.2%$279/sqft |
Source: Stellar MLS #OM722622 Report a problem | ||
| 12/2/2021 | Sold | $235,000+38.3%$205/sqft |
Source: Public Record Report a problem | ||
| 6/17/2005 | Sold | $169,900+37%$148/sqft |
Source: Public Record Report a problem | ||
| 1/23/2003 | Sold | $124,000$108/sqft |
Source: Public Record Report a problem | ||
Public tax history
| Year | Property taxes | Tax assessment |
|---|---|---|
| 2025 | $4,112 +7.3% | $223,065 +2.9% |
| 2024 | $3,832 +2.1% | $216,778 +3% |
| 2023 | $3,755 +6.8% | $210,464 +3% |
| 2022 | $3,515 +18.9% | $204,334 +33.3% |
| 2021 | $2,957 -2.4% | $153,289 +1.4% |
| 2020 | $3,029 +1.2% | $151,173 +2.3% |
| 2019 | $2,993 | $147,774 +1.9% |
| 2018 | $2,993 +8.3% | $145,019 +2.1% |
| 2017 | $2,764 +1.1% | $142,036 +2.1% |
| 2016 | $2,733 | $139,115 +0.7% |
| 2015 | $2,733 -12.6% | $138,148 +2.5% |
| 2014 | $3,125 +5.4% | $134,725 +6.8% |
| 2013 | $2,966 +4.1% | $126,159 +5.7% |
| 2012 | $2,848 -3% | $119,396 -4.3% |
| 2011 | $2,935 -3.7% | $124,711 -3% |
| 2010 | $3,047 -3.5% | $128,606 -8.1% |
| 2009 | $3,157 +4.9% | $139,995 +5.4% |
| 2008 | $3,009 -17% | $132,762 -24% |
| 2007 | $3,624 +4.7% | $174,774 +18.5% |
| 2006 | $3,459 +40.7% | $147,498 +32.1% |
| 2005 | $2,458 | $111,641 +3% |
| 2004 | $2,458 | $108,391 |
| 2002 | -- | -- |
Find assessor info on the county website
Monthly payment
Est. payment
Payment breakdown
Explore the cost of this home by adjusting the details. Changes won't be saved.Climate risks
Neighborhood: 32162
Nearby schools
GreatSchools rating
- 2/10Stanton-Weirsdale Elementary SchoolGrades: PK-5Distance: 3.6 mi
- 4/10Lake Weir Middle SchoolGrades: 6-8Distance: 1.6 mi
- 3/10Belleview High SchoolGrades: 9-12Distance: 9 mi
- $325,2003 bd2 ba1.3k sqft16974 SE 96th Chapelwood Cir, The Villages, FL 32162Off Market
- $293,6003 bd2 ba1.5k sqft16984 SE 96th Chapelwood Cir, The Villages, FL 32162Off Market
- $279,3003 bd2 ba1.3k sqft16970 SE 96th Chapelwood Cir, The Villages, FL 32162Off Market
- $320,2003 bd2 ba1.4k sqft16988 SE 96th Chapelwood Cir, The Villages, FL 32162Off Market
- $331,5003 bd2 ba1.5k sqft16981 SE 96th Chapelwood Cir, The Villages, FL 32162Off Market
- $296,7003 bd2 ba1.3k sqft16975 SE 96th Chapelwood Cir, The Villages, FL 32162Off Market
- $334,0003 bd2 ba1.5k sqft16985 SE 96th Chapelwood Cir, The Villages, FL 32162Sold
- $300,6003 bd2 ba1.5k sqft16966 SE 96th Chapelwood Cir, The Villages, FL 32162Off Market
A local agent can set up tours, give advice and negotiate with sellers.
A local lender can help you make sure your offer is ready when you are.
Similar homes
- $280,0002 bd2 ba1.1k sqft16933 SE 94TH SUNNYBROOK CIRCLE, THE VILLAGES, FL 32162For Sale

 MLS ID #G5113815, Sandy McAllister, GILBO REALTY LLC. Stellar MLS
 - $285,0002 bd2 ba1.2k sqft3448 JACONA PLACE, THE VILLAGES, FL 32162For Sale
 MLS ID #G5116285, Grace Marsella, CENTURY 21 ALTON CLARK. Stellar MLS
 - $330,0002 bd2 ba1.3k sqft7618 SE 171ST SUN VALLEY PLACE, THE VILLAGES, FL 32162For Sale
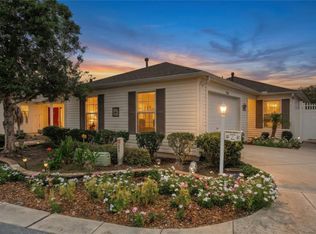 MLS ID #G5115381, Dena Manning, EXP REALTY LLC. Stellar MLS
 - $285,0003 bd2 ba1.3k sqft9345 SE 177TH SIMONS LANE, THE VILLAGES, FL 32162For Sale
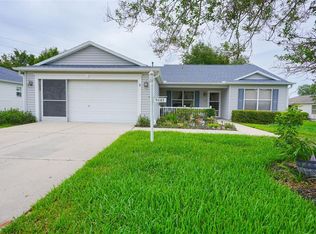 MLS ID #OM725746, Ricardo Torres Jr, JASON MITCHELL REAL ESTATE FLO. Stellar MLS
 - $330,0003 bd2 ba1.3k sqft1952 ARDMORE WAY, THE VILLAGES, FL 32162For SaleMLS ID #G5115748, Jude Hamilton, REALTY EXECUTIVES IN THE VILLAGES. Stellar MLS
- $325,0003 bd2 ba1.3k sqft970 KENOVA AVENUE, THE VILLAGES, FL 32162For SaleMLS ID #G5115552, Patrick Shores, COLDWELL BANKER VANGUARD LIFESTYLE REALTY. Stellar MLS
- $338,9993 bd2 ba1.4k sqft16596 SE 77TH NORTHRIDGE COURT, THE VILLAGES, FL 32162For SaleMLS ID #G5111003, Randy Fox, COLDWELL BANKER VANGUARD LIFESTYLE REALTY. Stellar MLS
- $255,0002 bd2 ba1.1k sqft16938 SE 94TH SUNNYBROOK CIRCLE, THE VILLAGES, FL 32162For SaleMLS ID #G5108710, Naomi Nicola, RE/MAX PREMIER REALTY LADY LK. Stellar MLS
- $279,9002 bd2 ba1.3k sqft1707 GOMEZ PLACE, THE VILLAGES, FL 32162For SaleMLS ID #G5114499, Chris Day, WORTH CLARK REALTY. Stellar MLS
- $299,9003 bd2 ba1.3k sqft8337 SE 176TH LAWSON LOOP, THE VILLAGES, FL 32162For SaleMLS ID #OM717826, Celeste Dionne, WORTH CLARK REALTY. Stellar MLS
- $299,0002 bd2 ba1.1k sqft2403 BATON PLACE, THE VILLAGES, FL 32162For SaleMLS ID #G5110656, Nanette Elliott, PA, REALTY EXECUTIVES IN THE VILLAGES. Stellar MLS
- $258,0002 bd2 ba1.1k sqft17300 SE 93RD HEYWARD AVENUE, THE VILLAGES, FL 32162For SaleMLS ID #G5112530, Debbie Schoonover, REALTY EXECUTIVES IN THE VILLAGES. Stellar MLS
- $270,0002 bd2 ba1.1k sqft17403 SE 77TH SYCAMORE AVENUE, THE VILLAGES, FL 32162For SaleMLS ID #G5109958, Stacy Bracewell, ERA GRIZZARD REAL ESTATE. Stellar MLS
- $328,9002 bd2 ba1.1k sqft1497 ALEXANDRIA PLACE, THE VILLAGES, FL 32162For SaleMLS ID #G5100937, Dena Manning, EXP REALTY LLC. Stellar MLS
- $294,4992 bd2 ba1.1k sqft2427 SOUTHERN OAK STREET, THE VILLAGES, FL 32162For SaleMLS ID #G5111504, Dena Manning, EXP REALTY LLC. Stellar MLS
- $244,0002 bd2 ba1.1k sqft1710 ROSALES ROAD, THE VILLAGES, FL 32162For SaleMLS ID #OM724304, Diane Trexler, ROBERTS REAL ESTATE INC. Stellar MLS
- $259,0002 bd2 ba1.1k sqft17421 SE 78TH HARMONY CIRCLE, THE VILLAGES, FL 32162For SaleMLS ID #G5113905, Crystal Burbage, REALTY EXECUTIVES IN THE VILLAGES. Stellar MLS
- $335,0003 bd2 ba1.3k sqft2240 LOWRY ROAD, THE VILLAGES, FL 32162For SaleMLS ID #OM728822, Diane Trexler, ROBERTS REAL ESTATE INC. Stellar MLS
- $265,0002 bd2 ba1.2k sqft1492 AZTECA LOOP, THE VILLAGES, FL 32162For SaleMLS ID #G5113381, Kristin Wendt, REALTY EXECUTIVES IN THE VILLAGES. Stellar MLS
- $299,9002 bd2 ba1.1k sqft631 ENCONTO STREET, THE VILLAGES, FL 32159For SaleMLS ID #G5115767, Andrea Fandino, DOWN HOME REALTY, LLLP. Stellar MLS
