This adorable Colony patio villa in Sherwood Villas in the Village of Chatham offers major updates already completed and the bond paid. Enjoy a low-maintenance, move-in ready home in a quiet, convenient location close to shopping, dining, and everyday essentials. Major updates include a newer roof (2019), HVAC (2020), water heater (2021), kitchen appliances (2021), and a kitchen remodel completed in 2020. More recent touches like new ceiling fans (2026) and bedroom carpeting (2024) add to the home’s fresh, move-in ready feel. Inside, the layout is comfortable and easy to live in, with low-maintenance vinyl flooring, vaulted ceilings for an open feel and spaces that work well for both everyday living and hosting guests. The enclosed lanai adds extra living space and is a great spot to enjoy your morning coffee or wind down in the evening. Located in the Village of Chatham, you’ll appreciate a quieter, more relaxed setting while still being close to everything. You’re just minutes from Mulberry Grove Regional Recreation Center, the VA Clinic, and Nancy Lopez Legacy Country Club. Daily essentials, shopping, and dining are all accessible by golf cart, making it easy to enjoy the lifestyle The Villages is known for without the heavier traffic of busier areas. The bond is paid, adding meaningful value and peace of mind. If a low-maintenance home in a quieter, well-located part of The Villages has been on your list, this one checks all the boxes.
For sale
$270,000
17403 SE 77TH SYCAMORE AVENUE, THE VILLAGES, FL 32162
2beds
1,160sqft
Villa
Built in 2002
3,920 Square Feet Lot
$-- Zestimate®
$233/sqft
$205/mo HOA
What's special
Low-maintenance move-in ready homeLow-maintenance vinyl flooring
- 169 days
- 226
- 13
Zillow last checked:
Listing updated:
Listed by:
Stacy Bracewell 352-223-9238,
ERA GRIZZARD REAL ESTATE 352-735-4433
Source: Stellar MLS,MLS#: G5109958 Originating MLS: Orlando Regional
Originating MLS: Orlando Regional
Facts & features
Interior
Bedrooms & bathrooms
- Bedrooms: 2
- Bathrooms: 2
- Full bathrooms: 2
Primary bedroom
- Features: Walk-In Closet(s)
- Level: First
Bedroom 2
- Features: Built-in Closet
- Level: First
- Area: 144 Square Feet
- Dimensions: 12x12
Dining room
- Level: First
- Area: 108 Square Feet
- Dimensions: 9x12
Kitchen
- Features: Breakfast Bar, Pantry
- Level: First
- Area: 156 Square Feet
- Dimensions: 12x13
Living room
- Level: First
- Area: 169 Square Feet
- Dimensions: 13x13
Heating
- Central
Cooling
- Central Air
Appliances
- Included: Dishwasher, Gas Water Heater, Range, Refrigerator
- Laundry: Gas Dryer Hookup, In Garage, Washer Hookup
Features
- Eating Space In Kitchen, Living Room/Dining Room Combo, Vaulted Ceiling(s)
- Flooring: Luxury Vinyl
- Doors: Sliding Doors
- Has fireplace: No
Interior area
- Total structure area: 1,654
- Total interior livable area: 1,160 sqft
Video & virtual tour
Property
Parking
- Total spaces: 1
- Parking features: Garage - Attached
- Attached garage spaces: 1
Features
- Levels: One
- Stories: 1
Lot
- Size: 3,920 Square Feet
- Dimensions: 41 x 91
Details
- Parcel number: 6720048000
- Zoning: PUD
- Special conditions: None
Construction
Type & style
- Home type: SingleFamily
- Property subtype: Villa
Materials
- Vinyl Siding, Wood Frame
- Foundation: Slab
- Roof: Shingle
Condition
- New construction: No
- Year built: 2002
Utilities & green energy
- Sewer: Public Sewer
- Water: Public
- Utilities for property: Public, Water Connected
Community & HOA
Community
- Features: Clubhouse, Community Mailbox, Deed Restrictions, Dog Park, Fitness Center, Gated Community - No Guard, Golf Carts OK, Golf, Pool, Restaurant, Tennis Court(s)
- Pet fee: $0 monthly
- Senior community: Yes
- Subdivision: VILLAGES/MARION VILLAS
HOA
- Has HOA: No
- HOA fee: $205 monthly
Location
- Region: The Villages
Financial & listing details
- Price per square foot: $233/sqft
- Tax assessed value: $227,463
- Annual tax amount: $3,552
- Date on market: 3/25/2026
- Cumulative days on market: 170 days
- Listing terms: Cash,Conventional,FHA,VA Loan
- Ownership: Fee Simple
- Total actual rent: 0
- Road surface type: Paved
Estimated market value
Not available
Estimated sales range
Not available
Not available
Price history
| Date | Event | Price |
|---|---|---|
| 5/16/2026 | Price change | $270,000-3.6%$233/sqft |
Source:  Stellar MLS #G5109958 Report a problem Stellar MLS #G5109958 Report a problem | ||
| 3/25/2026 | Listed for sale | $280,000+89.2%$241/sqft |
Source: Stellar MLS #G5109958 Report a problem | ||
| 3/19/2014 | Sold | $148,000+2.1%$128/sqft |
Source: Public Record Report a problem | ||
| 10/25/2013 | Listing removed | $144,900$125/sqft |
Source: FOXFIRE REALTY #G4693980 Report a problem | ||
| 4/28/2013 | Listed for sale | $144,900-7%$125/sqft |
Source: FOXFIRE REALTY #G4693980 Report a problem | ||
| 2/19/2008 | Sold | $155,800+68.4%$134/sqft |
Source: Public Record Report a problem | ||
| 12/24/2002 | Sold | $92,500$80/sqft |
Source: Public Record Report a problem | ||
Public tax history
| Year | Property taxes | Tax assessment |
|---|---|---|
| 2025 | $4,658 +6.6% | $227,463 +5.2% |
| 2024 | $4,371 +3% | $216,278 +10% |
| 2023 | $4,245 +12.5% | $196,616 +10% |
| 2022 | $3,773 +7.7% | $178,742 +10% |
| 2021 | $3,503 +7.3% | $162,493 +10% |
| 2020 | $3,263 +0.6% | $147,721 +1.8% |
| 2019 | $3,245 | $145,115 +1.5% |
| 2018 | $3,245 +6.4% | $142,902 +1% |
| 2017 | $3,051 +5.6% | $141,469 +4.8% |
| 2016 | $2,890 | $135,008 +4.7% |
| 2015 | $2,890 +13.3% | $128,941 +10.1% |
| 2014 | $2,550 +6.7% | $117,079 +8.1% |
| 2013 | $2,390 +2.4% | $108,286 +3% |
| 2012 | $2,334 +25.7% | $105,121 -2% |
| 2011 | $1,857 -1.6% | $107,288 -2.4% |
| 2010 | $1,888 -25.9% | $109,899 -7.3% |
| 2009 | $2,550 -6.3% | $118,560 -10.6% |
| 2008 | $2,722 -7.3% | $132,665 -10% |
| 2007 | $2,936 +7.2% | $147,355 +21.9% |
| 2006 | $2,740 +8.9% | $120,866 +12.2% |
| 2005 | $2,517 | $107,723 +6% |
| 2004 | $2,517 | $101,647 |
| 2002 | -- | -- |
Find assessor info on the county website
Monthly payment
Est. payment
Payment breakdown
Explore the cost of this home by adjusting the details. Changes won't be saved.Climate risks
Neighborhood: 32162
- $231,3002 bd2 ba1.1k sqft17393 SE 77th Sycamore Ave, The Villages, FL 32162Off Market
- $231,7002 bd2 ba1.1k sqft17413 SE 77th Sycamore Ave, The Villages, FL 32162Off Market
- $235,0002 bd2 ba1.1k sqft17383 SE 77th Sycamore Ave, The Villages, FL 32162Sold
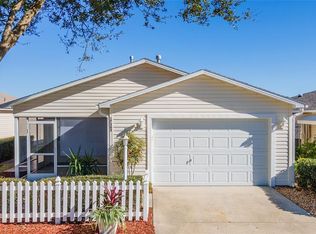
- $232,4002 bd2 ba1.1k sqft17412 SE 77th Helmsdale Ct, The Villages, FL 32162Off Market
Similar homes
- $248,0002 bd2 ba1.1k sqft17421 SE 78TH HARMONY CIRCLE, THE VILLAGES, FL 32162For Sale
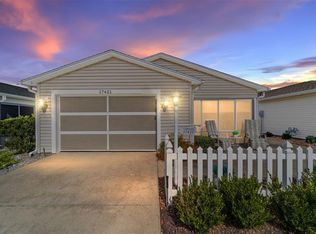
 MLS ID #G5113905, Crystal Burbage, REALTY EXECUTIVES IN THE VILLAGES. Stellar MLS
 - $275,0002 bd2 ba1.1k sqft16933 SE 94TH SUNNYBROOK CIRCLE, THE VILLAGES, FL 32162For Sale
 MLS ID #G5113815, Sandy McAllister, GILBO REALTY LLC. Stellar MLS
 - $255,0002 bd2 ba1.1k sqft17300 SE 93RD HEYWARD AVENUE, THE VILLAGES, FL 32162For Sale
 MLS ID #G5112530, Debbie Schoonover, REALTY EXECUTIVES IN THE VILLAGES. Stellar MLS
 - $279,9002 bd2 ba1.3k sqft1707 GOMEZ PLACE, THE VILLAGES, FL 32162For Sale
 MLS ID #G5114499, Chris Day, WORTH CLARK REALTY. Stellar MLS
 - $299,9003 bd2 ba1.5k sqft8288 SE 176TH LAWSON LOOP, THE VILLAGES, FL 32162For SaleMLS ID #G5110175, Jenna Werner, OLYMPUS EXECUTIVE REALTY INC. Stellar MLS
- $299,9003 bd2 ba1.3k sqft8337 SE 176TH LAWSON LOOP, THE VILLAGES, FL 32162For SaleMLS ID #OM717826, Celeste Dionne, WORTH CLARK REALTY. Stellar MLS
- $330,0002 bd2 ba1.3k sqft7618 SE 171ST SUN VALLEY PLACE, THE VILLAGES, FL 32162For SaleMLS ID #G5115381, Dena Manning, EXP REALTY LLC. Stellar MLS
- $255,0002 bd2 ba1.1k sqft16938 SE 94TH SUNNYBROOK CIRCLE, THE VILLAGES, FL 32162For SaleMLS ID #G5108710, Naomi Nicola, RE/MAX PREMIER REALTY LADY LK. Stellar MLS
- $275,0003 bd2 ba1.2k sqft9980 SE 157TH LANE, SUMMERFIELD, FL 34491For SaleMLS ID #G5117566, Regina Rodriguez, CENTURY 21 ALTON CLARK. Stellar MLS
- $399,9993 bd2 ba1.3k sqft17362 SE 76TH FLINTLOCK TERRACE, THE VILLAGES, FL 32162For SaleMLS ID #OM731254, Nathaniel Suleiman, CENTRAL CITY REALTY. Stellar MLS
- $299,9003 bd2 ba1.3k sqft17648 SE 93RD BUTLER COURT, THE VILLAGES, FL 32162For SaleMLS ID #G5115136, Chris Day, WORTH CLARK REALTY. Stellar MLS
- $294,4992 bd2 ba1.1k sqft2427 SOUTHERN OAK STREET, THE VILLAGES, FL 32162For SaleMLS ID #G5111504, Dena Manning, EXP REALTY LLC. Stellar MLS
- $280,0002 bd2 ba1.2k sqft2018 CASTANO PLACE, THE VILLAGES, FL 32159For SaleMLS ID #G5116434, Steve Savage PA, REALTY EXECUTIVES IN THE VILLAGES. Stellar MLS
- $288,9002 bd2 ba1.1k sqft1660 ORR TERRACE, THE VILLAGES, FL 32162For SaleMLS ID #G5116299, Steve Bedell, GILBO REALTY LLC. Stellar MLS
- $315,0002 bd2 ba1.1k sqft16980 SE 96TH CHAPELWOOD CIRCLE, THE VILLAGES, FL 32162For SaleMLS ID #OM722622, Christie Casey, RE/MAX ALLSTARS REALTY. Stellar MLS
- $245,0002 bd2 ba1k sqft1410 SANCHEZ COURT, THE VILLAGES, FL 32159For SaleMLS ID #G5117051, Joanie Snaith, REALTY EXECUTIVES IN THE VILLAGES. Stellar MLS
- $255,0002 bd2 ba1.2k sqft17926 SE 97TH COURT, SUMMERFIELD, FL 34491For SaleMLS ID #G5116906, Jenny Holsapple, HANSON REAL ESTATE GROUP, INC.. Stellar MLS
- $285,0002 bd2 ba1.1k sqft324 EMMALEE PLACE, THE VILLAGES, FL 32162For SaleMLS ID #G5110946, Patti Belton, REALTY EXECUTIVES IN THE VILLAGES. Stellar MLS
- $337,4993 bd2 ba1.4k sqft16596 SE 77TH NORTHRIDGE COURT, THE VILLAGES, FL 32162For SaleMLS ID #G5111003, Randy Fox, COLDWELL BANKER VANGUARD LIFESTYLE REALTY. Stellar MLS
- $289,0003 bd2 ba1.2k sqft8426 SE 156TH STREET, SUMMERFIELD, FL 34491For SaleMLS ID #TB8541101, David Ryder, III, LPT REALTY, LLC.. Stellar MLS
