One or more photo(s) has been virtually staged. PRICE REDUCED! GOLF CART INCLUDED! Welcome to this charming 2-bedroom, 2-bath Patio Villa in the highly desirable Village of Woodbury! Ideally located just ½ mile from Nancy Lopez Country Club and surrounded by five executive golf courses within a 2-mile radius, this home offers the perfect combination of location, convenience, and lifestyle. Major updates have already been completed, including a NEW A/C (2025) and Roof (2022), providing peace of mind for years to come. Inside, you’ll find a spacious primary suite featuring a beautifully remodeled walk-in shower and ample space for a king-size bed (included). Luxury vinyl plank flooring extends throughout the main living areas and bathrooms, creating a clean, modern look with easy maintenance. The home also includes a 2012 Yamaha gas golf cart, making it easy to enjoy everything The Villages has. Conveniently located near golf, recreation centers, swimming pools, dining, shopping, and entertainment, this move-in-ready villa is ideal as a seasonal retreat or full-time residence.
For sale
Price cut: $7K (7/19)
$255,000
16938 SE 94TH SUNNYBROOK CIRCLE, THE VILLAGES, FL 32162
2beds
1,163sqft
Villa
Built in 2002
3,485 Square Feet Lot
$-- Zestimate®
$219/sqft
$-- HOA
What's special
Beautifully remodeled walk-in showerSpacious primary suite
- 163 days |
- 834 |
- 44 |
Zillow last checked:
Listing updated:
Listed by:
Naomi Nicola 352-638-8850,
RE/MAX PREMIER REALTY LADY LK 352-753-2029
Source: Stellar MLS,MLS#: G5108710 Originating MLS: Lake and Sumter
Originating MLS: Lake and Sumter
Facts & features
Interior
Bedrooms & bathrooms
- Bedrooms: 2
- Bathrooms: 2
- Full bathrooms: 2
Primary bedroom
- Features: Ceiling Fan(s), En Suite Bathroom, Walk-In Closet(s)
- Level: First
- Area: 192 Square Feet
- Dimensions: 16x12
Bedroom 2
- Features: Ceiling Fan(s), Built-in Closet
- Level: First
- Area: 144 Square Feet
- Dimensions: 12x12
Primary bathroom
- Level: First
Bathroom 2
- Level: First
Dining room
- Features: Ceiling Fan(s)
- Level: First
- Area: 108 Square Feet
- Dimensions: 12x9
Kitchen
- Features: Ceiling Fan(s)
- Level: First
- Area: 143 Square Feet
- Dimensions: 13x11
Living room
- Features: Ceiling Fan(s)
- Level: First
- Area: 156 Square Feet
- Dimensions: 12x13
Heating
- Central
Cooling
- Central Air
Appliances
- Included: Dishwasher, Disposal, Dryer, Microwave, Range, Range Hood, Washer
- Laundry: In Garage
Features
- Ceiling Fan(s), Living Room/Dining Room Combo, Open Floorplan
- Flooring: Carpet, Luxury Vinyl
- Doors: Sliding Doors
- Has fireplace: No
Interior area
- Total structure area: 1,654
- Total interior livable area: 1,163 sqft
Video & virtual tour
Property
Parking
- Total spaces: 1
- Parking features: Garage - Attached
- Attached garage spaces: 1
Features
- Levels: One
- Stories: 1
- Exterior features: Irrigation System, Rain Gutters
Lot
- Size: 3,485 Square Feet
Details
- Parcel number: 6712031000
- Zoning: PUD
- Special conditions: None
Construction
Type & style
- Home type: SingleFamily
- Property subtype: Villa
Materials
- Vinyl Siding
- Foundation: Slab
- Roof: Shingle
Condition
- New construction: No
- Year built: 2002
Utilities & green energy
- Sewer: Public Sewer
- Water: Public
- Utilities for property: Cable Available, Electricity Connected, Phone Available, Sewer Connected, Street Lights, Water Connected
Community & HOA
Community
- Features: Dog Park, Gated Community - No Guard, Golf Carts OK, Golf, Pool, Restaurant
- Pet fee: $0 monthly
- Senior community: Yes
- Subdivision: THE VILLAGES
HOA
- Has HOA: No
Location
- Region: The Villages
Financial & listing details
- Price per square foot: $219/sqft
- Tax assessed value: $219,102
- Annual tax amount: $3,088
- Date on market: 3/4/2026
- Cumulative days on market: 577 days
- Ownership: Fee Simple
- Total actual rent: 0
- Electric utility on property: Yes
- Road surface type: Paved
Estimated market value
Not available
Estimated sales range
Not available
Not available
Price history
| Date | Event | Price |
|---|---|---|
| 7/19/2026 | Price change | $255,000-2.7%$219/sqft |
Source:  Stellar MLS #G5108710 Report a problem Stellar MLS #G5108710 Report a problem | ||
| 3/4/2026 | Listed for sale | $262,000-2.2%$225/sqft |
Source: Stellar MLS #G5108710 Report a problem | ||
| 2/17/2026 | Listing removed | $267,900$230/sqft |
Source: Stellar MLS #G5098750 Report a problem | ||
| 1/22/2026 | Price change | $267,900-1.5%$230/sqft |
Source: Stellar MLS #G5098750 Report a problem | ||
| 10/21/2025 | Price change | $271,900-1.4%$234/sqft |
Source: Stellar MLS #G5098750 Report a problem | ||
| 7/22/2025 | Price change | $275,900-1.4%$237/sqft |
Source: Stellar MLS #G5098750 Report a problem | ||
| 6/24/2025 | Listed for sale | $279,900-3.1%$241/sqft |
Source: Stellar MLS #G5098750 Report a problem | ||
| 5/9/2025 | Listing removed | $289,000$248/sqft |
Source: Stellar MLS #A4628677 Report a problem | ||
| 11/14/2024 | Listed for sale | $289,000+82.9%$248/sqft |
Source: Stellar MLS #A4628677 Report a problem | ||
| 9/27/2019 | Sold | $158,000-7%$136/sqft |
Source:  OMCAR #558391 Report a problem OMCAR #558391 Report a problem | ||
| 7/25/2019 | Pending sale | $169,900$146/sqft |
Source: REMAX/PREMIER REALTY - LADY LAKE #558391 Report a problem | ||
| 6/21/2019 | Listed for sale | $169,900+81.7%$146/sqft |
Source: REMAX/PREMIER REALTY - LADY LAKE #558391 Report a problem | ||
| 4/12/2002 | Sold | $93,500$80/sqft |
Source: Public Record Report a problem | ||
Public tax history
| Year | Property taxes | Tax assessment |
|---|---|---|
| 2024 | $2,827 +2% | $157,866 +3% |
| 2023 | $2,770 +6.3% | $153,268 +3% |
| 2022 | $2,606 +2.9% | $148,804 +3% |
| 2021 | $2,534 -1.6% | $144,470 +1.4% |
| 2020 | $2,575 +24.5% | $142,475 +28.4% |
| 2019 | $2,068 | $110,920 +1.9% |
| 2018 | $2,068 +8.1% | $108,852 +2.1% |
| 2017 | $1,913 +1.7% | $106,613 +2.1% |
| 2016 | $1,880 | $104,420 +0.7% |
| 2015 | $1,880 +7.2% | $103,694 +0.8% |
| 2014 | $1,755 +1.9% | $102,871 +1.5% |
| 2013 | $1,722 +1.4% | $101,351 +1.7% |
| 2012 | $1,698 +2.6% | $99,657 +3% |
| 2011 | $1,656 -0.5% | $96,754 +1.5% |
| 2010 | $1,664 +3.6% | $95,324 +2.7% |
| 2009 | $1,606 +0.9% | $92,818 +0.1% |
| 2008 | $1,592 -7.5% | $92,727 +3% |
| 2007 | $1,721 -3.7% | $90,026 +2.5% |
| 2006 | $1,787 +3.5% | $87,831 +3% |
| 2005 | $1,727 | $85,273 +3% |
| 2004 | $1,727 | $82,791 |
| 2002 | -- | -- |
Find assessor info on the county website
Monthly payment
Est. payment
Payment breakdown
Explore the cost of this home by adjusting the details. Changes won't be saved.Climate risks
Neighborhood: 32162
Nearby schools
GreatSchools rating
- 2/10Stanton-Weirsdale Elementary SchoolGrades: PK-5Distance: 4 mi
- 4/10Lake Weir Middle SchoolGrades: 6-8Distance: 1.8 mi
- 3/10Belleview High SchoolGrades: 9-12Distance: 8.7 mi
- $249,0002 bd2 ba1.6k sqft16942 SE 94th Sunnybrook Cir, The Villages, FL 32162Off Market
- $238,0002 bd2 ba1.1k sqft16934 SE 94th Sunnybrook Cir, The Villages, FL 32162Off Market
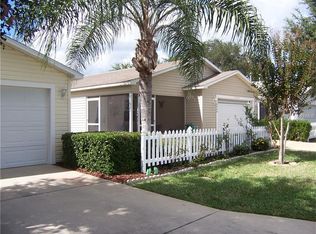
- $253,0002 bd2 ba1.6k sqft16946 SE 94th Sunnybrook Cir, The Villages, FL 32162Off Market
- $245,4002 bd2 ba1.6k sqft16930 SE 94th Sunnybrook Cir, The Villages, FL 32162Off Market
- $356,9003 bd2 ba2.6k sqft16858 SE 93rd Cuthbert Cir, The Villages, FL 32162Off Market
- $329,6002 bd2 ba2.2k sqft16862 SE 93rd Cuthbert Cir, The Villages, FL 32162Off Market
- $460,0003 bd2 ba1.5k sqft16854 SE 93rd Cuthbert Cir, The Villages, FL 32162Sold
- $238,8002 bd2 ba1.6k sqft16926 SE 94th Sunnybrook Cir, The Villages, FL 32162Off Market
A local agent can set up tours, give advice and negotiate with sellers.
A local lender can help you make sure your offer is ready when you are.
Similar homes
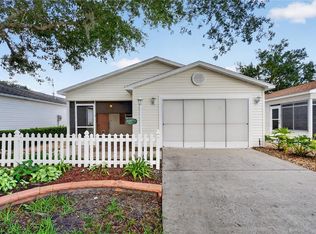
- $248,0002 bd2 ba1.1k sqft16970 SE 94TH SUNNYBROOK CIRCLE, THE VILLAGES, FL 32162For Sale
 MLS ID #OM729774, David Culbreth, INVICTUS REAL ESTATE LLC. Stellar MLS
 - $258,0002 bd2 ba1.1k sqft17300 SE 93RD HEYWARD AVENUE, THE VILLAGES, FL 32162For Sale
 MLS ID #G5112530, Debbie Schoonover, REALTY EXECUTIVES IN THE VILLAGES. Stellar MLS
 - $280,0002 bd2 ba1.1k sqft16933 SE 94TH SUNNYBROOK CIRCLE, THE VILLAGES, FL 32162For Sale
 MLS ID #G5113815, Sandy McAllister, GILBO REALTY LLC. Stellar MLS
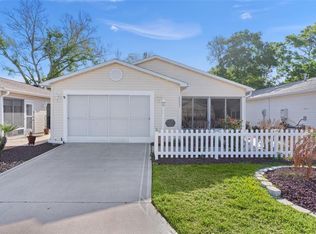
 - $268,0002 bd2 ba1.1k sqft17431 SE 93RD RETFORD TERRACE, THE VILLAGES, FL 32162For Sale
 MLS ID #R4910963, Karen Scarbrough, BLACK TIE REAL ESTATE PROFESSIONALS, INC.. Stellar MLS
 - $259,0002 bd2 ba1.1k sqft17421 SE 78TH HARMONY CIRCLE, THE VILLAGES, FL 32162For SaleMLS ID #G5113905, Crystal Burbage, REALTY EXECUTIVES IN THE VILLAGES. Stellar MLS
- $244,0002 bd2 ba1.1k sqft1710 ROSALES ROAD, THE VILLAGES, FL 32162For SaleMLS ID #OM724304, Diane Trexler, ROBERTS REAL ESTATE INC. Stellar MLS
- $279,9002 bd2 ba1.3k sqft1707 GOMEZ PLACE, THE VILLAGES, FL 32162For SaleMLS ID #G5114499, Chris Day, WORTH CLARK REALTY. Stellar MLS
- $379,0003 bd2 ba1.5k sqft16840 SE 97TH WILDWOOD COURT, THE VILLAGES, FL 32162For SaleMLS ID #G5116354, Melissa Huennekens, REALTY EXECUTIVES IN THE VILLAGES. Stellar MLS
- $275,0002 bd2 ba1.1k sqft8015 SE 174TH BELHAVEN LOOP, THE VILLAGES, FL 32162For SaleMLS ID #G5110762, Kelly Harmon, RE/MAX FOXFIRE - SUMMERFIELD. Stellar MLS
- $250,0002 bd2 ba1.1k sqft2623 ASCOT LOOP, THE VILLAGES, FL 32162For SaleMLS ID #G5110340, Linda Paulsen, REALTY EXECUTIVES IN THE VILLAGES. Stellar MLS
- $249,0002 bd2 ba1.5k sqft8446 SE 137TH LOOP, SUMMERFIELD, FL 34491For SaleMLS ID #G5116420, Robert Slutsky, RE/MAX PREMIER REALTY LADY LK. Stellar MLS
- $279,9003 bd2 ba1.3k sqft8397 SE 177TH BARTRAM LOOP, THE VILLAGES, FL 32162For SaleMLS ID #G5114587, Mark Dyer, BLACK TIE REALTY, INC.. Stellar MLS
- $275,0002 bd2 ba1.2k sqft1088 GENNESSE LANE, THE VILLAGES, FL 32162For SaleMLS ID #O6395404, Mark Cline, PA, MARKET CONNECT REALTY LLC. Stellar MLS
- $294,5002 bd2 ba1.2k sqft9108 SE 177TH BELMONT PLACE, THE VILLAGES, FL 32162For SaleMLS ID #G5110858, Lisa Lugo Manns, RE/MAX TITANIUM GROUP. Stellar MLS
- $267,5002 bd2 ba1.1k sqft1614 GIBBES WAY, THE VILLAGES, FL 32162For SaleMLS ID #G5114630, Damon Morton, DOWN HOME REALTY, LLLP. Stellar MLS
- $245,0002 bd2 ba1.6k sqft9532 SE 173RD LANE, SUMMERFIELD, FL 34491For SaleMLS ID #OM725266, Scott Coldwell, COLDWELL REALTY SOLD GUARANTEE. Stellar MLS
- $299,9003 bd2 ba1.3k sqft8337 SE 176TH LAWSON LOOP, THE VILLAGES, FL 32162For SaleMLS ID #OM717826, Celeste Dionne, WORTH CLARK REALTY. Stellar MLS
- $294,9002 bd2 ba1.1k sqft389 SEVEN OAKS LANE, THE VILLAGES, FL 32162For SaleMLS ID #G5114256, Jana Schautz, WORTH CLARK REALTY. Stellar MLS
- $285,0002 bd2 ba1.1k sqft2752 CRAVEN WAY, THE VILLAGES, FL 32162For SaleMLS ID #G5113763, Karen Kamperman, KELLER WILLIAMS CORNERSTONE RE. Stellar MLS
- $339,0002 bd2 ba1.1k sqft1049 JACKSON STREET, THE VILLAGES, FL 32162For SaleMLS ID #G5116316, Dave Monty, LPT REALTY, LLC. Stellar MLS
