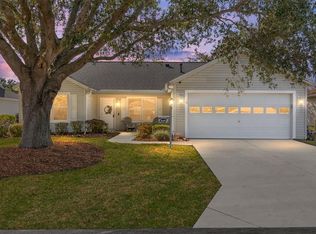
REDUCED! COME AND SEE THIS BEAUTIFUL PATION VILLA, TOTAL PRIVACY.Welcome to this NO BOND, TURNKEY, 1 car + 1 golf cart garage, updated 2-bedroom 2-bath extended version, NO GRASS, COURTYARD VILLA, located in the picturesque Village of Springdale. Major updates in this home include a newer roof 2021, HVAC 2017, and microwave, stove, & dishwasher newer in 2025, as well as newer furnishings and modern decor. Step through the beautiful glass front door and into the kitchen offering updated cabinets, SS appliances, functionality, a convenient pantry for ample storage, and a SOLAR TUBE over the counter for additional day and nighttime lighting. From there, walk into a bright, OPEN-CONCEPT living and dining area with a comfortable sofa, recliners, and swivel chair. The conveniently designed split-bedroom layout allows for harmonious living, enabling you and your guests to enjoy shared moments while still offering privacy when desired. Close the pocket door leading into the guest bedroom and bathroom and your guests have their own private suite. The spacious primary suite features a queen bedroom set, walk-in closet, sliding glass doors leading to the fully ENCLOSED he spacious primary suite features a private en-suite bathroom with a walk-in shower and solar tube, bringing in abundant natural light. From the living room, step into the inviting enclosed lanai, furnished with two comfortable swivel chairs and offering endless possibilities as a sunroom, home office, craft room, guest space, or your own private retreat. Step outside to the charming firepit area, perfect for relaxing or entertaining guests. Mature shade provides a cool escape from the Florida sun while helping improve energy efficiency during the warmer months. Designed with both comfort and peace of mind in mind, this home features a private courtyard, lockable gate, Ring Doorbell, and a Wi-Fi-enabled Sensi thermostat for convenient climate control from anywhere. Ideally located just minutes from recreation centers, Mulberry Dog Park, medical facilities, the VA Clinic, Nancy Lopez Country Club, the Polo Club, Costco, shopping, and an array of dining options unique to this area of The Villages, this home checks all the boxes. Offering a turnkey lifestyle with NO BOND, desirable location, numerous updates, quick-close potential.
For sale
Price cut: $2.5K (6/5)
$294,500
9108 SE 177TH BELMONT PLACE, THE VILLAGES, FL 32162
2beds
1,284sqft
:
Get pre-qualified$2,045/mo
Villa
Built in 2001
3,920 Square Feet Lot
$-- Zestimate®
$229/sqft
$204/mo HOA
What's special
Private courtyardLockable gateQueen bedroom setSplit-bedroom layoutUpdated cabinetsSpacious primary suiteSs appliances
- 126 days |
- 307 |
- 18 |
Zillow last checked:
Listing updated:
Listed by:
Lisa Lugo Manns 954-261-0886,
RE/MAX TITANIUM GROUP 352-241-6363
Source: Stellar MLS,MLS#: G5110858 Originating MLS: Lake and Sumter
Originating MLS: Lake and Sumter
Facts & features
Interior
Bedrooms & bathrooms
- Bedrooms: 2
- Bathrooms: 2
- Full bathrooms: 2
Primary bedroom
- Features: Walk-In Closet(s)
- Level: First
- Area: 182 Square Feet
- Dimensions: 14x13
Bedroom 2
- Features: Built-in Closet
- Level: First
- Area: 156 Square Feet
- Dimensions: 12x13
Primary bathroom
- Features: No Closet
- Level: First
- Area: 56 Square Feet
- Dimensions: 8x7
Bathroom 2
- Features: Linen Closet
- Level: First
- Area: 45 Square Feet
- Dimensions: 5x9
Balcony porch lanai
- Features: No Closet
- Level: First
- Area: 98 Square Feet
- Dimensions: 7x14
Dining room
- Features: No Closet
- Level: First
- Area: 126 Square Feet
- Dimensions: 9x14
Foyer
- Features: Coat Closet
- Level: First
- Area: 36 Square Feet
- Dimensions: 6x6
Great room
- Features: No Closet
- Level: First
- Area: 294 Square Feet
- Dimensions: 21x14
Kitchen
- Features: Storage Closet
- Level: First
- Area: 120 Square Feet
- Dimensions: 12x10
Heating
- Central
Cooling
- Central Air
Appliances
- Included: Dishwasher, Disposal, Dryer, Microwave, Range, Refrigerator, Washer
- Laundry: In Garage
Features
- Ceiling Fan(s), Kitchen/Family Room Combo, Open Floorplan, Split Bedroom, Thermostat
- Flooring: Laminate, Tile
- Windows: Window Treatments
- Has fireplace: No
- Furnished: Yes
Interior area
- Total structure area: 3,920
- Total interior livable area: 1,284 sqft
Video & virtual tour
Property
Parking
- Total spaces: 1
- Parking features: Garage - Attached
- Attached garage spaces: 1
Features
- Levels: One
- Stories: 1
- Exterior features: Courtyard, Fire Pit, Garden, Irrigation System, Private Yard
Lot
- Size: 3,920 Square Feet
Details
- Parcel number: 6709064000
- Zoning: PUD
- Special conditions: None
Construction
Type & style
- Home type: SingleFamily
- Property subtype: Villa
Materials
- Vinyl Siding
- Foundation: Slab
- Roof: Shingle
Condition
- New construction: No
- Year built: 2001
Utilities & green energy
- Sewer: Public Sewer
- Water: Public
- Utilities for property: Cable Connected, Electricity Connected, Natural Gas Connected, Sewer Connected, Water Available, Water Connected
Community & HOA
Community
- Features: Clubhouse, Community Mailbox, Deed Restrictions, Dog Park, Golf Carts OK, Golf, Irrigation-Reclaimed Water, Playground, Pool, Restaurant, Tennis Court(s)
- Pet fee: $0 monthly
- Senior community: Yes
- Subdivision: COURTYARD VILLAS
HOA
- Has HOA: No
- Amenities included: Clubhouse, Golf Course, Maintenance, Pickleball Court(s), Pool, Recreation Facilities, Shuffleboard Court, Tennis Court(s)
- Services included: Maintenance Structure, Maintenance Grounds
- HOA fee: $204 monthly
- HOA name: Villages Center Community Development
- HOA phone: 352-753-4508
Location
- Region: The Villages
Financial & listing details
- Price per square foot: $229/sqft
- Tax assessed value: $258,625
- Annual tax amount: $4,352
- Date on market: 4/10/2026
- Cumulative days on market: 74 days
- Listing terms: Cash,Conventional,FHA,VA Loan
- Ownership: Fee Simple
- Total actual rent: 0
- Electric utility on property: Yes
- Road surface type: Asphalt
Estimated market value
Not available
Estimated sales range
Not available
Not available
Price history
| Date | Event | Price |
|---|---|---|
| 6/5/2026 | Price change | $294,500-0.8%$229/sqft |
Source:  Stellar MLS #G5110858 Report a problem Stellar MLS #G5110858 Report a problem | ||
| 5/22/2026 | Price change | $297,000-1%$231/sqft |
Source: Stellar MLS #G5110858 Report a problem | ||
| 4/10/2026 | Listed for sale | $299,900-1.7%$234/sqft |
Source: Stellar MLS #G5110858 Report a problem | ||
| 8/6/2024 | Sold | $305,000+36.2%$238/sqft |
Source: Public Record Report a problem | ||
| 4/19/2021 | Sold | $224,000+23.8%$174/sqft |
Source: Public Record Report a problem | ||
| 3/31/2014 | Sold | $180,900-1.1%$141/sqft |
Source: Public Record Report a problem | ||
| 2/4/2014 | Listed for sale | $182,900+24.3%$142/sqft |
Source: PREMIER REALTY OF OCALA, INC #G4703373 Report a problem | ||
| 10/26/2004 | Sold | $147,200$115/sqft |
Source: Public Record Report a problem | ||
Public tax history
| Year | Property taxes | Tax assessment |
|---|---|---|
| 2024 | $3,514 0% | $217,699 +3% |
| 2023 | $3,514 -16.1% | $211,358 -4% |
| 2022 | $4,189 +50.2% | $220,078 +28.5% |
| 2021 | $2,788 +0.8% | $171,249 +1.4% |
| 2020 | $2,767 +1.4% | $168,885 +2.3% |
| 2019 | $2,729 | $165,088 +1.9% |
| 2018 | $2,729 +8.9% | $162,010 +2.1% |
| 2017 | $2,506 +1.2% | $158,678 +2.1% |
| 2016 | $2,477 | $155,414 +0.7% |
| 2015 | $2,477 +29.7% | $154,334 +20.7% |
| 2014 | $1,910 +2.4% | $127,904 +1.5% |
| 2013 | $1,866 +1.6% | $126,014 +1.7% |
| 2012 | $1,836 -7.4% | $123,908 -6.9% |
| 2011 | $1,983 +1% | $133,133 +0.4% |
| 2010 | $1,962 -1.6% | $132,587 -3.5% |
| 2009 | $1,994 +1.4% | $137,346 +0.1% |
| 2008 | $1,967 -5.5% | $137,209 +3% |
| 2007 | $2,081 -16.7% | $133,213 +2.5% |
| 2006 | $2,498 -9.1% | $129,964 +3% |
| 2005 | $2,748 | $126,180 +11.1% |
| 2004 | $2,748 +6.8% | $113,566 +14.8% |
| 2002 | $2,572 | $98,937 |
| 2001 | -- | -- |
Find assessor info on the county website
Monthly payment
Est. payment
Payment breakdown
Explore the cost of this home by adjusting the details. Changes won't be saved.Climate risks
Neighborhood: 32162
Nearby schools
GreatSchools rating
- 2/10Stanton-Weirsdale Elementary SchoolGrades: PK-5Distance: 4.4 mi
- 4/10Lake Weir Middle SchoolGrades: 6-8Distance: 2.7 mi
- 3/10Belleview High SchoolGrades: 9-12Distance: 9.3 mi
- $269,2002 bd2 ba1.8k sqft9116 SE 177th Belmont Pl, The Villages, FL 32162Off Market
- $276,1002 bd2 ba1.1k sqft9104 SE 177th Belmont Pl, The Villages, FL 32162Off Market

- $331,2003 bd2 ba1.6k sqft17773 SE 91st Gaylark Ave, The Villages, FL 32162Off Market

- $248,0002 bd2 ba1.2k sqft9124 SE 177th Belmont Pl, The Villages, FL 32162Sold

- $284,4002 bd2 ba1.2k sqft9132 SE 177th Belmont Pl, The Villages, FL 32162Off Market
- $261,4002 bd2 ba1.2k sqft9109 SE 177th Belmont Pl, The Villages, FL 32162Off Market
- $310,1002 bd2 ba1.2k sqft9105 SE 177th Belmont Pl, The Villages, FL 32162Off Market
- $299,0002 bd2 ba1.2k sqft9115 SE 177th Belmont Pl, The Villages, FL 32162Sold
A local agent can set up tours, give advice and negotiate with sellers.
A local lender can help you make sure your offer is ready when you are.
Similar homes
- $299,9003 bd2 ba1.3k sqft17648 SE 93RD BUTLER COURT, THE VILLAGES, FL 32162For Sale

 MLS ID #G5115136, Chris Day, WORTH CLARK REALTY. Stellar MLS
 - $293,9002 bd2 ba1.1k sqft1660 ORR TERRACE, THE VILLAGES, FL 32162For Sale
 MLS ID #G5116299, Steve Bedell, GILBO REALTY LLC. Stellar MLS
 - $299,9003 bd2 ba1.3k sqft8337 SE 176TH LAWSON LOOP, THE VILLAGES, FL 32162For Sale
 MLS ID #OM717826, Celeste Dionne, WORTH CLARK REALTY. Stellar MLS
 - $280,0002 bd2 ba1.1k sqft16933 SE 94TH SUNNYBROOK CIRCLE, THE VILLAGES, FL 32162For Sale
 MLS ID #G5113815, Sandy McAllister, GILBO REALTY LLC. Stellar MLS
 - $339,0002 bd2 ba1.1k sqft1631 SUMMERCHASE LOOP, THE VILLAGES, FL 32162For SaleMLS ID #G5116079, Tamara Nelson-McDonald, WORTH CLARK REALTY. Stellar MLS
- $259,0002 bd2 ba1.1k sqft17421 SE 78TH HARMONY CIRCLE, THE VILLAGES, FL 32162For SaleMLS ID #G5113905, Crystal Burbage, REALTY EXECUTIVES IN THE VILLAGES. Stellar MLS
- $315,0002 bd2 ba1.1k sqft1813 HORTENSIA PLACE, THE VILLAGES, FL 32162For SaleMLS ID #G5116001, Cissie Smith, REALTY EXECUTIVES IN THE VILLAGES. Stellar MLS
- $340,0003 bd2 ba1.2k sqft8142 SE 175TH COLUMBIA PLACE, THE VILLAGES, FL 32162For SaleMLS ID #G5112410, Damon Morton, DOWN HOME REALTY, LLLP. Stellar MLS
- $309,0002 bd2 ba1.1k sqft356 KATHERINE PLACE, THE VILLAGES, FL 32162For SaleMLS ID #G5115509, Guy Williams Jr. LLC, RE/MAX PREMIER REALTY. Stellar MLS
- $349,7503 bd2 ba1.6k sqft9304 SE 170TH HUMPHREYS LOOP, THE VILLAGES, FL 32162For SaleMLS ID #OM724476, Crystal McCall, KELLER WILLIAMS CORNERSTONE RE. Stellar MLS
- $310,0002 bd2 ba1.1k sqft1539 HOLLYBERRY PLACE, THE VILLAGES, FL 32162For SaleMLS ID #G5110898, Matthew Roberts LLC, RE/MAX PREMIER REALTY. Stellar MLS
- $374,9003 bd2 ba1.5k sqft940 EASTMONT COURT, THE VILLAGES, FL 32162For SaleMLS ID #G5116035, Dave Monty, LPT REALTY, LLC. Stellar MLS
- $324,9002 bd2 ba1.2k sqft1717 FRANCISCO STREET, THE VILLAGES, FL 32159For SaleMLS ID #G5115846, Guy Williams Jr. LLC, RE/MAX PREMIER REALTY. Stellar MLS
- $357,9003 bd2 ba1.4k sqft16689 SE 78TH LIVE OAK AVENUE, THE VILLAGES, FL 32162For SaleMLS ID #G5111884, Denise Beserock, REAL BROKER, LLC. Stellar MLS
- $365,0002 bd2 ba1.1k sqft2844 PLAINRIDGE LOOP, THE VILLAGES, FL 32162For SaleMLS ID #G5115602, Cheryl Parisi-Ciolfi, COLDWELL BANKER VANGUARD LIFESTYLE REALTY. Stellar MLS
- $317,5002 bd2 ba1.3k sqft723 HEATHROW AVENUE, LADY LAKE, FL 32159For SaleMLS ID #G5113691, Coby McClellan, LPT REALTY, LLC. Stellar MLS
- $245,0002 bd2 ba1.6k sqft9532 SE 173RD LANE, SUMMERFIELD, FL 34491For SaleMLS ID #OM725266, Scott Coldwell, COLDWELL REALTY SOLD GUARANTEE. Stellar MLS
- $354,2472 bd2 ba1.1k sqft1472 ALEXA PLACE, THE VILLAGES, FL 32162For SaleMLS ID #G5115782, Jayne Marvin, GOLDKEY REAL ESTATE PARTNERS LLC. Stellar MLS
- $275,0002 bd2 ba1k sqft608 DELGADO AVENUE, THE VILLAGES, FL 32159For SaleMLS ID #G5112218, Amanda Fincher, LLC, REALTY EXECUTIVES IN THE VILLAGES. Stellar MLS
- $274,9002 bd2 ba1.2k sqft13685 SE 90TH COURT, SUMMERFIELD, FL 34491For SaleMLS ID #G5114472, Amanda Fincher, LLC, REALTY EXECUTIVES IN THE VILLAGES. Stellar MLS
