Welcome to this TURNKEY Baja Model home in the VILLAGE OF RIO GRANDE, located in VILLA DE LA MESA SOUTH! This beautifully maintained 2-bedroom, 2-bathroom home features ROCK AND MULCH LANDSCAPING in the front, offering great curb appeal with minimal upkeep. Step inside to find LVP FLOORING throughout the entire home, RECESSED LIGHTING in the kitchen and living room, giving the home a bright, modern feel from the moment you walk in. The kitchen is well appointed with CROWNED CABINETS, GRANITE COUNTERTOPS, and STAINLESS-STEEL APPLIANCES. A SLIDING GLASS DOOR off the dining area opens to a SIDE PATIO, great for grilling and outdoor entertaining. The primary suite features TWO CLOSETS including a WALK-IN CLOSET, an UPGRADED CEILING FAN, and an EN SUITE PRIMARY BATHROOM complete with GRANITE COUNTERTOPS and a WALK-IN SHOWER. The guest bedroom offers a BUILT-IN CLOSET, and the guest bathroom is appointed with GRANITE COUNTERTOPS and a TUB/SHOWER COMBO. A SLIDING GLASS DOOR off the living room leads to the ENCLOSED SCREENED LANAI, which opens up to a PRIVATE BACKYARD with a PRIVACY WALL and LOW MAINTENANCE LANDSCAPING, perfect for enjoying the Florida lifestyle year-round. The 1.5 CAR GARAGE offers plenty of room for storage and your vehicles. Additional highlights include: NEW ROOF 2026, HVAC 2020, NO BOND, and a quick walk to the De La Mesa PRIVATE COMMUNITY PARK complete with a walking trail and pool. Located just a few minutes BY GOLF CART, TO SPANISH SPRINGS TOWN SQUARE! (2-1/2 mi to LAKE SUMTER LANDING!) NEAR SHOPPING, MEDICAL, RECREATION AND RESTAURANTS!
For sale
Price cut: $10K (9/2)
$265,000
608 DELGADO AVENUE, THE VILLAGES, FL 32159
2beds
1,094sqft
Villa
Built in 1995
4,302 Square Feet Lot
$-- Zestimate®
$242/sqft
$271/mo HOA
What's special
Stainless-steel appliances
- 118 days
- 1,359
- 76
Zillow last checked:
Listing updated:
Listed by:
Amanda Fincher, LLC 352-497-5673,
REALTY EXECUTIVES IN THE VILLAGES 352-753-7500
Source: Stellar MLS,MLS#: G5112218 Originating MLS: Ocala - Marion
Originating MLS: Ocala - Marion
Facts & features
Interior
Bedrooms & bathrooms
- Bedrooms: 2
- Bathrooms: 2
- Full bathrooms: 2
Primary bedroom
- Features: Ceiling Fan(s), Walk-In Closet(s)
- Level: First
- Area: 169 Square Feet
- Dimensions: 13x13
Bedroom 2
- Features: Built-in Closet
- Level: First
- Area: 100 Square Feet
- Dimensions: 10x10
Dining room
- Level: First
- Area: 81 Square Feet
- Dimensions: 9x9
Kitchen
- Features: Stone Counters
- Level: First
- Area: 90 Square Feet
- Dimensions: 10x9
Living room
- Features: Ceiling Fan(s)
- Level: First
- Area: 270 Square Feet
- Dimensions: 15x18
Heating
- Central
Cooling
- Central Air
Appliances
- Included: Dryer, Microwave, Range, Refrigerator, Washer
- Laundry: In Garage
Features
- Ceiling Fan(s), Living Room/Dining Room Combo, Open Floorplan, Primary Bedroom Main Floor, Stone Counters, Thermostat
- Flooring: Luxury Vinyl
- Doors: Sliding Doors
- Has fireplace: No
Interior area
- Total structure area: 1,263
- Total interior livable area: 1,094 sqft
Video & virtual tour
Property
Parking
- Total spaces: 1
- Parking features: Driveway, Garage Door Opener, On Street
- Attached garage spaces: 1
- Has uncovered spaces: Yes
Features
- Levels: One
- Stories: 1
- Patio & porch: Covered, Patio, Screened
- Exterior features: Irrigation System, Lighting, Rain Gutters, Sprinkler Metered
- Fencing: Masonry
Lot
- Size: 4,302 Square Feet
- Features: Near Golf Course
Details
- Parcel number: D12E030
- Zoning: PUD
- Special conditions: None
Construction
Type & style
- Home type: SingleFamily
- Property subtype: Villa
Materials
- Block, Stucco
- Foundation: Slab
- Roof: Shingle
Condition
- New construction: No
- Year built: 1995
Details
- Builder model: Baja
Utilities & green energy
- Sewer: Public Sewer
- Water: Public
- Utilities for property: BB/HS Internet Available, Cable Available, Electricity Connected, Underground Utilities, Water Connected
Community & HOA
Community
- Features: Community Mailbox, Deed Restrictions, Golf Carts OK, Golf, Irrigation-Reclaimed Water, Pool, Restaurant
- Pet fee: $0 monthly
- Senior community: Yes
- Subdivision: THE VILLAGES
HOA
- Has HOA: Yes
- Amenities included: Fence Restrictions, Golf Course, Pickleball Court(s), Pool, Recreation Facilities, Shuffleboard Court, Spa/Hot Tub, Tennis Court(s), Trail(s)
- Services included: Community Pool, Recreational Facilities
- HOA fee: $271 monthly
- HOA name: TBD
Location
- Region: The Villages
Financial & listing details
- Price per square foot: $242/sqft
- Tax assessed value: $237,100
- Annual tax amount: $2,379
- Date on market: 5/12/2026
- Cumulative days on market: 101 days
- Listing terms: Cash,Conventional,VA Loan
- Ownership: Fee Simple
- Total actual rent: 0
- Electric utility on property: Yes
- Road surface type: Paved, Asphalt
Estimated market value
Not available
Estimated sales range
Not available
Not available
Price history
| Date | Event | Price |
|---|---|---|
| 9/2/2026 | Price change | $265,000-3.6%$242/sqft |
Source:  Stellar MLS #G5112218 Report a problem Stellar MLS #G5112218 Report a problem | ||
| 8/2/2026 | Listed for sale | $275,000$251/sqft |
Source: Stellar MLS #G5112218 Report a problem | ||
| 7/17/2026 | Contingent | $275,000$251/sqft |
Source: Stellar MLS #G5112218 Report a problem | ||
| 6/13/2026 | Price change | $275,000-1.4%$251/sqft |
Source: Stellar MLS #G5112218 Report a problem | ||
| 5/12/2026 | Listed for sale | $279,000+11.6%$255/sqft |
Source: Stellar MLS #G5112218 Report a problem | ||
| 1/8/2021 | Sold | $250,000-2%$229/sqft |
Source: Public Record Report a problem | ||
| 11/17/2020 | Pending sale | $255,000$233/sqft |
Source: Owner Report a problem | ||
| 9/16/2020 | Listed for sale | $255,000+54.5%$233/sqft |
Source: Owner Report a problem | ||
| 6/3/2020 | Sold | $165,000$151/sqft |
Source: Public Record Report a problem | ||
Public tax history
| Year | Property taxes | Tax assessment |
|---|---|---|
| 2025 | $3,014 +0.7% | $237,100 +5.5% |
| 2024 | $2,993 +12.4% | $224,690 +10% |
| 2023 | $2,663 +8.6% | $204,270 +10% |
| 2022 | $2,453 +5.5% | $185,700 +10% |
| 2021 | $2,324 +111.8% | $168,820 +69.8% |
| 2020 | $1,097 | $99,410 +2.3% |
| 2019 | $1,097 +0.8% | $97,180 +1.9% |
| 2018 | $1,089 +7.6% | $95,370 +2.1% |
| 2017 | $1,012 +0.1% | $93,410 +2.1% |
| 2016 | $1,011 +8.4% | $91,490 +0.7% |
| 2015 | $933 -0.4% | $90,860 +0.8% |
| 2014 | $936 -1.1% | $90,140 +1.5% |
| 2013 | $946 | $88,810 +1.7% |
| 2012 | -- | $87,330 +3% |
| 2011 | -- | $84,787 +1.5% |
| 2010 | -- | $83,534 +2.7% |
| 2009 | -- | $81,338 +0.1% |
| 2008 | -- | $81,257 +3% |
| 2007 | -- | $78,891 +2.5% |
| 2006 | -- | $76,967 +3% |
| 2005 | -- | $74,726 +3% |
| 2004 | -- | $72,550 +1.9% |
| 2003 | -- | $71,198 +2.4% |
| 2002 | -- | $69,529 +1.6% |
| 2001 | -- | $68,434 +3% |
| 2000 | -- | $66,441 -11.7% |
| 1999 | -- | $75,233 |
Find assessor info on the county website
Monthly payment
Est. payment
Payment breakdown
Explore the cost of this home by adjusting the details. Changes won't be saved.Climate risks
Neighborhood: 32159
Similar homes
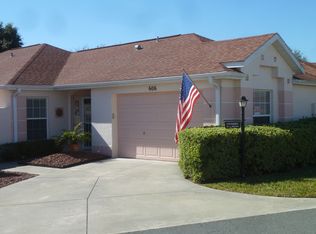
- $299,0002 bd2 ba1.3k sqft1230 GRANADA COURT, THE VILLAGES, FL 32159For Sale

 MLS ID #G5116953, Guy Williams Jr. LLC, RE/MAX PREMIER REALTY. Stellar MLS
 - $275,0002 bd2 ba1.1k sqft1613 SAN DIEGO STREET, THE VILLAGES, FL 32159For Sale
 MLS ID #OM730335, David Moore, SOUTHERN ASSOCIATES REALTY LLC. Stellar MLS
 - $299,9002 bd2 ba1.1k sqft631 ENCONTO STREET, THE VILLAGES, FL 32159For Sale
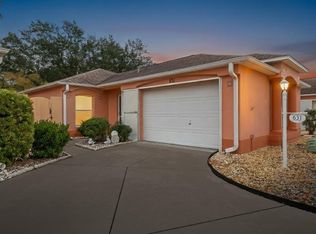 MLS ID #G5115767, Andrea Fandino, DOWN HOME REALTY, LLLP. Stellar MLS
 - $279,9002 bd2 ba1.2k sqft736 CORTEZ AVENUE, THE VILLAGES, FL 32159For Sale
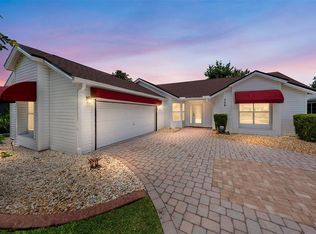 MLS ID #G5112203, Lynn Bartlett, RE/MAX PREMIER REALTY LADY LK. Stellar MLS
 - $280,0002 bd2 ba1.2k sqft2018 CASTANO PLACE, THE VILLAGES, FL 32159For SaleMLS ID #G5116434, Steve Savage PA, REALTY EXECUTIVES IN THE VILLAGES. Stellar MLS
- $250,0002 bd2 ba1.3k sqft731 CORTEZ AVENUE, LADY LAKE, FL 32159For SaleMLS ID #G5109982, Matthew Roberts LLC, RE/MAX PREMIER REALTY. Stellar MLS
- $285,0002 bd2 ba1.5k sqft710 CORTEZ AVENUE, THE VILLAGES, FL 32159For SaleMLS ID #G5115518, Craig Sommerville, REALTY EXECUTIVES IN THE VILLAGES. Stellar MLS
- $245,0002 bd2 ba1.2k sqft1207 PALMETTO DRIVE, THE VILLAGES, FL 32159For SaleMLS ID #G5116675, Jill Buckley, FLORIDA FINE HOMES REALTY, LLC. Stellar MLS
- $249,0002 bd2 ba1.1k sqft728 PRADO DRIVE, LADY LAKE, FL 32159For SaleMLS ID #G5112113, Tina Williams, RE/MAX FOXFIRE - SUMMERFIELD. Stellar MLS
- $309,9002 bd2 ba1.2k sqft911 MEDIRA DRIVE, LADY LAKE, FL 32159For SaleMLS ID #G5114357, Georgianna Kennedy, REALTY EXECUTIVES IN THE VILLAGES. Stellar MLS
- $249,9002 bd2 ba1k sqft1215 PANAMA PLACE, THE VILLAGES, FL 32159For SaleMLS ID #G5115642, Jill Buckley, FLORIDA FINE HOMES REALTY, LLC. Stellar MLS
- $269,9002 bd2 ba1.5k sqft9619 SE 174TH PLACE ROAD, SUMMERFIELD, FL 34491For SaleMLS ID #G5117172, Dedee Messina, LPT REALTY, LLC. Stellar MLS
- $330,0002 bd2 ba1.1k sqft914 MENDOZA BOULEVARD, LADY LAKE, FL 32159For SaleMLS ID #G5113136, Patrick Shores, COLDWELL BANKER VANGUARD LIFESTYLE REALTY. Stellar MLS
- $319,9002 bd2 ba1.2k sqft1717 FRANCISCO STREET, THE VILLAGES, FL 32159For SaleMLS ID #G5115846, Guy Williams Jr. LLC, RE/MAX PREMIER REALTY. Stellar MLS
- $349,9002 bd2 ba1.2k sqft313 GONZALES PLACE, LADY LAKE, FL 32159For SaleMLS ID #G5115549, Alexandra Kennedy, REALTY EXECUTIVES IN THE VILLAGES. Stellar MLS
- $198,9002 bd2 ba1k sqft1541 DORAL CIRCLE, THE VILLAGES, FL 32159For SaleMLS ID #G5116867, Tamara Nelson-McDonald, WORTH CLARK REALTY. Stellar MLS
- $315,0003 bd2 ba1.3k sqft1911 DEL NORTE DRIVE, THE VILLAGES, FL 32159For SaleMLS ID #G5114227, Matthew Roberts LLC, RE/MAX PREMIER REALTY. Stellar MLS
- $255,0002 bd2 ba1.2k sqft17926 SE 97TH COURT, SUMMERFIELD, FL 34491For SaleMLS ID #G5116906, Jenny Holsapple, HANSON REAL ESTATE GROUP, INC.. Stellar MLS
- $267,5002 bd2 ba1.1k sqft1614 GIBBES WAY, THE VILLAGES, FL 32162For SaleMLS ID #G5114630, Damon Morton, DOWN HOME REALTY, LLLP. Stellar MLS
- $279,9002 bd2 ba1.3k sqft1707 GOMEZ PLACE, THE VILLAGES, FL 32162For SaleMLS ID #G5114499, Chris Day, WORTH CLARK REALTY. Stellar MLS
