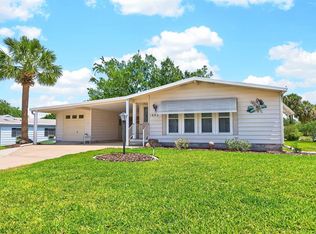
PARTIALLY FURNISHED • 2022 ROOF & HVAC • ENCLOSED LANAI • GOLF CART GARAGE • ROOM FOR A POOL • UPDATED KITCHEN ~ Welcome to this IMMACULATE 2-bedroom, 2-bath manufactured home in the desirable Orange Blossom Gardens 55+ community of The Villages! Beautifully landscaped and situated on approximately 1/5 of an acre, this home offers a spacious, usable yard with ROOM FOR A PRIVATE POOL. The FRESHLY PAINTED exterior and driveway create inviting curb appeal, complemented by a carport, golf cart garage, and a NEW front patio walkway with a trellis and lighting. Step inside to discover vaulted ceilings, a FRESHLY PAINTED INTERIOR, new ceiling fans, updated lighting, new blinds, and DOUBLE-PANE TILT WINDOWS THROUGHOUT. The recently UPDATED KITCHEN features tile flooring, a breakfast bar, beautiful two-tone cabinetry, a new vented microwave that matches the stove, and a comfortable eat-in area. The cozy living room offers tile flooring, a ceiling fan, and sliding glass doors leading to the ENCLOSED LANAI. Enjoy relaxing in the lanai, complete with tile flooring, a ceiling fan, new privacy screens, and new window film facing the front. The primary suite includes a spacious built- in closet, ceiling fan, and private ensuite bathroom with tile flooring, a beautiful copper sink, and a walk-in shower with a new shower valve assembly, control knobs, and access panel. The ensuite also provides convenient access to the INSIDE LAUNDRY ROOM with a large Whirlpool GE washing machine. A built-in hallway desk creates the perfect space for a small home office. The guest bedroom features laminate flooring, a ceiling fan, and a walk-in closet, while the guest bathroom offers tile flooring and a tub/shower combination. Additional improvements include a NEW Rachio Smart Sprinkler Wi-Fi control box, new grout throughout the home, and more. Ideally located directly across the street from the Hilltop Adult Pool and approximately half a mile from the Orange Blossom Hills Country Club restaurant and pool, this beautifully maintained home places recreation, dining, and The Villages lifestyle right at your fingertips! PLEASE SEE ATTACHED FURNITURE LIST
For sale
Price cut: $1.4K (10/10)
$197,500
1541 DORAL CIRCLE, THE VILLAGES, FL 32159
2beds
1,040sqft
Manufactured Home, Single Family Residence
Built in 1988
4,982 Square Feet Lot
$-- Zestimate®
$190/sqft
$204/mo HOA
What's special
New blindsEnclosed lanaiRecently updated kitchenFreshly painted interiorBreakfast barUpdated lightingInviting curb appeal
- 47 days
- 760
- 49
Likely to sell faster than
Zillow last checked:
Listing updated:
Listed by:
Tamara Nelson-McDonald 352-340-2202,
WORTH CLARK REALTY 352-988-7777,
Jim McDonald 352-492-1699,
WORTH CLARK REALTY
Source: Stellar MLS,MLS#: G5116867 Originating MLS: Orlando Regional
Originating MLS: Orlando Regional
Facts & features
Interior
Bedrooms & bathrooms
- Bedrooms: 2
- Bathrooms: 2
- Full bathrooms: 2
Primary bedroom
- Features: Ceiling Fan(s), En Suite Bathroom, Walk-In Closet(s)
- Level: First
- Area: 208 Square Feet
- Dimensions: 13x16
Bedroom 2
- Features: Ceiling Fan(s), Built-in Closet
- Level: First
- Area: 130 Square Feet
- Dimensions: 10x13
Primary bathroom
- Features: Shower No Tub
- Level: First
Bathroom 2
- Features: Tub With Shower
- Level: First
Balcony porch lanai
- Features: Ceiling Fan(s)
- Level: First
- Area: 99 Square Feet
- Dimensions: 9x11
Dining room
- Level: First
- Area: 132 Square Feet
- Dimensions: 11x12
Kitchen
- Features: Breakfast Bar, Stone Counters
- Level: First
- Area: 96 Square Feet
- Dimensions: 8x12
Living room
- Features: Ceiling Fan(s)
- Level: First
- Area: 204 Square Feet
- Dimensions: 17x12
Heating
- Electric
Cooling
- Central Air
Appliances
- Included: Dishwasher, Dryer, Electric Water Heater, Freezer, Ice Maker, Microwave, Refrigerator, Washer
- Laundry: Inside
Features
- Ceiling Fan(s), Primary Bedroom Main Floor, Stone Counters, Thermostat, Vaulted Ceiling(s), Walk-In Closet(s)
- Flooring: Laminate, Tile
- Windows: Window Treatments
- Has fireplace: No
Interior area
- Total structure area: 1,221
- Total interior livable area: 1,040 sqft
Property
Parking
- Total spaces: 1
- Parking features: Golf Cart Garage
- Carport spaces: 1
Features
- Levels: One
- Stories: 1
- Patio & porch: Enclosed
- Exterior features: Irrigation System
Lot
- Size: 4,982 Square Feet
- Dimensions: 0.11
- Features: Landscaped
Details
- Parcel number: 061824039200023740
- Zoning: MX-8
- Special conditions: None
Construction
Type & style
- Home type: MobileManufactured
- Property subtype: Manufactured Home, Single Family Residence
Materials
- Vinyl Siding
- Foundation: Crawlspace
- Roof: Shingle
Condition
- Completed
- New construction: No
- Year built: 1988
Utilities & green energy
- Sewer: Public Sewer
- Water: Public
- Utilities for property: BB/HS Internet Available, Cable Available, Electricity Connected, Sewer Connected
Community & HOA
Community
- Features: Dog Park, Gated Community - No Guard, Golf Carts OK, Golf, Pool
- Pet fee: $0 monthly
- Senior community: Yes
- Subdivision: ORANGE BLOSSOM GARDENS
HOA
- Has HOA: No
- Services included: Community Pool
- HOA fee: $204 monthly
Location
- Region: Lady Lake
Financial & listing details
- Price per square foot: $190/sqft
- Tax assessed value: $169,204
- Annual tax amount: $3,284
- Date on market: 9/4/2026
- Cumulative days on market: 47 days
- Ownership: Fee Simple
- Total actual rent: 0
- Electric utility on property: Yes
- Road surface type: Asphalt
- Body type: Double Wide
Estimated market value
Not available
Estimated sales range
Not available
Not available
Price history
| Date | Event | Price |
|---|---|---|
| 10/10/2026 | Price change | $197,500-0.7%$190/sqft |
Source:  Stellar MLS #G5116867 Report a problem Stellar MLS #G5116867 Report a problem | ||
| 9/4/2026 | Listed for sale | $198,900-9.5%$191/sqft |
Source: Stellar MLS #G5116867 Report a problem | ||
| 11/2/2025 | Listing removed | $219,900$211/sqft |
Source: Stellar MLS #G5094937 Report a problem | ||
| 9/4/2025 | Price change | $219,900-2.3%$211/sqft |
Source: Stellar MLS #G5094937 Report a problem | ||
| 9/2/2025 | Price change | $225,000-1.1%$216/sqft |
Source: Stellar MLS #G5094937 Report a problem | ||
| 7/1/2025 | Price change | $227,500-1%$219/sqft |
Source: Stellar MLS #G5094937 Report a problem | ||
| 5/20/2025 | Price change | $229,750-1.4%$221/sqft |
Source: Stellar MLS #G5094937 Report a problem | ||
| 5/14/2025 | Price change | $233,000-0.6%$224/sqft |
Source: Stellar MLS #G5094937 Report a problem | ||
| 4/30/2025 | Price change | $234,500-1.3%$225/sqft |
Source: Stellar MLS #G5094937 Report a problem | ||
| 4/25/2025 | Price change | $237,500-0.6%$228/sqft |
Source: Stellar MLS #G5094937 Report a problem | ||
| 4/10/2025 | Listed for sale | $239,000+32.9%$230/sqft |
Source: Stellar MLS #G5094937 Report a problem | ||
| 9/14/2022 | Sold | $179,900+60.6%$173/sqft |
Source: Public Record Report a problem | ||
| 8/16/2005 | Sold | $112,000$108/sqft |
Source: Public Record Report a problem | ||
Public tax history
| Year | Property taxes | Tax assessment |
|---|---|---|
| 2025 | $3,284 +7.4% | $169,204 |
| 2024 | $3,058 +4.2% | $169,204 +1.9% |
| 2023 | $2,936 +218.2% | $166,078 +112.5% |
| 2022 | $923 +6.2% | $78,170 +3% |
| 2021 | $869 -1.5% | $75,894 +1.4% |
| 2020 | $881 -0.1% | $74,847 +2.3% |
| 2019 | $882 +7.5% | $73,165 +1.9% |
| 2018 | $820 | $71,801 +2.1% |
| 2017 | $820 +0.3% | $70,325 +2.1% |
| 2016 | $818 -0.3% | $68,879 +0.7% |
| 2015 | $821 +20% | $68,401 +0.8% |
| 2014 | $684 +23.4% | $67,859 +1.5% |
| 2013 | $554 -1.1% | $66,857 |
| 2012 | $561 -7.3% | $66,857 -8.1% |
| 2011 | $605 0% | $72,713 +1.5% |
| 2010 | $605 -2.6% | $71,639 -3% |
| 2009 | $621 -17.2% | $73,831 -10.2% |
| 2008 | $750 -33.1% | $82,194 -9.9% |
| 2007 | $1,122 -2.9% | $91,256 +2.5% |
| 2006 | $1,155 -21.4% | $89,031 +10.9% |
| 2005 | $1,469 +14.2% | $80,264 +14.7% |
| 2004 | $1,287 +9.4% | $69,994 +12.8% |
| 2003 | $1,176 +9.4% | $62,042 +9.6% |
| 2002 | $1,075 +11.3% | $56,618 +8.6% |
| 2001 | $966 +9.5% | $52,120 +12.3% |
| 2000 | $882 | $46,432 |
Find assessor info on the county website
Monthly payment
Climate risks
Neighborhood: 32159
Similar homes
- $249,0002 bd2 ba1.3k sqft1616 BAYHILL DRIVE, LADY LAKE, FL 32159For Sale

 MLS ID #G5112561, Michael Barbier, EXP REALTY LLC. Stellar MLS
 - $248,0002 bd2 ba1.5k sqft1603 COG HILL DRIVE, LADY LAKE, FL 32159For Sale
 MLS ID #O6390602, Jenny Wemert, WEMERT GROUP REALTY LLC. Stellar MLS
 - $239,0002 bd2 ba1.1k sqft728 PRADO DRIVE, LADY LAKE, FL 32159For Sale
 MLS ID #O6444418, Jessica Oliveira, REALTY ONE GROUP MAGIC CITY. Stellar MLS
 - $244,9002 bd2 ba1k sqft1215 PANAMA PLACE, THE VILLAGES, FL 32159For Sale
 MLS ID #G5115642, Jill Buckley, FLORIDA FINE HOMES REALTY, LLC. Stellar MLS
 - $250,0002 bd2 ba1.1k sqft1534 HILLCREST DRIVE, LADY LAKE, FL 32159For SaleMLS ID #G5113458, Karen Kamperman, KELLER WILLIAMS CORNERSTONE RE. Stellar MLS
- $240,0002 bd2 ba1.2k sqft1207 PALMETTO DRIVE, THE VILLAGES, FL 32159For SaleMLS ID #G5116675, Jill Buckley, FLORIDA FINE HOMES REALTY, LLC. Stellar MLS
- $230,0002 bd1 ba1k sqft483 HILDALGO DRIVE, THE VILLAGES, FL 32159For SaleMLS ID #G5116018, Tamara Nelson-McDonald, WORTH CLARK REALTY. Stellar MLS
- $209,0002 bd2 ba1.4k sqft17841 SE 106th CT, SUMMERFIELD, FL 34491For Sale
 MLS ID #226035220, Daniel Borkowski, Waterside Realty Group, Inc. SWFLMLS
 - $249,9002 bd2 ba1.1k sqft1613 SAN DIEGO STREET, THE VILLAGES, FL 32159For SaleMLS ID #OM730335, David Moore, SOUTHERN ASSOCIATES REALTY LLC. Stellar MLS
- $275,0002 bd2 ba1.2k sqft2018 CASTANO PLACE, THE VILLAGES, FL 32159For SaleMLS ID #G5116434, Steve Savage PA, REALTY EXECUTIVES IN THE VILLAGES. Stellar MLS
- $229,9992 bd2 ba1k sqft10190 SE 178TH STREET, SUMMERFIELD, FL 34491For SaleMLS ID #OM732456, DeLisa Boling, LAND TO SEA REALTY LLC. Stellar MLS
- $199,9003 bd1 ba1.1k sqft11855 SE 141ST TERRACE, OCKLAWAHA, FL 32179For SaleMLS ID #G5117288, Jim Richardson, ERA GRIZZARD REAL ESTATE. Stellar MLS
- $230,0002 bd2 ba1.5k sqft11268 SE 175TH LANE, SUMMERFIELD, FL 34491For SaleMLS ID #TB8551540, Nicholas Techera, DALTON WADE INC. Stellar MLS
- $199,9003 bd2 ba1.1k sqft303 OAK TRACK PASS, OCALA, FL 34472For SaleMLS ID #OM733801, Erika Vargas, HELPFUL SALE LLC. Stellar MLS
- $239,0002 bd2 ba1.2k sqft10255 SE 178TH PLACE, SUMMERFIELD, FL 34491For SaleMLS ID #OM733553, Eileen Cardini, RE/MAX FOXFIRE - SUMMERFIELD. Stellar MLS
- $239,0003 bd2 ba1.4k sqft10622 SE 179TH LANE, SUMMERFIELD, FL 34491For SaleMLS ID #G5117636, Delvys Cardenas, OLYMPUS EXECUTIVE REALTY INC. Stellar MLS
- $200,0002 bd2 ba1.2k sqft14160 SE 85TH AVENUE, SUMMERFIELD, FL 34491For SaleMLS ID #OM721734, Virgil Kapp, SELLSTATE NGR- SUMMERFIELD. Stellar MLS
- $249,9902 bd2 ba1.5k sqft17760 SE 108 AVENUE, SUMMERFIELD, FL 34491For SaleMLS ID #OM732120, Joey Lyn DeLuca, STONECREST INTERNATIONAL RLTY. Stellar MLS
- $270,0003 bd2 ba1.2k sqft40107 OAKRIDGE DRIVE, LADY LAKE, FL 32159For SaleMLS ID #G5116564, Ricky Harper, ERA GRIZZARD REAL ESTATE. Stellar MLS
