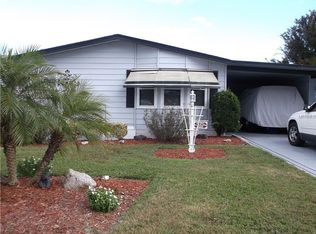

One or more photo(s) has been virtually staged. **PRICE IMPROVEMENT!**Welcome to easy Florida living with GOLF COURSE VIEWS of the 14th GREEN you will enjoy every single day! Perfectly positioned on the 14th green in the desirable Orange Blossom Gardens section of The Villages, this adorable 2-bedroom, 2-bath + Florida Room + GARAGE home delivers a seamless layout, convenience, and a lifestyle that’s hard to beat.**NO VILLAGES BOND**Recent UPDATES are already in place – starting with the EXTERIOR POST & SOLAR LAMP LIGHT (2026) to welcome you home, followed by a full home RE-PIPE & NEW WATER HEATER (2022) for added peace of mind. In (2020), the home saw major improvements including a NEW A/C and a beautifully upgraded kitchen featuring smudge-proof LG STAINLESS STEEL APPLIANCES. DOUBLE-PANE WINDOWS (also double-hung) were installed in (2018), enhancing energy efficiency and natural light throughout. Inside, you will be delighted to find a bright, open flow from the living and dining areas into the kitchen, ideal for everyday living or entertaining family and friends. The kitchen stands out with a vaulted ceiling, solid wood cabinetry, tiled backsplash, pantry storage, a built-in desk, and a cozy breakfast nook. UPDATED LIGHTING and ceiling fans throughout, along with CUSTOM DOUBLE-HUNG BLINDS, add a polished touch throughout the home. The FLORIDA ROOM (under air!) provides valuable flexible space – perfect for a home office, hobby room, or additional lounge area. The PRIMARY SUITE offers a WALK-IN CLOSET and private en-suite bath, while the second bedroom is conveniently located near a full guest bath – ideal for visitors. Step outside on the PAVER patio and take in the GOLF COURSE FRONTAGE with peaceful views of the 14th GREEN, creating a relaxing backdrop for your morning coffee or evening unwind. ****Some furnishings may be included, and a ****2014 Yamaha GAS GOLF CART is available to convey, making it even easier to start enjoying The Villages lifestyle right away! Other updates include: new garage door (2018), Leaf-fitters gutter guards installed (2019), new irrigation valves and control board (2019), roof cleaned and resealed (2019), new AC thermostat (2019). Located just around the corner from the Hilltop Pool & Recreation Center, and close to shopping, dining, UF Health, BJ’s Wholesale, and nearby resorts and hotels, this home puts everything you need within easy reach. Residents of The Villages enjoy access to an unmatched array of amenities including golf, pools, recreation centers, entertainment, and social activities. Orange Blossom Gardens is ready to welcome you home – schedule your tour today and come see what makes this one so special!
For sale
Price cut: $3.4K (7/30)
$250,000
1603 COG HILL DRIVE, LADY LAKE, FL 32159
2beds
1,542sqft
Manufactured Home, Single Family Residence
Built in 1988
6,437 Square Feet Lot
$244,200 Zestimate®
$162/sqft
$199/mo HOA
What's special
Cozy breakfast nookLeaf-fitters gutter guards installedPaver patioRoof cleaned and resealedCustom double-hung blindsNew ac thermostatNew garage door
- 105 days |
- 400 |
- 20 |
Zillow last checked:
Listing updated:
Listed by:
Jenny Wemert 407-809-1193,
WEMERT GROUP REALTY LLC 407-743-8356,
Lauren Miller 407-257-7988,
WEMERT GROUP REALTY LLC
Source: Stellar MLS,MLS#: O6390602 Originating MLS: Orlando Regional
Originating MLS: Orlando Regional
Facts & features
Interior
Bedrooms & bathrooms
- Bedrooms: 2
- Bathrooms: 2
- Full bathrooms: 2
Rooms
- Room types: Florida Room
Primary bedroom
- Features: En Suite Bathroom, Walk-In Closet(s)
- Level: First
- Area: 208 Square Feet
- Dimensions: 13x16
Bedroom 2
- Features: Ceiling Fan(s), Built-in Closet
- Level: First
- Area: 156 Square Feet
- Dimensions: 13x12
Primary bathroom
- Features: Single Vanity, Water Closet/Priv Toilet, Window/Skylight in Bath
- Level: First
- Area: 56 Square Feet
- Dimensions: 8x7
Bathroom 2
- Features: Single Vanity, Tub With Shower, Window/Skylight in Bath
- Level: First
- Area: 54 Square Feet
- Dimensions: 9x6
Dining room
- Level: First
- Area: 169 Square Feet
- Dimensions: 13x13
Florida room
- Features: Built-In Shelving, Ceiling Fan(s)
- Level: First
- Area: 230 Square Feet
- Dimensions: 23x10
Kitchen
- Features: Breakfast Bar, Ceiling Fan(s), Pantry
- Level: First
- Area: 195 Square Feet
- Dimensions: 13x15
Living room
- Features: Ceiling Fan(s), Coat Closet
- Level: First
- Area: 322 Square Feet
- Dimensions: 23x14
Heating
- Central, Electric
Cooling
- Central Air
Appliances
- Included: Dishwasher, Disposal, Dryer, Electric Water Heater, Microwave, Range, Refrigerator, Washer
- Laundry: Electric Dryer Hookup, In Garage, Washer Hookup
Features
- Ceiling Fan(s), Eating Space In Kitchen, Living Room/Dining Room Combo, Primary Bedroom Main Floor, Thermostat, Vaulted Ceiling(s), Walk-In Closet(s)
- Flooring: Carpet, Ceramic Tile, Laminate
- Windows: Window Treatments
- Has fireplace: No
Interior area
- Total structure area: 2,112
- Total interior livable area: 1,542 sqft
Video & virtual tour
Property
Parking
- Total spaces: 2
- Parking features: Covered, Driveway, Golf Cart Garage, Golf Cart Parking, Oversized, Parking Pad
- Attached garage spaces: 1
- Carport spaces: 1
- Covered spaces: 2
- Has uncovered spaces: Yes
Features
- Levels: One
- Stories: 1
- Patio & porch: Enclosed, Rear Porch
- Exterior features: Lighting, Rain Gutters
- Has view: Yes
- View description: Golf Course
Lot
- Size: 6,437 Square Feet
- Features: Cleared, City Lot, Landscaped, Level, Near Golf Course, On Golf Course
- Residential vegetation: Trees/Landscaped
Details
- Additional structures: Storage
- Parcel number: 061824039200021870
- Zoning: MX-8
- Special conditions: None
Construction
Type & style
- Home type: MobileManufactured
- Property subtype: Manufactured Home, Single Family Residence
Materials
- Metal Frame
- Foundation: Crawlspace
- Roof: Metal
Condition
- New construction: No
- Year built: 1988
Utilities & green energy
- Sewer: Public Sewer
- Water: Public
- Utilities for property: BB/HS Internet Available, Cable Available, Electricity Connected, Public, Sewer Connected, Street Lights, Water Connected
Community & HOA
Community
- Features: Clubhouse, Community Mailbox, Deed Restrictions, Fitness Center, Gated Community - Guard, Golf Carts OK, Golf, Pool, Racquetball, Restaurant, Sidewalks, Tennis Court(s)
- Security: Gated Community, Smoke Detector(s)
- Pet fee: $0 monthly
- Senior community: Yes
- Subdivision: ORANGE BLOSSOM GARDENS UN #10
HOA
- Has HOA: No
- HOA fee: $199 monthly
Location
- Region: Lady Lake
Financial & listing details
- Price per square foot: $162/sqft
- Tax assessed value: $221,847
- Annual tax amount: $1,956
- Date on market: 4/28/2026
- Cumulative days on market: 96 days
- Listing terms: Cash,Conventional,FHA,VA Loan
- Ownership: Fee Simple
- Total actual rent: 0
- Electric utility on property: Yes
- Road surface type: Paved
- Body type: Double Wide
Estimated market value
$244,200
$232,000 - $256,000
$2,049/mo
Price history
| Date | Event | Price |
|---|---|---|
| 7/30/2026 | Price change | $250,000-1.3%$162/sqft |
Source:  Stellar MLS #O6390602 Report a problem Stellar MLS #O6390602 Report a problem | ||
| 7/22/2026 | Price change | $253,400-0.4%$164/sqft |
Source: Stellar MLS #O6390602 Report a problem | ||
| 7/2/2026 | Price change | $254,400-0.8%$165/sqft |
Source: Stellar MLS #O6390602 Report a problem | ||
| 6/11/2026 | Price change | $256,400-0.2%$166/sqft |
Source: Stellar MLS #O6390602 Report a problem | ||
| 5/13/2026 | Price change | $256,900-1.2%$167/sqft |
Source: Stellar MLS #O6390602 Report a problem | ||
| 4/28/2026 | Listed for sale | $259,900+59.9%$169/sqft |
Source: Stellar MLS #O6390602 Report a problem | ||
| 7/20/2017 | Sold | $162,500-1.5%$105/sqft |
Source: Public Record Report a problem | ||
| 5/16/2017 | Pending sale | $165,000$107/sqft |
Source: Visual Tour #G4841863 Report a problem | ||
| 5/2/2017 | Listed for sale | $165,000+27%$107/sqft |
Source: Realty Executives In The Villa #G4841863 Report a problem | ||
| 10/27/2003 | Sold | $129,900+205.6%$84/sqft |
Source: Public Record Report a problem | ||
| 6/26/1997 | Sold | $42,500$28/sqft |
Source: Public Record Report a problem | ||
Public tax history
| Year | Property taxes | Tax assessment |
|---|---|---|
| 2025 | $1,956 +17% | $151,560 +2.9% |
| 2024 | $1,672 +6.4% | $147,290 +3% |
| 2023 | $1,571 +1.8% | $143,000 +3% |
| 2022 | $1,544 +6.2% | $138,840 +3% |
| 2021 | $1,454 -3.8% | $134,797 +1.4% |
| 2020 | $1,512 +1.6% | $132,936 +2.3% |
| 2019 | $1,488 -14.7% | $129,948 +1.9% |
| 2018 | $1,744 +79.9% | $127,526 +32% |
| 2017 | $969 -20.6% | $96,599 +2.1% |
| 2016 | $1,221 +1.2% | $94,613 +0.7% |
| 2015 | $1,207 +12.4% | $93,956 +0.8% |
| 2014 | $1,074 +18.7% | $93,211 +1.5% |
| 2013 | $905 -1.1% | $91,834 |
| 2012 | $915 -4.3% | $91,834 -2.5% |
| 2011 | $956 +1.3% | $94,150 +1.5% |
| 2010 | $944 +0.3% | $92,759 +0.1% |
| 2009 | $942 -27.8% | $92,641 -18.7% |
| 2008 | $1,304 -14.8% | $113,951 -1.3% |
| 2007 | $1,531 -3.1% | $115,405 +2.5% |
| 2006 | $1,580 +2.4% | $112,591 +3% |
| 2005 | $1,543 +3.5% | $109,312 +3% |
| 2004 | $1,491 +19% | $106,129 +16.5% |
| 2003 | $1,253 -23.2% | $91,096 +6% |
| 2002 | $1,632 +91.7% | $85,970 +21.2% |
| 2001 | $851 +2.2% | $70,952 +3% |
| 2000 | $834 | $68,886 |
Find assessor info on the county website
Monthly payment
Climate risks
Neighborhood: 32159
Nearby schools
GreatSchools rating
- 7/10The Villages Elementary Of Lady Lake SchoolGrades: PK-5Distance: 1.7 mi
- 3/10Carver Middle SchoolGrades: 6-8Distance: 9.2 mi
- 2/10Leesburg High SchoolGrades: 9-12Distance: 10.6 mi
Schools provided by the listing agent
- Elementary: Villages Elem of Lady Lake
- Middle: Carver Middle
- High: Leesburg High
Source: Stellar MLS. This data may not be complete. We recommend contacting the local school district to confirm school assignments for this home.
- $203,000-- bd-- ba-- sqft1609 Cog Hill Dr, The Villages, FL 32159Off Market

- $245,8002 bd2 ba1.7k sqft1605 Cog Hill Dr, Lady Lake, FL 32159Off Market
- $240,3002 bd2 ba1.4k sqft701 Saint Andrews Blvd, Lady Lake, FL 32159Off Market

- $265,5002 bd2 ba1.2k sqft1607 Cog Hill Dr, Lady Lake, FL 32159Off Market
- $175,1002 bd2 ba1.1k sqft1604 Cog Hill Dr, Lady Lake, FL 32159Off Market
- $271,3002 bd2 ba1.4k sqft1606 Cog Hill Dr, Lady Lake, FL 32159Off Market
- $259,5003 bd2 ba1.3k sqft703 Saint Andrews Blvd, Lady Lake, FL 32159Off Market
- $183,3002 bd2 ba1.3k sqft1608 Cog Hill Dr, Lady Lake, FL 32159Off Market
A local agent can set up tours, give advice and negotiate with sellers.
Similar homes
- $249,0002 bd2 ba1.3k sqft1616 BAYHILL DRIVE, LADY LAKE, FL 32159For Sale

 MLS ID #G5112561, Michael Barbier, EXP REALTY LLC. Stellar MLS
 - $265,0002 bd2 ba1k sqft1215 PANAMA PLACE, THE VILLAGES, FL 32159For Sale
 MLS ID #G5115642, Jill Buckley, FLORIDA FINE HOMES REALTY, LLC. Stellar MLS
 - $250,0002 bd2 ba1.1k sqft1534 HILLCREST DRIVE, LADY LAKE, FL 32159For Sale
 MLS ID #G5113458, Karen Kamperman, KELLER WILLIAMS CORNERSTONE RE. Stellar MLS
 - $219,9002 bd2 ba1.2k sqft1726 HILTON HEAD BOULEVARD, LADY LAKE, FL 32159For Sale
 MLS ID #G5114051, Michael Barbier, EXP REALTY LLC. Stellar MLS
 - $249,0002 bd2 ba1.1k sqft728 PRADO DRIVE, LADY LAKE, FL 32159For SaleMLS ID #G5112113, Tina Williams, RE/MAX FOXFIRE - SUMMERFIELD. Stellar MLS
- $239,9002 bd2 ba912 sqft1224 DUSTIN DRIVE, LADY LAKE, FL 32159For SaleMLS ID #OM707875, Billy Vaught, VAUGHT REALTY. Stellar MLS
- $200,0002 bd2 ba1.2k sqft951 OLEANDER STREET, LADY LAKE, FL 32159For SaleMLS ID #OM724813, Dora Campbell, KELLER WILLIAMS CORNERSTONE RE. Stellar MLS
- $229,9992 bd2 ba1.3k sqft1203 GRANADA COURT, THE VILLAGES, FL 32159For SaleMLS ID #G5114721, Regina Rodriguez, CENTURY 21 ALTON CLARK. Stellar MLS
- $250,0002 bd2 ba1.3k sqft731 CORTEZ AVENUE, LADY LAKE, FL 32159For SaleMLS ID #G5109982, Matthew Roberts LLC, RE/MAX PREMIER REALTY. Stellar MLS
- $239,0002 bd1 ba1k sqft483 HILDALGO DRIVE, THE VILLAGES, FL 32159For SaleMLS ID #G5116018, Tamara Nelson-McDonald, WORTH CLARK REALTY. Stellar MLS
- $199,0002 bd2 ba1.1k sqft1616 W SCHWARTZ BOULEVARD, LADY LAKE, FL 32159For SaleMLS ID #G5111370, Carrie Wenzel, COLDWELL BANKER VANGUARD LIFESTYLE REALTY. Stellar MLS
- $284,9002 bd2 ba1.2k sqft736 CORTEZ AVENUE, LADY LAKE, FL 32159For SaleMLS ID #G5112203, Lynn Bartlett, RE/MAX PREMIER REALTY LADY LK. Stellar MLS
- $317,5002 bd2 ba1.3k sqft723 HEATHROW AVENUE, LADY LAKE, FL 32159For SaleMLS ID #G5113691, Coby McClellan, LPT REALTY, LLC. Stellar MLS
- $170,0002 bd1 ba936 sqft1809 DAFFODIL LANE, LADY LAKE, FL 32159For SaleMLS ID #G5111623, Tammy Freilich, RE/MAX PREMIER REALTY. Stellar MLS
- $165,0002 bd2 ba1.1k sqft1116 W BOONE COURT, LADY LAKE, FL 32159For SaleMLS ID #OM722106, David Moore, SOUTHERN ASSOCIATES REALTY LLC. Stellar MLS
- $290,0002 bd2 ba1.3k sqft1910 AUGUSTINE DRIVE, THE VILLAGES, FL 32159For SaleMLS ID #G5111940, Cindy Dunn, REALTY EXECUTIVES IN THE VILLAGES. Stellar MLS
- $215,0002 bd2 ba1.1k sqft17695 SE 114TH COURT, SUMMERFIELD, FL 34491For SaleMLS ID #G5116113, Stephanie Ray, RE/MAX SELECT PARTNERS. Stellar MLS
- $319,9002 bd2 ba1.5k sqft1260 GRANADA COURT, LADY LAKE, FL 32159For SaleMLS ID #G5113972, Renee Housman, RE/MAX SELECT PARTNERS. Stellar MLS
- $320,0002 bd2 ba1.5k sqft406 DEL MAR DRIVE, LADY LAKE, FL 32159For SaleMLS ID #G5111589, Karen Kamperman, KELLER WILLIAMS CORNERSTONE RE. Stellar MLS
- $309,0003 bd2 ba1.3k sqft1008 VENTURA DRIVE, LADY LAKE, FL 32159For SaleMLS ID #G5112229, Karen Kamperman, KELLER WILLIAMS CORNERSTONE RE. Stellar MLS
