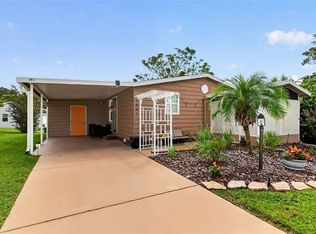
INVESTORS DREAM! This home will soon come with a lease in place if buyer is interested! Charming FURNISHED home located in the beautiful Orange Blossom Gardens in The Villages offering wonderful curb appeal with a painted driveway, attractive exterior colors, and a covered carport. Surrounded by beautiful mature trees, this property provides a welcoming setting in a convenient central location close to shopping, restaurants, banking, and everyday conveniences. Inside, the home features a light and bright interior with neutral colors and a spacious great room highlighted by vaulted ceilings, creating an open and inviting atmosphere. The kitchen features stone-look countertops, light cabinetry with crown molding, a stainless double sink with a window above, wood laminate flooring, ceiling fan, and an appliance package including a stainless range and hood. The spacious dining area is conveniently located adjacent to the kitchen, making everyday living and entertaining easy and comfortable. The large great room flows seamlessly into the enclosed sunroom featuring tile flooring and floor-to-ceiling windows, providing additional living space filled with natural light. Both bedrooms are generously sized with ceiling fans and two full closets, while the home offers a full bath for comfort and convenience. An additional storage room includes the washer and dryer along with plenty of shelving for extra organization and storage needs. This home combines charm, functionality, and a fantastic location in one of the most desirable active adult communities in Florida. Schedule your private showing now! Golf Cart Available Separately.
For sale
$170,000
1809 DAFFODIL LANE, LADY LAKE, FL 32159
2beds
936sqft
Manufactured Home, Single Family Residence
Built in 1988
5,400 Square Feet Lot
$163,200 Zestimate®
$182/sqft
$204/mo HOA
What's special
Charming furnished homeCeiling fanWonderful curb appealOpen and inviting atmosphereVaulted ceilingsWood laminate flooringSpacious great room
- 168 days
- 347
- 16
Zillow last checked:
Listing updated:
Listed by:
Tammy Freilich 352-414-8473,
RE/MAX PREMIER REALTY 352-460-4396
Source: Stellar MLS,MLS#: G5111623 Originating MLS: Lake and Sumter
Originating MLS: Lake and Sumter
Facts & features
Interior
Bedrooms & bathrooms
- Bedrooms: 2
- Bathrooms: 1
- Full bathrooms: 1
Rooms
- Room types: Florida Room
Primary bedroom
- Features: Built-in Closet
- Level: First
Bedroom 2
- Features: Built-in Closet
- Level: First
Primary bathroom
- Level: First
Dining room
- Level: First
Florida room
- Level: First
Great room
- Level: First
Kitchen
- Level: First
Heating
- Central
Cooling
- Central Air
Appliances
- Included: Dryer, Microwave, Range, Refrigerator, Washer
- Laundry: Other
Features
- Ceiling Fan(s), High Ceilings, Open Floorplan
- Flooring: Carpet, Laminate
- Has fireplace: No
Interior area
- Total structure area: 1,295
- Total interior livable area: 936 sqft
Video & virtual tour
Property
Parking
- Total spaces: 1
- Parking features: Covered, Driveway, Golf Cart Parking
- Carport spaces: 1
- Has uncovered spaces: Yes
Features
- Levels: One
- Stories: 1
- Patio & porch: Porch, Rear Porch
- Exterior features: Irrigation System
Lot
- Size: 5,400 Square Feet
- Features: Near Golf Course
Details
- Parcel number: 061824039000018440
- Zoning: MX-8
- Special conditions: None
Construction
Type & style
- Home type: MobileManufactured
- Property subtype: Manufactured Home, Single Family Residence
Materials
- Metal Frame, Wood Frame
- Foundation: Crawlspace
- Roof: Shingle
Condition
- Completed
- New construction: No
- Year built: 1988
Utilities & green energy
- Sewer: Public Sewer
- Water: Public
- Utilities for property: Public
Community & HOA
Community
- Features: Clubhouse, Community Mailbox, Deed Restrictions, Dog Park, Golf Carts OK, Golf, Pool
- Pet fee: $0 monthly
- Senior community: Yes
- Subdivision: THE VILLAGES
HOA
- Has HOA: Yes
- Amenities included: Fence Restrictions, Golf Course, Pickleball Court(s), Pool, Recreation Facilities
- HOA fee: $204 monthly
Location
- Region: Lady Lake
Financial & listing details
- Price per square foot: $182/sqft
- Tax assessed value: $149,537
- Annual tax amount: $2,967
- Date on market: 4/30/2026
- Cumulative days on market: 150 days
- Listing terms: Cash,Conventional,FHA,VA Loan
- Ownership: Fee Simple
- Total actual rent: 0
- Road surface type: Paved
- Body type: Double Wide
Estimated market value
$163,200
$155,000 - $171,000
Not available
Price history
| Date | Event | Price |
|---|---|---|
| 7/14/2026 | Price change | $170,000-6.6%$182/sqft |
Source:  Stellar MLS #G5111623 Report a problem Stellar MLS #G5111623 Report a problem | ||
| 4/30/2026 | Listed for sale | $182,000+7.1%$194/sqft |
Source: Stellar MLS #G5111623 Report a problem | ||
| 5/12/2023 | Sold | $170,000+51.8%$182/sqft |
Source: Public Record Report a problem | ||
| 3/29/2007 | Sold | $112,000+64.7%$120/sqft |
Source: Public Record Report a problem | ||
| 9/10/2003 | Sold | $68,000$73/sqft |
Source: Public Record Report a problem | ||
Public tax history
| Year | Property taxes | Tax assessment |
|---|---|---|
| 2025 | $2,967 +8.3% | $149,537 |
| 2024 | $2,739 +15.6% | $149,537 +25.2% |
| 2023 | $2,370 +10% | $119,480 +10% |
| 2022 | $2,155 +14.6% | $108,620 +10% |
| 2021 | $1,880 -5.1% | $98,753 |
| 2020 | $1,981 +2.4% | $98,753 +4.7% |
| 2019 | $1,934 +8.1% | $94,332 +5.5% |
| 2018 | $1,789 | $89,382 +3.9% |
| 2017 | $1,789 +3% | $85,992 |
| 2016 | $1,736 -1.4% | $85,992 -5.2% |
| 2015 | $1,761 +22.9% | $90,693 +25.5% |
| 2014 | $1,433 +24.7% | $72,272 +9.1% |
| 2013 | $1,149 +3.5% | $66,256 +4.4% |
| 2012 | $1,110 -8.4% | $63,461 -8.6% |
| 2011 | $1,213 +0.8% | $69,399 +2.1% |
| 2010 | $1,203 -2.8% | $67,995 -2.9% |
| 2009 | $1,237 -8.8% | $69,995 -9.9% |
| 2008 | $1,356 +75.6% | $77,694 +10% |
| 2007 | $772 -2.5% | $70,611 +2.5% |
| 2006 | $792 +3.3% | $68,889 +3% |
| 2005 | $767 +4.4% | $66,883 +3% |
| 2004 | $734 +256.8% | $64,935 +12.3% |
| 2003 | $206 +5.5% | $57,831 +33.1% |
| 2002 | $195 -40.7% | $43,440 +1.6% |
| 2001 | $329 +4.9% | $42,756 +0.3% |
| 2000 | $314 | $42,631 |
Find assessor info on the county website
Monthly payment
Climate risks
Neighborhood: 32159
Similar homes
- $197,5002 bd2 ba1k sqft1541 DORAL CIRCLE, THE VILLAGES, FL 32159For Sale
 MLS ID #G5116867, Tamara Nelson-McDonald, WORTH CLARK REALTY. Stellar MLS
 - $212,0002 bd2 ba1.3k sqft910 Orchid Street, Lady Lake, FL 32159For Sale

 MLS ID #B26081994, shari J Saifman, Coldwell Banker Realty. BeachesMLS
 - $225,0002 bd2 ba1.1k sqft1712 W SCHWARTZ BOULEVARD, THE VILLAGES, FL 32159For Sale
 MLS ID #G5116217, Catherine Tarquini, FLORIDA FINE HOMES REALTY, LLC. Stellar MLS
 - $249,0002 bd2 ba1.3k sqft1616 BAYHILL DRIVE, LADY LAKE, FL 32159For Sale
 MLS ID #G5112561, Michael Barbier, EXP REALTY LLC. Stellar MLS
 - $239,0002 bd2 ba1.1k sqft728 PRADO DRIVE, LADY LAKE, FL 32159For SaleMLS ID #O6444418, Jessica Oliveira, REALTY ONE GROUP MAGIC CITY. Stellar MLS
- $244,9002 bd2 ba1k sqft1215 PANAMA PLACE, THE VILLAGES, FL 32159For SaleMLS ID #G5115642, Jill Buckley, FLORIDA FINE HOMES REALTY, LLC. Stellar MLS
- $229,9992 bd2 ba1.3k sqft1203 GRANADA COURT, THE VILLAGES, FL 32159For SaleMLS ID #G5114721, Regina Rodriguez, CENTURY 21 ALTON CLARK. Stellar MLS
- $250,0002 bd2 ba1.1k sqft1534 HILLCREST DRIVE, LADY LAKE, FL 32159For SaleMLS ID #G5113458, Karen Kamperman, KELLER WILLIAMS CORNERSTONE RE. Stellar MLS
- $240,0002 bd2 ba1.2k sqft1207 PALMETTO DRIVE, THE VILLAGES, FL 32159For SaleMLS ID #G5116675, Jill Buckley, FLORIDA FINE HOMES REALTY, LLC. Stellar MLS
- $234,0002 bd1 ba1k sqft483 HILDALGO DRIVE, THE VILLAGES, FL 32159For SaleMLS ID #G5116018, Tamara Nelson-McDonald, WORTH CLARK REALTY. Stellar MLS
- $160,0003 bd2 ba960 sqft4884 SE 146TH LANE, SUMMERFIELD, FL 34491For SaleMLS ID #OM727100, Dionne Peace, COLDWELL BANKER VANGUARD LIFESTYLE REALTY. Stellar MLS
- $165,0002 bd2 ba1k sqft695 BUCCANEER BOULEVARD, TAVARES, FL 32778For SaleMLS ID #G5117332, Tasha Quilling-Hofer, COLDWELL BANKER HUBBARD HANSEN. Stellar MLS
- $164,9001 bd2 ba672 sqft3460 SE 131ST PLACE, BELLEVIEW, FL 34420For SaleMLS ID #OM723195, Andrea Ehmann, SELLSTATE NEXT GENERATION REALTY. Stellar MLS
- $175,0003 bd2 ba1.2k sqft2956 SW 89TH PLACE, OCALA, FL 34476For SaleMLS ID #O6437408, Candace Garber, TRUDEALS REALTY CORP. Stellar MLS
- $180,0002 bd2 ba1.1k sqft25606 BELLE ALLIANCE DRIVE, LEESBURG, FL 34748For SaleMLS ID #G5117369, Ashlee Mohammed, CENTURY 21 MYERS ROSE REALTY. Stellar MLS
- $179,9002 bd2 ba1.1k sqft1157 CAPELLA DRIVE, TAVARES, FL 32778For SaleMLS ID #G5116488, Josh Duclos, OLYMPUS EXECUTIVE REALTY INC. Stellar MLS
- $212,5002 bd2 ba1k sqft10599 SE 178TH STREET, SUMMERFIELD, FL 34491For SaleMLS ID #G5104689, Gerrie Cosme Matias, RE/MAX PREMIER REALTY LADY LK. Stellar MLS
- $162,9002 bd2 ba1.1k sqft332 HAWTHORNE BOULEVARD, LEESBURG, FL 34748For SaleMLS ID #O6407980, Suzanne Muchow, COLDWELL BANKER REALTY. Stellar MLS
- $159,9002 bd2 ba1k sqft572 TAMMI DRIVE, LEESBURG, FL 34788For SaleMLS ID #G5114106, Marty Goff, RE/MAX PREMIER REALTY. Stellar MLS
- $128,0002 bd2 ba1k sqft14121 SE 91ST COURT, SUMMERFIELD, FL 34491For SaleMLS ID #OM726294, Michelle Bobadilla, STELLAR REAL ESTATE AGENCY LLC. Stellar MLS
