Tucked away on nearly half an acre of beautifully fenced and landscaped property in Belleview, this charming and thoughtfully updated home offers the perfect blend of comfort, style, and functionality. Featuring 1 spacious bedroom and 1 and a half bathrooms, the interior has been recently remodeled with modern finishes while maintaining a warm, inviting feel throughout. The well-appointed layout includes a bright living space, an updated kitchen, and a convenient utility room located in the screened back porch—adding both practicality and easy access for everyday living. Step through your sliding glass doors to your screened in sanctuary or head outside to enjoy the expansive yard, ideal for entertaining, gardening, or simply relaxing in your own private retreat. An outdoor shower adds a unique touch, perfect after a day spent in the yard. The detached garage/workshop provides excellent space for hobbies, storage, or projects and room for guests to hookup their RV to 30amp power and separate septic tank, making this property as practical as it is charming. Fully fenced and gated, with plenty of room to spread out and thoughtful upgrades already in place, this home is a rare find offering both privacy and versatility in a peaceful Belleview setting. Furnished and move in ready! *New appliances, new roof on shed and garage. Well and septic replaced by previous owner and whole home rewired in 2019. R576 Premium Epoxy roof coating with 15 year warranty applied in October, as well as all new rodent barrier and R13 insulation installed under home. The seller also owns an additional 0.23-acre parcel directly to the west, which is available for purchase at an additional cost.
For sale
$164,900
3460 SE 131ST PLACE, BELLEVIEW, FL 34420
1beds
672sqft
Manufactured Home, Single Family Residence
Built in 1981
0.46 Acres Lot
$-- Zestimate®
$245/sqft
$-- HOA
What's special
Spacious bedroomNew appliancesBright living spaceWarm inviting feel throughoutFully fenced and gatedUpdated kitchen
- 172 days
- 100
- 11
Zillow last checked:
Listing updated:
Listed by:
Andrea Ehmann 352-454-2964,
SELLSTATE NEXT GENERATION REALTY 352-387-2383
Source: Stellar MLS,MLS#: OM723195 Originating MLS: Ocala - Marion
Originating MLS: Ocala - Marion
Facts & features
Interior
Bedrooms & bathrooms
- Bedrooms: 1
- Bathrooms: 2
- Full bathrooms: 1
- 1/2 bathrooms: 1
Primary bedroom
- Features: Built-in Closet
- Level: First
- Area: 144 Square Feet
- Dimensions: 12x12
Great room
- Level: First
- Area: 168 Square Feet
- Dimensions: 12x14
Kitchen
- Level: First
- Area: 120 Square Feet
- Dimensions: 12x10
Heating
- Electric
Cooling
- Central Air
Appliances
- Included: Dryer, Range, Refrigerator, Washer
- Laundry: Laundry Room, Outside
Features
- Eating Space In Kitchen, Open Floorplan
- Flooring: Laminate, Vinyl
- Doors: Outdoor Shower
- Has fireplace: No
- Furnished: Yes
Interior area
- Total structure area: 1,852
- Total interior livable area: 672 sqft
Video & virtual tour
Property
Parking
- Total spaces: 3
- Parking features: Garage, Carport
- Garage spaces: 1
- Carport spaces: 2
- Covered spaces: 3
Features
- Levels: One
- Stories: 1
- Patio & porch: Covered, Front Porch, Rear Porch, Screened
- Exterior features: Lighting, Outdoor Shower, RV Hookup, Sidewalk
- Fencing: Chain Link,Fenced
Lot
- Size: 0.46 Acres
- Features: Cleared, Oversized Lot
- Residential vegetation: Trees/Landscaped
Details
- Additional structures: Other, Workshop
- Parcel number: 4215179013
- Zoning: R1
- Special conditions: None
Construction
Type & style
- Home type: MobileManufactured
- Property subtype: Manufactured Home, Single Family Residence
Materials
- Metal Siding
- Foundation: Pillar/Post/Pier
- Roof: Metal
Condition
- New construction: No
- Year built: 1981
Utilities & green energy
- Sewer: Septic Tank
- Water: Well
- Utilities for property: Electricity Connected
Community & HOA
Community
- Pet fee: $0 monthly
- Subdivision: BELLEVIEW HEIGHTS ESTATE
HOA
- Has HOA: No
Location
- Region: Belleview
Financial & listing details
- Price per square foot: $245/sqft
- Tax assessed value: $56,111
- Annual tax amount: $1,383
- Date on market: 4/30/2026
- Cumulative days on market: 170 days
- Listing terms: Cash,Conventional
- Ownership: Fee Simple
- Total actual rent: 0
- Electric utility on property: Yes
- Road surface type: Dirt
- Body type: Single Wide
Estimated market value
Not available
Estimated sales range
Not available
Not available
Price history
| Date | Event | Price |
|---|---|---|
| 4/30/2026 | Listed for sale | $164,900+73.6%$245/sqft |
Source:  Stellar MLS #OM723195 Report a problem Stellar MLS #OM723195 Report a problem | ||
| 10/28/2024 | Sold | $95,000+239.3%$141/sqft |
Source: Public Record Report a problem | ||
| 1/18/2019 | Sold | $28,000-6.7%$42/sqft |
Source: Agent Provided Report a problem | ||
| 8/27/2018 | Pending sale | $30,000$45/sqft |
Source: FOXFIRE REALTY - HWY 441 #541933 Report a problem | ||
| 8/23/2018 | Listed for sale | $30,000$45/sqft |
Source: FOXFIRE REALTY - HWY 441 #541933 Report a problem | ||
Public tax history
| Year | Property taxes | Tax assessment |
|---|---|---|
| 2025 | $1,383 +276% | $56,111 +95.6% |
| 2024 | $368 +3.6% | $28,691 +3% |
| 2023 | $355 +3.7% | $27,855 +3% |
| 2022 | $343 +3.6% | $27,044 +3% |
| 2021 | $331 +1.8% | $26,256 +1.4% |
| 2020 | $325 -56.5% | $25,893 -1.1% |
| 2019 | $747 | $26,171 +5.9% |
| 2018 | $747 +148.4% | $24,713 +2.1% |
| 2017 | $301 +10.3% | $24,205 +2.1% |
| 2016 | $272 | $23,707 +0.7% |
| 2015 | $272 +1.7% | $23,542 +0.8% |
| 2014 | $268 | $23,355 -3.6% |
| 2013 | $268 | $24,221 +0% |
| 2012 | $268 -14.4% | $24,214 -13.2% |
| 2011 | $313 -2.3% | $27,906 -1.8% |
| 2010 | $321 +4.2% | $28,409 +2.7% |
| 2009 | $308 +0.4% | $27,662 +0.1% |
| 2008 | $307 +8% | $27,636 +3% |
| 2007 | $284 +5.1% | $26,831 +2.5% |
| 2006 | $270 +33.2% | $26,177 +3% |
| 2005 | $203 | $25,415 +3% |
| 2004 | $203 +5.7% | $24,675 +6.9% |
| 2002 | $192 +27.6% | $23,078 +4.6% |
| 2001 | $151 | $22,054 |
| 2000 | $151 | $22,054 |
Find assessor info on the county website
Monthly payment
Climate risks
Neighborhood: 34420
Nearby schools
Schools provided by the listing agent
- Elementary: Belleview-Santos Elem. School
- Middle: Belleview Middle School
- High: Belleview High School
Source: Stellar MLS. This data may not be complete. We recommend contacting the local school district to confirm school assignments for this home.


Similar homes
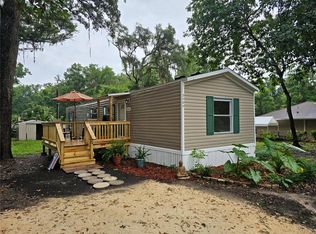
- $159,9002 bd2 ba792 sqft10438 SE 130TH PLACE, OCKLAWAHA, FL 32179For Sale

 MLS ID #G5118246, Jill Ruell, RE/MAX FOXFIRE - SUMMERFIELD. Stellar MLS
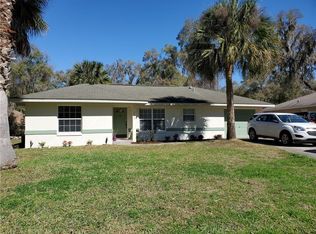
 - $160,0003 bd2 ba960 sqft4884 SE 146TH LANE, SUMMERFIELD, FL 34491For Sale
 MLS ID #OM727100, Dionne Peace, COLDWELL BANKER VANGUARD LIFESTYLE REALTY. Stellar MLS
 - $174,9002 bd2 ba784 sqft5620 SE 29TH COURT, OCALA, FL 34480For Sale
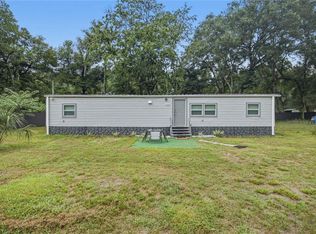 MLS ID #OM728012, Alberto Rodriguez, CENTRAL CITY REALTY. Stellar MLS
 - $164,9002 bd1 ba928 sqft5033 SE 109TH PLACE, BELLEVIEW, FL 34420For Sale
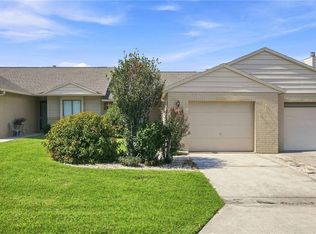 MLS ID #OM728891, Jamison Foster, JUDY L. TROUT REALTY. Stellar MLS
 - $165,0002 bd2 ba836 sqft9300 SE 140TH PLACE, SUMMERFIELD, FL 34491For SaleMLS ID #R4910957, Tracy Brainard, RIVER REALTY GROUP. Stellar MLS
- $124,9002 bd2 ba843 sqft11945 SE 99TH COURT, BELLEVIEW, FL 34420For SaleMLS ID #OM730363, Ashley Yates, PA, ASHLEY YATES REALTY. Stellar MLS
- $169,0003 bd2 ba960 sqft3883 SE 55TH COURT, OCALA, FL 34480For SaleMLS ID #OM713378, Bobbie Jo Clark, CROWN & GLORY REALTY INC. Stellar MLS
- $175,0002 bd2 ba850 sqft9314 SW 32ND TERRACE, OCALA, FL 34476For SaleMLS ID #O6448137, Frank Smith, LLC, KELLER WILLIAMS COASTAL. Stellar MLS
- $170,0002 bd1 ba936 sqft1809 DAFFODIL LANE, LADY LAKE, FL 32159For SaleMLS ID #G5111623, Tammy Freilich, RE/MAX PREMIER REALTY. Stellar MLS
- $150,0002 bd2 ba840 sqft5910 SW 63RD PLACE ROAD, OCALA, FL 34474For SaleMLS ID #OM688265, Romel Camacho, TCT REALTY GROUP LLC. Stellar MLS
- $147,0002 bd2 ba858 sqft2220 NW 1ST AVENUE, OCALA, FL 34475For SaleMLS ID #OM733980, Kimberly Black, REDI REAL ESTATE, LLC. Stellar MLS
- $159,9952 bd2 ba992 sqft10986 SW 83RD AVENUE, OCALA, FL 34481For SaleMLS ID #OM723898, Rhonda Cassidy, EXP REALTY LLC. Stellar MLS
- $159,9002 bd2 ba960 sqft10926 SW 79TH TERRACE, OCALA, FL 34476For SaleMLS ID #OM724360, Holly Vandeventer, CRYSTAL SNOOK REAL ESTATE. Stellar MLS
- $169,8752 bd1 ba953 sqft21 SPRING LOOP CIRCLE, OCALA, FL 34472For SaleMLS ID #OM727160, Dan Colofranson, PA, NEXT GENERATION REALTY OF MARION COUNTY. Stellar MLS
- $182,5002 bd2 ba960 sqft35 HICKORY TRACK WAY, OCALA, FL 34472For SaleMLS ID #G5118029, Melissa Barnes, ERA GRIZZARD REAL ESTATE. Stellar MLS
- $150,0002 bd2 ba864 sqft1020 NELL WAY, THE VILLAGES, FL 32159For SaleMLS ID #G5117180, Nicholas Policella, III, EXP REALTY LLC. Stellar MLS
- $175,0002 bd1 ba904 sqft544 SILVER COURSE COURT, OCALA, FL 34472For SaleMLS ID #OM718632, Chad MacBlain, KELLER WILLIAMS CORNERSTONE RE. Stellar MLS
- $150,0002 bd2 ba768 sqft721 SHARON DRIVE, THE VILLAGES, FL 32159For SaleMLS ID #G5114417, Frances Pierce PA, REALTY EXECUTIVES IN THE VILLAGES. Stellar MLS
- $164,0002 bd2 ba1k sqft8543 SW 107TH LANE, OCALA, FL 34481For SaleMLS ID #OM731419, Cynthia Desmarais, CB/ELLISON RLTY WEST. Stellar MLS
- $169,9002 bd2 ba960 sqft8491 SW 109TH STREET, OCALA, FL 34481For SaleMLS ID #OM732245, Peggy Pittas, RE/MAX ALLSTARS REALTY. Stellar MLS
