Under contract-accepting backup offers. BACK ON THE MARKET!!!! Welcome to 1020 Nell Way, located on the desirable Historic Side of The Villages! This 2-bedroom, 2-bath manufactured home offers a great opportunity to enjoy The Villages lifestyle with several important updates already completed. Inside, you’ll find newer subflooring and newer flooring throughout much of the home. The bright and functional kitchen features updated cabinetry, a tile backsplash, ample counter space, and a smooth-top range. An enclosed Florida room provides additional space for relaxing, entertaining, hobbies, or enjoying your morning coffee. Major improvements include a new HVAC system installed in 2025, The golf cart garage/storage area houses the washer and dryer while providing additional storage and functionality. Located on the Historic Side of The Villages, this home puts you close to golf, recreation, shopping, dining, and entertainment, with convenient golf-cart access to everything that makes The Villages lifestyle so unique. Whether you’re searching for a full-time residence, seasonal Florida getaway, or a home you can personalize and make your own, 1020 Nell Way is an opportunity worth seeing. Schedule your private showing today and start enjoying The Villages lifestyle!
Accepting backups
$150,000
1020 NELL WAY, THE VILLAGES, FL 32159
2beds
864sqft
Mobile Home
Built in 1973
6,000 Square Feet Lot
$140,900 Zestimate®
$174/sqft
$-- HOA
What's special
Ample counter spaceSmooth-top rangeUpdated cabinetryTile backsplashBright and functional kitchen
- 40 days
- 760
- 34
Zillow last checked:
Listing updated:
Listed by:
Nicholas Policella, III 352-346-0262,
EXP REALTY LLC 888-883-8509
Source: Stellar MLS,MLS#: G5117180 Originating MLS: Sarasota - Manatee
Facts & features
Interior
Bedrooms & bathrooms
- Bedrooms: 2
- Bathrooms: 2
- Full bathrooms: 2
Primary bedroom
- Features: Built-in Closet
- Level: First
- Area: 221 Square Feet
- Dimensions: 17x13
Bedroom 2
- Features: Built-in Closet
- Level: First
- Area: 100 Square Feet
- Dimensions: 10x10
Dinette
- Level: First
- Area: 72 Square Feet
- Dimensions: 9x8
Florida room
- Level: First
- Area: 240 Square Feet
- Dimensions: 24x10
Kitchen
- Level: First
- Area: 72 Square Feet
- Dimensions: 9x8
Living room
- Features: Built-in Closet
- Level: First
- Area: 196 Square Feet
- Dimensions: 14x14
Heating
- Electric
Cooling
- Central Air
Appliances
- Included: Dishwasher, Microwave, Range, Refrigerator
- Laundry: In Garage
Features
- Ceiling Fan(s), Open Floorplan
- Flooring: Carpet, Laminate
- Basement: Crawl Space
- Has fireplace: No
Interior area
- Total structure area: 1,250
- Total interior livable area: 864 sqft
Video & virtual tour
Property
Parking
- Total spaces: 1
- Parking features: Carport
- Carport spaces: 1
Features
- Levels: One
- Stories: 1
- Exterior features: Irrigation System
Lot
- Size: 6,000 Square Feet
Details
- Parcel number: 061824020000003700
- Zoning: RM
- Special conditions: None
Construction
Type & style
- Home type: MobileManufactured
- Property subtype: Mobile Home
Materials
- Vinyl Siding
- Foundation: Slab
- Roof: Metal
Condition
- New construction: No
- Year built: 1973
Utilities & green energy
- Sewer: Public Sewer
- Water: Public
- Utilities for property: Cable Available, Electricity Available
Community & HOA
Community
- Pet fee: $0 monthly
- Senior community: Yes
- Subdivision: ORANGE BLOSSOM GARDENS UNIT 02
HOA
- Has HOA: No
Location
- Region: Lady Lake
Financial & listing details
- Price per square foot: $174/sqft
- Tax assessed value: $118,967
- Annual tax amount: $1,094
- Date on market: 9/10/2026
- Cumulative days on market: 20 days
- Ownership: Fee Simple
- Total actual rent: 0
- Electric utility on property: Yes
- Road surface type: Asphalt, Paved
- Body type: Single Wide
Estimated market value
$140,900
$134,000 - $148,000
Not available
Price history
| Date | Event | Price |
|---|---|---|
| 10/21/2026 | Contingent | $150,000$174/sqft |
Source: eXp Realty #G5117180 Report a problem | ||
| 10/6/2026 | Listed for sale | $150,000$174/sqft |
Source: eXp Realty #G5117180 Report a problem | ||
| 9/16/2026 | Contingent | $150,000$174/sqft |
Source: eXp Realty #G5117180 Report a problem | ||
| 9/10/2026 | Listed for sale | $150,000+11.2%$174/sqft |
Source: eXp Realty #G5117180 Report a problem | ||
| 12/1/2020 | Listing removed | $134,900$156/sqft |
Source: ERA GRIZZARD REAL ESTATE #G5029677 Report a problem | ||
| 10/14/2020 | Price change | $134,900-3.6%$156/sqft |
Source: ERA GRIZZARD REAL ESTATE #G5029677 Report a problem | ||
| 7/7/2020 | Price change | $139,900-3.5%$162/sqft |
Source: ERA GRIZZARD REAL ESTATE #G5029677 Report a problem | ||
| 5/28/2020 | Listed for sale | $144,900+93.2%$168/sqft |
Source: ERA GRIZZARD REAL ESTATE #G5029677 Report a problem | ||
| 12/29/2003 | Sold | $75,000+44.2%$87/sqft |
Source: Public Record Report a problem | ||
| 3/15/2000 | Sold | $52,000+19.5%$60/sqft |
Source: Public Record Report a problem | ||
| 9/6/1995 | Sold | $43,500-14.7%$50/sqft |
Source: Public Record Report a problem | ||
| 10/1/1993 | Sold | $51,000$59/sqft |
Source: Public Record Report a problem | ||
Public tax history
| Year | Property taxes | Tax assessment |
|---|---|---|
| 2025 | $1,094 +25.6% | $93,190 +2.9% |
| 2024 | $871 +2.6% | $90,570 +3% |
| 2023 | $849 +16.8% | $87,940 +3% |
| 2022 | $727 -47.7% | $85,380 +4.8% |
| 2021 | $1,391 +101.6% | $81,501 +50.2% |
| 2020 | $690 0% | $54,273 +2.3% |
| 2019 | $690 +7.6% | $53,053 +1.9% |
| 2018 | $641 | $52,064 +2.1% |
| 2017 | $641 +4% | $50,994 +2.1% |
| 2016 | $616 +0% | $49,946 +0.7% |
| 2015 | $616 -0.8% | $49,599 +0.8% |
| 2014 | $621 +85.7% | $49,206 +1.5% |
| 2013 | $335 -26.2% | $48,479 -22.7% |
| 2012 | $453 -8.3% | $62,697 -8% |
| 2011 | $494 | $68,182 +1.5% |
| 2010 | $494 -1.1% | $67,175 -1.1% |
| 2009 | $500 +0.2% | $67,927 +0.1% |
| 2008 | $499 -18.9% | $67,860 +3% |
| 2007 | $615 -4.7% | $65,884 +2.5% |
| 2006 | $646 +4% | $64,278 +3% |
| 2005 | $621 +38.6% | $62,406 +3% |
| 2004 | $448 +29% | $60,589 +31.1% |
| 2003 | $348 +17.3% | $46,223 +4.9% |
| 2002 | $296 | $44,083 +1.6% |
| 2001 | $296 -53.6% | $43,389 +11.3% |
| 2000 | $638 | $38,992 |
Find assessor info on the county website
Monthly payment
Climate risks
Neighborhood: 32159
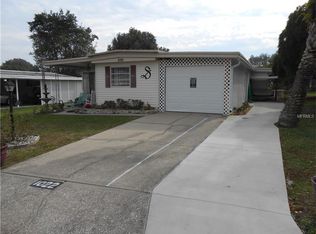
Similar homes
- $134,9002 bd1 ba720 sqft1314 TEAKWOOD LANE, LADY LAKE, FL 32159For Sale
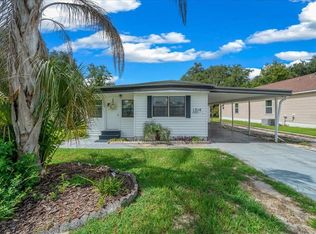
 MLS ID #G5117289, Joanie Snaith, REALTY EXECUTIVES IN THE VILLAGES. Stellar MLS
- $150,0002 bd2 ba768 sqft721 SHARON DRIVE, THE VILLAGES, FL 32159For Sale
 MLS ID #G5114417, Frances Pierce PA, REALTY EXECUTIVES IN THE VILLAGES. Stellar MLS
- $197,5002 bd2 ba1k sqft1541 DORAL CIRCLE, THE VILLAGES, FL 32159For Sale
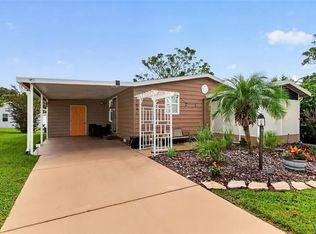 MLS ID #G5116867, Tamara Nelson-McDonald, WORTH CLARK REALTY. Stellar MLS
- $198,0002 bd2 ba1.2k sqft712 JASON DRIVE, LADY LAKE, FL 32159For Sale
 MLS ID #G5102567, Ira Miller, IM REALTY. Stellar MLS
- $225,0002 bd2 ba1.1k sqft1712 W SCHWARTZ BOULEVARD, THE VILLAGES, FL 32159For SaleMLS ID #G5116217, Catherine Tarquini, FLORIDA FINE HOMES REALTY, LLC. Stellar MLS
- $219,0002 bd2 ba912 sqft1224 DUSTIN DRIVE, LADY LAKE, FL 32159For SaleMLS ID #OM707875, Billy Vaught, VAUGHT REALTY. Stellar MLS
- $219,9003 bd2 ba1.1k sqft732 ROYAL PALM AVENUE, THE VILLAGES, FL 32159For SaleMLS ID #G5111768, Scott Hubbard, WORTH CLARK REALTY. Stellar MLS
- $205,0003 bd2 ba1k sqft416 WINNERS CIRCLE, LADY LAKE, FL 32159For SaleMLS ID #G5119195, Lisa Carter, ERA GRIZZARD REAL ESTATE. Stellar MLS
- $145,0002 bd2 ba1.2k sqft21 N BOBWHITE ROAD, WILDWOOD, FL 34785For SaleMLS ID #G5117476, Mark Becker, MARK BECKER REALTY LLC. Stellar MLS
- $154,9002 bd2 ba960 sqft2361 W COACH N FOUR DRIVE, LEESBURG, FL 34748For SaleMLS ID #G5117622, Josh Duclos, OLYMPUS EXECUTIVE REALTY INC. Stellar MLS
- $180,0003 bd2 ba1.2k sqft16440 SE 95 COURT, SUMMERFIELD, FL 34491For SaleMLS ID #G5117558, Donna Mills-Martens, RE/MAX FOXFIRE - SUMMERFIELD. Stellar MLS
- $139,9002 bd2 ba884 sqft465 MARINA LANE, TAVARES, FL 32778For SaleMLS ID #G5118982, Scott Cohara, KELLER WILLIAMS CLASSIC. Stellar MLS
- $110,0002 bd2 ba840 sqft10265 SE 165TH PLACE, SUMMERFIELD, FL 34491For SaleMLS ID #OM731464, Robb Harrison, ROBB HARRISON REALTY INC. Stellar MLS
- $149,9002 bd2 ba1.2k sqft3215 WEKIVA ROAD, TAVARES, FL 32778For SaleMLS ID #O6435474, Jennifer Jefcoat, EPIQUE REALTY INC.. Stellar MLS
- $137,9972 bd2 ba1k sqft11 ORANGEWOOD DRIVE, FRUITLAND PARK, FL 34731For SaleMLS ID #G5106769, Regina Rodriguez, CENTURY 21 ALTON CLARK. Stellar MLS
- $128,0002 bd2 ba1k sqft14121 SE 91ST COURT, SUMMERFIELD, FL 34491For SaleMLS ID #OM726294, Michelle Bobadilla, STELLAR REAL ESTATE AGENCY LLC. Stellar MLS
- $142,5002 bd2 ba1k sqft717 W COACH N FOUR DRIVE, LEESBURG, FL 34748For SaleMLS ID #G5111988, Joan Defoe, MORRIS REALTY AND INVESTMENTS. Stellar MLS
- $165,0002 bd2 ba1k sqft695 BUCCANEER BOULEVARD, TAVARES, FL 32778For SaleMLS ID #G5117332, Tasha Quilling-Hofer, COLDWELL BANKER HUBBARD HANSEN. Stellar MLS
- $160,0003 bd2 ba960 sqft4884 SE 146TH LANE, SUMMERFIELD, FL 34491For SaleMLS ID #OM727100, Dionne Peace, COLDWELL BANKER VANGUARD LIFESTYLE REALTY. Stellar MLS
