Affordable opportunity in Summerfield! This 2009, 2-bedroom, 2-bath manufactured home sits on approximately .22 acres in Orange Blossom Hills. The replacement mobile home was permitted in 2010, and a roof-over/re-roof was completed in 2024, offering the buyers 2 important updates. The home offers a functional layout with plenty of potential or an owner occupant, seasonal residence or investment property. The central HVAC system is currently non-operational; however, window A/C units will remain with the property. Private well and septic, and the property is located in flood zone X so flood insurance is not required. Convenient to Summerfield location with easy access to shopping, dining recreation, and surrounding communities. Bring your ideas and make this property your own. Buyers agent to verify all measurements room counts, property information, permitting and condition.
For sale
$110,000
10265 SE 165TH PLACE, SUMMERFIELD, FL 34491
2beds
840sqft
Manufactured Home, Single Family Residence
Built in 2009
9,583 Square Feet Lot
$-- Zestimate®
$131/sqft
$-- HOA
What's special
Functional layout
- 50 days
- 310
- 25
Zillow last checked:
Listing updated:
Listed by:
Robb Harrison 513-442-9083,
ROBB HARRISON REALTY INC 352-877-2790
Source: Stellar MLS,MLS#: OM731464 Originating MLS: Ocala - Marion
Originating MLS: Ocala - Marion
Facts & features
Interior
Bedrooms & bathrooms
- Bedrooms: 2
- Bathrooms: 2
- Full bathrooms: 2
Primary bedroom
- Features: Built-in Closet
- Level: First
- Area: 143.75 Square Feet
- Dimensions: 12.5x11.5
Bedroom 2
- Features: Built-in Closet
- Level: First
- Area: 94.5 Square Feet
- Dimensions: 10.5x9
Dining room
- Level: First
- Area: 59.5 Square Feet
- Dimensions: 8.5x7
Kitchen
- Features: No Closet
- Level: First
- Area: 97.5 Square Feet
- Dimensions: 6.5x15
Laundry
- Level: First
- Area: 45.5 Square Feet
- Dimensions: 6.5x7
Living room
- Features: No Closet
- Level: First
- Area: 203 Square Feet
- Dimensions: 14.5x14
Heating
- None
Cooling
- Wall/Window Unit(s)
Appliances
- Included: Dishwasher, Dryer, Range, Refrigerator, Washer
- Laundry: Inside
Features
- Ceiling Fan(s), Split Bedroom
- Flooring: Laminate
- Has fireplace: No
Interior area
- Total structure area: 840
- Total interior livable area: 840 sqft
Video & virtual tour
Property
Parking
- Parking features: Driveway, Off Street
- Has uncovered spaces: Yes
Features
- Levels: One
- Stories: 1
- Patio & porch: Front Porch
- Exterior features: Private Yard, Rain Gutters
Lot
- Size: 9,583 Square Feet
- Dimensions: 75 x 125
- Features: In County, Level
Details
- Additional structures: Shed(s)
- Parcel number: 4716017028
- Zoning: R4
- Special conditions: None
Construction
Type & style
- Home type: MobileManufactured
- Architectural style: Traditional
- Property subtype: Manufactured Home, Single Family Residence
Materials
- Vinyl Siding
- Foundation: Pillar/Post/Pier
- Roof: Shingle
Condition
- Completed
- New construction: No
- Year built: 2009
Utilities & green energy
- Sewer: Septic Tank
- Water: Well
- Utilities for property: Electricity Connected
Community & HOA
Community
- Pet fee: $0 monthly
- Subdivision: ORANGE BLOSSOM HILLS
HOA
- Has HOA: No
Location
- Region: Summerfield
Financial & listing details
- Price per square foot: $131/sqft
- Tax assessed value: $119,418
- Annual tax amount: $1,730
- Date on market: 9/3/2026
- Cumulative days on market: 51 days
- Listing terms: Cash
- Ownership: Fee Simple
- Total actual rent: 0
- Electric utility on property: Yes
- Road surface type: Paved
- Body type: Single Wide
Estimated market value
Not available
Estimated sales range
Not available
Not available
Price history
| Date | Event | Price |
|---|---|---|
| 9/3/2026 | Listed for sale | $110,000+115.7%$131/sqft |
Source:  Stellar MLS #OM731464 Report a problem Stellar MLS #OM731464 Report a problem | ||
| 5/5/2018 | Sold | $51,000-21.4%$61/sqft |
Source: Public Record Report a problem | ||
| 3/16/2018 | Pending sale | $64,900$77/sqft |
Source: MORRIS REALTY AND INVEST, INC #527439 Report a problem | ||
| 3/16/2018 | Listed for sale | $64,900$77/sqft |
Source: MORRIS REALTY AND INVEST, INC #527439 Report a problem | ||
| 3/16/2018 | Pending sale | $64,900$77/sqft |
Source: MORRIS REALTY AND INVEST, INC #527439 Report a problem | ||
| 3/1/2018 | Price change | $64,900-7.2%$77/sqft |
Source: MORRIS REALTY AND INVESTMENTS #G4849425 Report a problem | ||
| 2/9/2018 | Price change | $69,900-6.7%$83/sqft |
Source: MORRIS REALTY AND INVESTMENTS #G4849425 Report a problem | ||
| 1/19/2018 | Price change | $74,900-4%$89/sqft |
Source: MORRIS REALTY AND INVESTMENTS #G4849425 Report a problem | ||
| 11/16/2017 | Listed for sale | $78,000$93/sqft |
Source: MORRIS REALTY AND INVESTMENTS #G4849425 Report a problem | ||
Public tax history
| Year | Property taxes | Tax assessment |
|---|---|---|
| 2025 | $1,731 -6.7% | $119,418 +35.7% |
| 2024 | $1,856 +10.2% | $87,988 +10% |
| 2023 | $1,685 +6.5% | $79,989 +10% |
| 2022 | $1,581 +14.2% | $72,717 +10% |
| 2021 | $1,384 +97.9% | $66,106 +34.7% |
| 2020 | $699 +2.1% | $49,093 +2.3% |
| 2019 | $685 | $47,989 +61.8% |
| 2018 | $685 +93.9% | $29,664 +2.1% |
| 2017 | $353 +12.6% | $29,054 +2.1% |
| 2016 | $314 | $28,456 +0.7% |
| 2015 | $314 +1.9% | $28,258 +0.8% |
| 2014 | $308 +2.3% | $28,034 +1.5% |
| 2013 | $301 -1.4% | $27,620 +0.8% |
| 2012 | $305 -11.5% | $27,400 -8.5% |
| 2011 | $345 +28.6% | $29,943 +123.8% |
| 2010 | $268 | $13,379 +2.7% |
| 2009 | $268 | $13,027 +0.1% |
| 2008 | $268 +4.3% | $13,014 +3% |
| 2007 | $257 +2.4% | $12,635 +2.5% |
| 2006 | $251 +23.6% | $12,327 +3% |
| 2005 | $203 | $11,968 +3% |
| 2004 | $203 +23.5% | $11,620 +4.3% |
| 2002 | $164 +27.4% | $11,137 +4.6% |
| 2001 | $129 | $10,643 |
| 2000 | $129 | $10,643 |
Find assessor info on the county website
Monthly payment
Climate risks
Neighborhood: 34491
Nearby schools
Schools provided by the listing agent
- Elementary: Stanton-Weirsdale Elem. School
- Middle: Lake Weir Middle School
- High: Lake Weir High School
Source: Stellar MLS. This data may not be complete. We recommend contacting the local school district to confirm school assignments for this home.

Similar homes
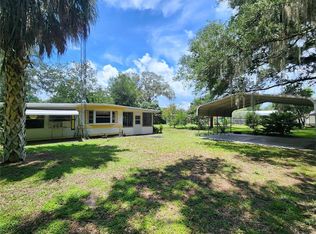
- $120,0002 bd2 ba1.1k sqft9997 SE 167TH LANE, SUMMERFIELD, FL 34491For Sale
 MLS ID #OM730205, Kathy Carpenter, RE/MAX FOXFIRE - HWY 40. Stellar MLS
 - $128,0002 bd2 ba1k sqft14121 SE 91ST COURT, SUMMERFIELD, FL 34491For Sale
 MLS ID #OM726294, Michelle Bobadilla, STELLAR REAL ESTATE AGENCY LLC. Stellar MLS
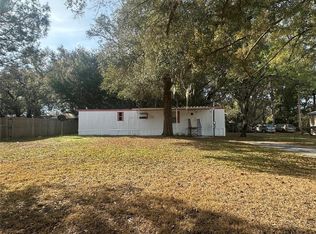
 - $94,9002 bd1 ba660 sqft9150 SE 142ND PLACE, SUMMERFIELD, FL 34491For Sale
 MLS ID #TB8478902, Geoffrey Mikulka, ALL FLORIDA REALTY GROUP. Stellar MLS
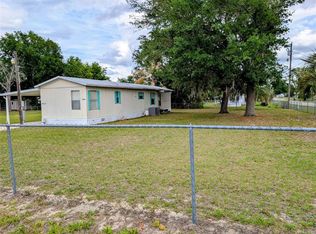
 - $147,0002 bd2 ba784 sqft14181 SE 90TH TERRACE, SUMMERFIELD, FL 34491For Sale
 MLS ID #R4911021, Tracy Brainard, RIVER REALTY GROUP. Stellar MLS
 - $109,0002 bd2 ba972 sqft18664 SE 21ST PLACE, SILVER SPRINGS, FL 34488For SaleMLS ID #OM734261, Rachael Lietz, BOFFO REAL ESTATE GROUP LLC. Stellar MLS
- $165,0002 bd2 ba836 sqft9300 SE 140TH PLACE, SUMMERFIELD, FL 34491For SaleMLS ID #R4910957, Tracy Brainard, RIVER REALTY GROUP. Stellar MLS
- $164,5003 bd2 ba1.2k sqft14041 SE 90TH TERRACE, SUMMERFIELD, FL 34491For SaleMLS ID #OM724615, Kelvin Carrasquillo, GLOBALWIDE REALTY LLC. Stellar MLS
- $160,0003 bd2 ba960 sqft4884 SE 146TH LANE, SUMMERFIELD, FL 34491For SaleMLS ID #OM727100, Dionne Peace, COLDWELL BANKER VANGUARD LIFESTYLE REALTY. Stellar MLS
- $110,0002 bd2 ba840 sqft806 NEW HAMPSHIRE AVENUE, WILDWOOD, FL 34785For SaleMLS ID #OM724754, Nicole Hampton, FLORIDA REALTY INVESTMENTS. Stellar MLS
- $115,0002 bd2 ba672 sqft1709 SE 169TH TERRACE ROAD, SILVER SPRINGS, FL 34488For SaleMLS ID #OM732612, Donna Heilman, SYNERGY REALTY SERVICES LLC. Stellar MLS
- $134,9002 bd1 ba720 sqft1314 TEAKWOOD LANE, LADY LAKE, FL 32159For SaleMLS ID #G5117289, Joanie Snaith, REALTY EXECUTIVES IN THE VILLAGES. Stellar MLS
- $114,0002 bd2 ba784 sqft5562 LANSING DRIVE, WILDWOOD, FL 34785For SaleMLS ID #G5116197, Tracy Foreman, SUNBELT HOME REALTY, INC.. Stellar MLS
- $135,0003 bd2 ba1.1k sqft5530 SE 41ST STREET, OCALA, FL 34480For SaleMLS ID #G5119345, Edalys Ramos, EXP REALTY LLC. Stellar MLS
- $110,0002 bd2 ba1k sqft219 PARADISE S, LEESBURG, FL 34788For SaleMLS ID #G5117083, Joanne Levy, BHHS FLORIDA REALTY. Stellar MLS
- $113,9992 bd2 ba676 sqft31722 IMPERIAL DRIVE, TAVARES, FL 32778For SaleMLS ID #G5118642, Diana Meechan, CARLINO REAL ESTATE GROUP INC. Stellar MLS
- $119,0002 bd2 ba840 sqft20 HAWAIIAN WAY, LEESBURG, FL 34788For SaleMLS ID #O6436237, Kara Wisely, BHHS FLORIDA REALTY. Stellar MLS
- $109,9002 bd2 ba1.1k sqft113 TROPICAL LANE, LEESBURG, FL 34748For SaleMLS ID #G5112606, Chris Day, WORTH CLARK REALTY. Stellar MLS
- $110,0002 bd2 ba1k sqft201 JACARANDA DRIVE, LEESBURG, FL 34748For SaleMLS ID #O6439768, Daniel Rodriguez, NEW HEIGHTS REALTY GROUP. Stellar MLS
- $119,9002 bd2 ba1.2k sqft108 N TIMBER TRAIL, WILDWOOD, FL 34785For SaleMLS ID #G5110061, Mark Becker, MARK BECKER REALTY LLC. Stellar MLS
