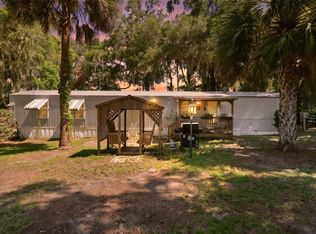
Back on the market! Cash offers strongly encouraged. Sold As-Is. Don't miss the opportunity to own this charming home. Welcome to this charming and lovingly maintained 2-bedroom, 1-bath home nestled on a fully fenced 0.22-acre lot in Summerfield. From the inviting screened lanai to the bright and comfortable living spaces, this property offers warmth, character, and pride of ownership throughout. Recent improvements include updated kitchen electrical, added insulation, and a durable metal roof-over with aluminum shingles. Multiple storage sheds provide plenty of room for tools, hobbies, and extra storage. Garden enthusiasts will fall in love with the outdoor space! Featuring raised garden beds, irrigation features, and ample room to grow flowers, vegetables, and herbs, this property is a true gardener's retreat. A large covered RV/camper shelter, spacious yard, private well and septic, and convenient location near shopping, dining, medical facilities, and The Villages make this a wonderful place to call home. Schedule your private showing today!
For sale
Price increase: $10K (7/29)
$145,000
14121 SE 91ST COURT, SUMMERFIELD, FL 34491
2beds
1,040sqft
Manufactured Home, Single Family Residence
Built in 1987
9,583 Square Feet Lot
$139,500 Zestimate®
$139/sqft
$-- HOA
What's special
Inviting screened lanaiIrrigation featuresRaised garden bedsSpacious yardMultiple storage shedsUpdated kitchen electrical
- 90 days
- 226
- 11
Zillow last checked:
Listing updated:
Listed by:
Michelle Bobadilla 352-269-6019,
STELLAR REAL ESTATE AGENCY LLC 352-585-1562
Source: Stellar MLS,MLS#: OM726294 Originating MLS: Ocala - Marion
Originating MLS: Ocala - Marion
Facts & features
Interior
Bedrooms & bathrooms
- Bedrooms: 2
- Bathrooms: 2
- Full bathrooms: 1
- 1/2 bathrooms: 1
Rooms
- Room types: Storage Rooms
Primary bedroom
- Features: Walk-In Closet(s)
- Level: First
Bedroom 2
- Features: Walk-In Closet(s)
- Level: First
Bathroom 1
- Level: First
Kitchen
- Level: First
Living room
- Level: First
Heating
- Central, Electric
Cooling
- Central Air
Appliances
- Included: Dryer, Electric Water Heater, Microwave, Range, Refrigerator, Washer
- Laundry: Outside
Features
- Ceiling Fan(s), Eating Space In Kitchen, Kitchen/Family Room Combo, Thermostat, Walk-In Closet(s)
- Flooring: Carpet, Laminate
- Has fireplace: No
Interior area
- Total structure area: 1,724
- Total interior livable area: 1,040 sqft
Video & virtual tour
Property
Parking
- Total spaces: 2
- Parking features: Covered, RV Access/Parking, Workshop in Garage
- Carport spaces: 2
Features
- Levels: One
- Stories: 1
- Exterior features: Awning(s), Garden, Irrigation System, Private Entrance, Private Yard, Rain Gutters, Storage
- Fencing: Chain Link
- Has view: Yes
- View description: Garden
Lot
- Size: 9,583 Square Feet
- Dimensions: 75.0 ft x 130.0 ft
- Features: Cleared, In County, Landscaped, Level
Details
- Additional structures: Shed(s), Storage, Workshop
- Parcel number: 4592010009
- Zoning: R4
- Special conditions: None
Construction
Type & style
- Home type: MobileManufactured
- Property subtype: Manufactured Home, Single Family Residence
Materials
- Metal Siding
- Foundation: Crawlspace
- Roof: Metal
Condition
- New construction: No
- Year built: 1987
Utilities & green energy
- Sewer: Septic Tank
- Water: Well
- Utilities for property: BB/HS Internet Available, Cable Available, Electricity Connected, Water Connected
Community & HOA
Community
- Pet fee: $0 monthly
- Subdivision: LITTLE LAKE WEIR
HOA
- Has HOA: No
Location
- Region: Summerfield
Financial & listing details
- Price per square foot: $139/sqft
- Tax assessed value: $65,023
- Annual tax amount: $927
- Date on market: 6/9/2026
- Cumulative days on market: 85 days
- Listing terms: Cash
- Ownership: Fee Simple
- Total actual rent: 0
- Electric utility on property: Yes
- Road surface type: Asphalt
- Body type: Double Wide
Estimated market value
$139,500
$133,000 - $146,000
Not available
Price history
| Date | Event | Price |
|---|---|---|
| 8/4/2026 | Listed for sale | $145,000$139/sqft |
Source:  Stellar MLS #OM726294 Report a problem Stellar MLS #OM726294 Report a problem | ||
| 7/29/2026 | Pending sale | $145,000$139/sqft |
Source: Stellar MLS #OM726294 Report a problem | ||
| 7/29/2026 | Price change | $145,000+7.4%$139/sqft |
Source: Stellar MLS #OM726294 Report a problem | ||
| 6/9/2026 | Listed for sale | $135,000+116%$130/sqft |
Source: Stellar MLS #OM726294 Report a problem | ||
| 1/10/2020 | Listing removed | $62,500$60/sqft |
Source: OCALA REALTY WORLD LLC #OM567240 Report a problem | ||
| 1/10/2020 | Listed for sale | $62,500$60/sqft |
Source: OCALA REALTY WORLD LLC #OM567240 Report a problem | ||
| 1/6/2020 | Sold | $62,500$60/sqft |
Source:  OMCAR #567240 Report a problem OMCAR #567240 Report a problem | ||
| 12/19/2019 | Pending sale | $62,500$60/sqft |
Source: OCALA REALTY WORLD, LLC #567240 Report a problem | ||
| 12/12/2019 | Price change | $62,500-0.6%$60/sqft |
Source: OCALA REALTY WORLD LLC #G5023639 Report a problem | ||
| 12/7/2019 | Listed for sale | $62,900$60/sqft |
Source: OCALA REALTY WORLD LLC #G5023639 Report a problem | ||
Public tax history
| Year | Property taxes | Tax assessment |
|---|---|---|
| 2025 | $927 +30.1% | $52,320 +2.9% |
| 2024 | $713 +1.8% | $50,845 +3% |
| 2023 | $700 +3% | $49,364 +3% |
| 2022 | $680 +1.5% | $47,926 +3% |
| 2021 | $669 -28.6% | $46,530 +28.9% |
| 2020 | $937 +4.4% | $36,102 +10% |
| 2019 | $898 | $32,820 +7.7% |
| 2018 | $898 +17% | $30,484 +12.4% |
| 2017 | $768 +1.9% | $27,124 +0.1% |
| 2016 | $754 | $27,110 -0.1% |
| 2015 | $754 +6.3% | $27,134 +5.2% |
| 2014 | $709 +1.5% | $25,796 +1.4% |
| 2013 | $699 -3.7% | $25,452 -6.8% |
| 2012 | $725 -14.6% | $27,306 -22.5% |
| 2011 | $850 +0.4% | $35,255 -5.9% |
| 2010 | $846 -10.3% | $37,477 -17% |
| 2009 | $944 -5.5% | $45,178 -9.3% |
| 2008 | $998 -5.1% | $49,790 -7.5% |
| 2007 | $1,052 +3.7% | $53,809 +15.9% |
| 2006 | $1,014 +19.2% | $46,444 +22.4% |
| 2005 | $851 | $37,953 +5.3% |
| 2004 | $851 +2.1% | $36,030 +4.5% |
| 2002 | $833 +4.5% | $34,465 +2.1% |
| 2001 | $797 | $33,763 |
| 2000 | $797 | $33,763 |
Find assessor info on the county website
Monthly payment
Climate risks
Neighborhood: 34491
Nearby schools
Schools provided by the listing agent
- Elementary: Harbour View Elementary School
- Middle: Lake Weir Middle School
- High: Lake Weir High School
Source: Stellar MLS. This data may not be complete. We recommend contacting the local school district to confirm school assignments for this home.

Similar homes
- $140,0002 bd2 ba924 sqft5891 SE 145TH STREET, SUMMERFIELD, FL 34491For Sale
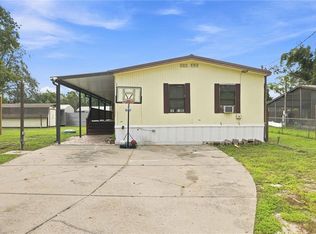
 MLS ID #G5114352, Denise Beserock, REAL BROKER, LLC. Stellar MLS
 - $149,0002 bd2 ba1.2k sqft12313 SE 86TH AVENUE, BELLEVIEW, FL 34420For Sale
 MLS ID #OM729932, Pamela Cook, MEADOWS REALTY, LLC. Stellar MLS
 - $160,0003 bd2 ba960 sqft4884 SE 146TH LANE, SUMMERFIELD, FL 34491For Sale
 MLS ID #OM727100, Dionne Peace, COLDWELL BANKER VANGUARD LIFESTYLE REALTY. Stellar MLS
 - $149,9003 bd2 ba1.2k sqft169 NE 166 COURT, SILVER SPRINGS, FL 34488For Sale
 MLS ID #OM731406, Patricia Atkinson, TROPIC SHORES REALTY LLC. Stellar MLS
 - $180,0002 bd2 ba1.3k sqft16649 SE 96TH COURT, SUMMERFIELD, FL 34491For SaleMLS ID #G5115897, Mika Garry, RE/MAX FOXFIRE - SUMMERFIELD. Stellar MLS
- $155,0003 bd1 ba1k sqft4010 SE 138TH PLACE, SUMMERFIELD, FL 34491For SaleMLS ID #OM727246, Chelsea Dejoie, MAGNOLIA HOMES AND LAND LLC. Stellar MLS
- $185,0002 bd2 ba1.2k sqft10298 SE 176TH STREET, SUMMERFIELD, FL 34491For SaleMLS ID #OM729710, Charles Campbell, JUDY L. TROUT REALTY. Stellar MLS
- $200,0002 bd2 ba1.2k sqft14160 SE 85TH AVENUE, SUMMERFIELD, FL 34491For SaleMLS ID #OM721734, Linda Trahan, SELLSTATE NGR- SUMMERFIELD. Stellar MLS
- $209,9003 bd2 ba1.2k sqft15068 SE 105TH AVENUE, SUMMERFIELD, FL 34491For SaleMLS ID #OM713899, Michelle Ferrara, GAILEY ENTERPRISES REAL ESTATE. Stellar MLS
- $199,9002 bd1 ba720 sqft16220 SE 83RD COURT, SUMMERFIELD, FL 34491For SaleMLS ID #G5114633, Lynn Bartlett, RE/MAX PREMIER REALTY LADY LK. Stellar MLS
- $212,9002 bd2 ba1k sqft10689 SE 174TH LOOP, SUMMERFIELD, FL 34491For SaleMLS ID #G5109057, Gerrie Cosme Matias, RE/MAX PREMIER REALTY LADY LK. Stellar MLS
- $145,0002 bd2 ba960 sqft1371 NW 12TH LANE, LAKE PANASOFFKEE, FL 33538For SaleMLS ID #G5110759, KRISTI KERSEY, CONNIE MAHAN REAL ESTATE GROUP. Stellar MLS
- $179,0002 bd2 ba960 sqft35 HICKORY TRACK WAY, OCALA, FL 34472For SaleMLS ID #OM730478, Madison Caputo, CENTRAL CITY REALTY. Stellar MLS
- $212,5002 bd2 ba1k sqft10599 SE 178TH STREET, SUMMERFIELD, FL 34491For SaleMLS ID #G5104689, Gerrie Cosme Matias, RE/MAX PREMIER REALTY LADY LK. Stellar MLS
- $164,9001 bd2 ba672 sqft3460 SE 131ST PLACE, BELLEVIEW, FL 34420For SaleMLS ID #OM723195, Andrea Ehmann, SELLSTATE NEXT GENERATION REALTY. Stellar MLS
- $129,9002 bd1 ba1.1k sqft3355 SE 92ND STREET, OCALA, FL 34480For SaleMLS ID #OM694920, Dawn Mahler, SHOWCASE PROPERTIES OF CENTRAL. Stellar MLS
- $215,0003 bd2 ba1k sqft14055 SE 43RD TERRACE, SUMMERFIELD, FL 34491For SaleMLS ID #OM725674, Alberto Rodriguez, CENTRAL CITY REALTY. Stellar MLS
- $142,5002 bd2 ba1k sqft717 W COACH N FOUR DRIVE, LEESBURG, FL 34748For SaleMLS ID #G5111988, Joan Defoe, MORRIS REALTY AND INVESTMENTS. Stellar MLS
- $139,9002 bd2 ba1k sqft2621 CARPENTER PLACE, LEESBURG, FL 34748For SaleMLS ID #G5110243, Kim Ducharme-Levensohn, MORRIS REALTY AND INVESTMENTS. Stellar MLS
