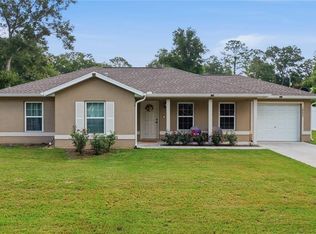
Welcome to this spacious 3 bedroom (could be 4 bedroom), 1 bathroom home situated on a generous 0.22-acre lot. This property has seen several important updates, making it a great opportunity for homeowners or investors alike. Recent improvements include a water heater less than 5 years old, an updated electrical panel box, releveled subflooring, a renovated bathroom with an updated shower, and new flooring throughout the home. Offering flexible living space with four bedrooms, plenty of yard space, and major system updates already completed, this home is move-in ready and full of potential. Whether you’re looking for a primary residence, rental property, or investment opportunity, this property is one you won’t want to miss.
For sale
Price cut: $5K (7/31)
$155,000
4010 SE 138TH PLACE, SUMMERFIELD, FL 34491
3beds
1,039sqft
Single Family Residence
Built in 1964
9,583 Square Feet Lot
$-- Zestimate®
$149/sqft
$-- HOA
What's special
Plenty of yard space
- 109 days
- 495
- 49
Zillow last checked:
Listing updated:
Listed by:
Chelsea Dejoie 352-812-3167,
MAGNOLIA HOMES AND LAND LLC 352-807-1700,
Kendall Gervais 352-615-3989,
MAGNOLIA HOMES AND LAND LLC
Source: Stellar MLS,MLS#: OM727246 Originating MLS: Ocala - Marion
Originating MLS: Ocala - Marion
Facts & features
Interior
Bedrooms & bathrooms
- Bedrooms: 3
- Bathrooms: 1
- Full bathrooms: 1
Primary bedroom
- Features: Built-in Closet
- Level: First
- Area: 151.3 Square Feet
- Dimensions: 17x8.9
Bedroom 2
- Features: Built-in Closet
- Level: First
- Area: 109.22 Square Feet
- Dimensions: 8.6x12.7
Bedroom 3
- Features: Built-in Closet
- Level: First
- Area: 109.22 Square Feet
- Dimensions: 12.7x8.6
Dining room
- Level: First
- Area: 81.7 Square Feet
- Dimensions: 8.6x9.5
Kitchen
- Level: First
- Area: 206.61 Square Feet
- Dimensions: 21.3x9.7
Living room
- Level: First
- Area: 239.89 Square Feet
- Dimensions: 16.1x14.9
Heating
- Central
Cooling
- Central Air
Appliances
- Included: Cooktop, Dishwasher, Electric Water Heater, Refrigerator
- Laundry: Laundry Room
Features
- Ceiling Fan(s), Primary Bedroom Main Floor
- Flooring: Luxury Vinyl
- Has fireplace: No
Interior area
- Total structure area: 1,605
- Total interior livable area: 1,039 sqft
Video & virtual tour
Property
Parking
- Total spaces: 1
- Parking features: Carport
- Carport spaces: 1
Features
- Levels: One
- Stories: 1
- Patio & porch: Deck
- Exterior features: None, Private Mailbox, Private Yard
- Fencing: Fenced
Lot
- Size: 9,583 Square Feet
Details
- Parcel number: 4202025007
- Zoning: R1
- Special conditions: None
Construction
Type & style
- Home type: SingleFamily
- Property subtype: Single Family Residence
Materials
- Vinyl Siding, Wood Frame
- Foundation: Crawlspace
- Roof: Shingle
Condition
- New construction: No
- Year built: 1964
Utilities & green energy
- Sewer: Septic Tank
- Water: Well
- Utilities for property: BB/HS Internet Available, Cable Available, Electricity Available, Sewer Available, Water Available
Community & HOA
Community
- Pet fee: $0 monthly
- Subdivision: BELLEVIEW HEIGHTS ESTATE
HOA
- Has HOA: No
Location
- Region: Summerfield
Financial & listing details
- Price per square foot: $149/sqft
- Tax assessed value: $116,491
- Annual tax amount: $2,192
- Date on market: 6/25/2026
- Cumulative days on market: 109 days
- Listing terms: Cash,Conventional
- Ownership: Fee Simple
- Total actual rent: 0
- Electric utility on property: Yes
- Road surface type: Asphalt, Paved
Estimated market value
Not available
Estimated sales range
Not available
Not available
Price history
| Date | Event | Price |
|---|---|---|
| 7/31/2026 | Price change | $155,000-3.1%$149/sqft |
Source:  Stellar MLS #OM727246 Report a problem Stellar MLS #OM727246 Report a problem | ||
| 6/25/2026 | Listed for sale | $159,999+15.1%$154/sqft |
Source: Stellar MLS #OM727246 Report a problem | ||
| 11/11/2024 | Listing removed | $139,000-1.4%$134/sqft |
Source: Stellar MLS #G5044398 Report a problem | ||
| 11/11/2023 | Listing removed | -- |
Source: Stellar MLS #G5044398 Report a problem | ||
| 11/16/2021 | Sold | $141,000+1.4%$136/sqft |
Source: Public Record Report a problem | ||
| 7/19/2021 | Pending sale | $139,000$134/sqft |
Source: Stellar MLS #G5044398 Report a problem | ||
| 7/16/2021 | Listed for sale | $139,000+26.5%$134/sqft |
Source: Stellar MLS #G5044398 Report a problem | ||
| 5/11/2021 | Listing removed | -- |
Source: Stellar MLS #G5032957 Report a problem | ||
| 1/15/2021 | Listing removed | $109,900$106/sqft |
Source: Stellar MLS #G5032957 Report a problem | ||
| 1/12/2021 | Listed for sale | $109,900$106/sqft |
Source: Stellar MLS #G5032957 Report a problem | ||
| 12/30/2020 | Listing removed | -- |
Source:  Keller Williams via MLS Report a problem Keller Williams via MLS Report a problem | ||
| 11/17/2020 | Price change | $109,900-0.1%$106/sqft |
Source: KW REALTY ELITE PARTNERS IV #G5032957 Report a problem | ||
| 9/24/2020 | Price change | $110,000-8.3%$106/sqft |
Source: KW REALTY ELITE PARTNERS IV #G5032957 Report a problem | ||
| 8/28/2020 | Listed for sale | $120,000+135.3%$115/sqft |
Source: KW REALTY ELITE PARTNERS IV #G5032957 Report a problem | ||
| 3/10/2020 | Sold | $51,000$49/sqft |
Source: Public Record Report a problem | ||
Public tax history
| Year | Property taxes | Tax assessment |
|---|---|---|
| 2025 | $2,192 +22.4% | $104,292 +10% |
| 2024 | $1,790 +6.5% | $94,811 +10% |
| 2023 | $1,681 +9% | $86,192 +10% |
| 2022 | $1,542 +13.1% | $78,356 +20.8% |
| 2021 | $1,364 +16.8% | $64,851 +31.6% |
| 2020 | $1,168 +3.6% | $49,288 +10% |
| 2019 | $1,127 | $44,807 +2.2% |
| 2018 | $1,127 +26.3% | $43,855 +18.4% |
| 2017 | $892 +111.6% | $37,031 +5.8% |
| 2016 | $422 | $34,989 +0.7% |
| 2015 | $422 +1% | $34,746 -0.7% |
| 2014 | $417 -2.2% | $34,976 -2% |
| 2013 | $427 -1.6% | $35,697 -1.4% |
| 2012 | $434 +0.7% | $36,203 +0.6% |
| 2011 | $430 -14.4% | $35,974 -11.6% |
| 2010 | $503 +4.9% | $40,707 +2.7% |
| 2009 | $479 +1% | $39,637 +0.1% |
| 2008 | $475 +5.9% | $39,598 +3% |
| 2007 | $448 0% | $38,445 +2.5% |
| 2006 | $448 +17.9% | $37,508 +3% |
| 2005 | $380 | $36,416 +3% |
| 2004 | $380 +16.2% | $35,356 +4.3% |
| 2002 | $327 +29.1% | $33,884 +8.3% |
| 2001 | $253 | $31,281 |
| 2000 | $253 | $31,281 |
Find assessor info on the county website
Monthly payment
Est. payment
Payment breakdown
Explore the cost of this home by adjusting the details. Changes won't be saved.Climate risks
Neighborhood: 34491


Similar homes
- $160,0003 bd2 ba960 sqft4884 SE 146TH LANE, SUMMERFIELD, FL 34491For Sale

 MLS ID #OM727100, Dionne Peace, COLDWELL BANKER VANGUARD LIFESTYLE REALTY. Stellar MLS
 - $215,0003 bd2 ba1k sqft14055 SE 43RD TERRACE, SUMMERFIELD, FL 34491For Sale
 MLS ID #OM725674, Alberto Rodriguez, CENTRAL CITY REALTY. Stellar MLS
 - $164,5003 bd2 ba1.2k sqft14041 SE 90TH TERRACE, SUMMERFIELD, FL 34491For Sale
 MLS ID #OM724615, Kelvin Carrasquillo, GLOBALWIDE REALTY LLC. Stellar MLS
 - $150,0004 bd2 ba1.3k sqft1705 SE 179 PLACE, SUMMERFIELD, FL 34491For Sale
 MLS ID #S5154446, Andrea Mercado, BOARDWALK REALTY ASSOCIATES, LLC. Stellar MLS
 - $210,0003 bd2 ba1k sqft2854 SE 140TH LANE, SUMMERFIELD, FL 34491For SaleMLS ID #OM727251, Jenni Kennedy, REAL BROKER, LLC. Stellar MLS
- $200,0002 bd2 ba1.2k sqft14160 SE 85TH AVENUE, SUMMERFIELD, FL 34491For SaleMLS ID #OM721734, Virgil Kapp, SELLSTATE NGR- SUMMERFIELD. Stellar MLS
- $128,0002 bd2 ba1k sqft14121 SE 91ST COURT, SUMMERFIELD, FL 34491For SaleMLS ID #OM726294, Michelle Bobadilla, STELLAR REAL ESTATE AGENCY LLC. Stellar MLS
- $153,0002 bd1 ba1k sqft3312 NE 16TH COURT, OCALA, FL 34479For SaleMLS ID #OM727918, Richard Gailey, GAILEY ENTERPRISES REAL ESTATE. Stellar MLS
- $199,9003 bd2 ba1.1k sqft303 OAK TRACK PASS, OCALA, FL 34472For SaleMLS ID #OM733801, Erika Vargas, HELPFUL SALE LLC. Stellar MLS
- $139,9003 bd1 ba888 sqft2209 NE 36TH STREET, OCALA, FL 34479For SaleMLS ID #O6436338, Ricardo Parada Duarte, MARK SPAIN REAL ESTATE. Stellar MLS
- $164,9001 bd2 ba672 sqft3460 SE 131ST PLACE, BELLEVIEW, FL 34420For SaleMLS ID #OM723195, Andrea Ehmann, SELLSTATE NEXT GENERATION REALTY. Stellar MLS
- $209,0002 bd2 ba1.4k sqft17841 SE 106th CT, SUMMERFIELD, FL 34491For Sale
 MLS ID #226035220, Daniel Borkowski, Waterside Realty Group, Inc. SWFLMLS
 - $219,9003 bd2 ba1.3k sqft6060 SE 119TH PLACE, BELLEVIEW, FL 34420For SaleMLS ID #O6441771, Richard Gailey, GAILEY ENTERPRISES REAL ESTATE. Stellar MLS
- $186,0003 bd2 ba1.4k sqft477 SPRING LANE, OCALA, FL 34472For SaleMLS ID #OM726623, Joseph Altizer-Waters, ENGEL & VOLKERS OCALA. Stellar MLS
- $169,8752 bd1 ba953 sqft21 SPRING LOOP CIRCLE, OCALA, FL 34472For SaleMLS ID #OM727160, Dan Colofranson, PA, NEXT GENERATION REALTY OF MARION COUNTY. Stellar MLS
- $169,9002 bd2 ba1.1k sqft10041 SW 99TH TERRACE, OCALA, FL 34481For SaleMLS ID #OM733334, Bobby Mathews, RE/MAX FOXFIRE - HWY 40. Stellar MLS
- $159,9002 bd2 ba1.1k sqft10744 SW 62ND TERRACE, OCALA, FL 34476For SaleMLS ID #OM719079, Brian McCarthy, CB/ELLISON RLTY WEST. Stellar MLS
- $209,5003 bd2 ba1.2k sqft15068 SE 105TH AVENUE, SUMMERFIELD, FL 34491For SaleMLS ID #G5118267, Regina Rodriguez, CENTURY 21 ALTON CLARK. Stellar MLS
- $159,9952 bd2 ba992 sqft10986 SW 83RD AVENUE, OCALA, FL 34481For SaleMLS ID #OM723898, Rhonda Cassidy, EXP REALTY LLC. Stellar MLS
- $165,0002 bd2 ba1.4k sqft6517 SE 110TH LANE, BELLEVIEW, FL 34420For SaleMLS ID #OM730517, Lauren Almeida, NEXT GENERATION REALTY OF MARION COUNTY. Stellar MLS
