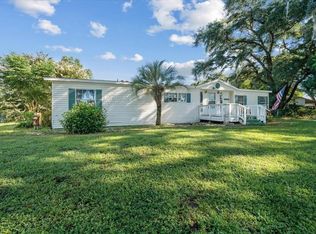
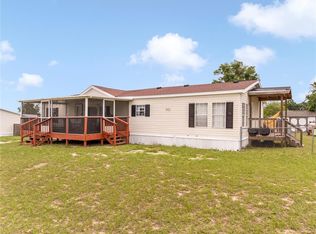
Seller will contribute $6,500 towards buyer's closing costs! 2022 Built Manufactured Home | New Metal Roof 2025 | New Fence 2023 | New Water Filtration (Halo) with 10 yr warranty 2025 | New Master Bath Shower (2024) | Driveway Paved (2024) | Leaf Filters on Gutters with Warranty (2025) | Wooden Decks - Front & Back (2024) |New Refrigerator (2025)| Dishwasher 2026 | Microwave (2024) | OVER $50,000 in upgrades | No Flood Zone | 200 AMP panel| Workshop| WOW... Low Insurance $1523 Annually| This 3 Bedroom 2 bath is fully fenced on .31 acre with ACCESS to Lake Weir (community access is just one street over). Ideal location on a quiet street where nature is all around. Easy access to Bird Island, Public Boat Launch & water sports. 15 Minute drive to The Villages. Enjoy being close to everything but yet tucked away in a beautiful neighborhood. This home is sure to meet all your needs and you won't have to worry about any big ticket items to repair or replace! Added BONUS: This home has an assumable mortgage! Call to set up your appointment today!
For sale
Price cut: $1.5K (10/30)
$208,000
15068 SE 105TH AVENUE, SUMMERFIELD, FL 34491
3beds
1,292sqft
Manufactured Home, Single Family Residence
Built in 2022
0.31 Acres Lot
$206,100 Zestimate®
$161/sqft
$-- HOA
What's special
New metal roofDriveway pavedNew refrigeratorNew fence
- 44 days
- 181
- 8
Zillow last checked:
Listing updated:
Listed by:
Regina Rodriguez 352-269-0450,
CENTURY 21 ALTON CLARK 352-728-2121
Source: Stellar MLS,MLS#: G5118267 Originating MLS: Lake and Sumter
Facts & features
Interior
Bedrooms & bathrooms
- Bedrooms: 3
- Bathrooms: 2
- Full bathrooms: 2
Rooms
- Room types: Utility Room
Primary bedroom
- Features: Walk-In Closet(s)
- Level: First
- Area: 156 Square Feet
- Dimensions: 12x13
Bedroom 2
- Features: Walk-In Closet(s)
- Level: First
- Area: 108 Square Feet
- Dimensions: 9x12
Bedroom 3
- Features: Walk-In Closet(s)
- Level: First
- Area: 108 Square Feet
- Dimensions: 9x12
Dining room
- Level: First
- Area: 70.8 Square Feet
- Dimensions: 7.08x10
Kitchen
- Level: First
- Area: 156 Square Feet
- Dimensions: 13x12
Laundry
- Level: First
- Area: 48 Square Feet
- Dimensions: 6x8
Living room
- Level: First
- Area: 228 Square Feet
- Dimensions: 19x12
Heating
- Central
Cooling
- Central Air
Appliances
- Included: Dishwasher, Dryer, Microwave, Range, Refrigerator, Washer
- Laundry: Inside, Laundry Room
Features
- Ceiling Fan(s), High Ceilings, Living Room/Dining Room Combo, Open Floorplan, Split Bedroom, Thermostat
- Flooring: Linoleum
- Has fireplace: No
Interior area
- Total structure area: 1,292
- Total interior livable area: 1,292 sqft
Video & virtual tour
Property
Parking
- Parking features: Driveway
- Has uncovered spaces: Yes
Accessibility
- Accessibility features: Accessible Full Bath
Features
- Levels: One
- Stories: 1
- Patio & porch: Deck, Front Porch, Rear Porch
- Exterior features: Lighting, Rain Gutters, Storage
- Fencing: Vinyl,Wire
- Has view: Yes
- View description: Trees/Woods
- Waterfront features: Lake Privileges
- Body of water: LAKE WEIR
Lot
- Size: 0.31 Acres
- Features: In County, Landscaped, Oversized Lot
- Residential vegetation: Mature Landscaping
Details
- Additional structures: Storage, Workshop
- Parcel number: 4770004000
- Zoning: R4
- Special conditions: None
Construction
Type & style
- Home type: MobileManufactured
- Architectural style: Custom
- Property subtype: Manufactured Home, Single Family Residence
Materials
- Vinyl Siding
- Foundation: Crawlspace
- Roof: Metal
Condition
- New construction: No
- Year built: 2022
Utilities & green energy
- Sewer: Septic Tank
- Water: Well
- Utilities for property: Electricity Connected
Community & HOA
Community
- Security: Smoke Detector(s)
- Pet fee: $0 monthly
- Subdivision: LAKE WEIR HARBOR ESTATE
HOA
- Has HOA: No
Location
- Region: Summerfield
Financial & listing details
- Price per square foot: $161/sqft
- Tax assessed value: $180,003
- Annual tax amount: $2,480
- Date on market: 9/25/2026
- Cumulative days on market: 336 days
- Listing terms: Cash,Conventional,FHA,VA Loan
- Ownership: Fee Simple
- Total actual rent: 0
- Electric utility on property: Yes
- Road surface type: Paved
- Body type: Double Wide
Estimated market value
$206,100
$196,000 - $216,000
Not available
Price history
| Date | Event | Price |
|---|---|---|
| 10/30/2026 | Price change | $208,000-0.7%$161/sqft |
Source:  Stellar MLS #G5118267 Report a problem | ||
| 9/25/2026 | Listed for sale | $209,500-0.2%$162/sqft |
Source: Stellar MLS #G5118267 Report a problem | ||
| 9/9/2026 | Listing removed | $209,900$162/sqft |
Source: Stellar MLS #OM713899 Report a problem | ||
| 8/21/2026 | Price change | $209,900-4.2%$162/sqft |
Source: Stellar MLS #OM713899 Report a problem | ||
| 8/9/2026 | Price change | $219,000-8.7%$170/sqft |
Source: Stellar MLS #OM713899 Report a problem | ||
| 8/1/2026 | Price change | $239,999-11.1%$186/sqft |
Source: Stellar MLS #OM713899 Report a problem | ||
| 6/29/2026 | Price change | $270,000-4.6%$209/sqft |
Source: Stellar MLS #OM713899 Report a problem | ||
| 5/4/2026 | Price change | $283,000-1.7%$219/sqft |
Source: Stellar MLS #OM713899 Report a problem | ||
| 4/22/2026 | Price change | $288,000-4%$223/sqft |
Source: Stellar MLS #OM713899 Report a problem | ||
| 11/21/2025 | Listed for sale | $300,000+62.2%$232/sqft |
Source: Stellar MLS #OM713899 Report a problem | ||
| 2/13/2023 | Sold | $185,000-5.1%$143/sqft |
Source: Public Record Report a problem | ||
| 12/22/2022 | Pending sale | $195,000$151/sqft |
Source: Stellar MLS #OM646558 Report a problem | ||
| 10/31/2022 | Listed for sale | $195,000$151/sqft |
Source: Stellar MLS #OM646558 Report a problem | ||
Public tax history
| Year | Property taxes | Tax assessment |
|---|---|---|
| 2025 | $2,584 +7.2% | $180,003 +0.1% |
| 2024 | $2,411 -49.5% | $179,887 -36.7% |
| 2023 | $4,774 +1188.6% | $284,161 +1167.3% |
| 2022 | $370 +22.8% | $22,423 +28.3% |
| 2021 | $302 +4.8% | $17,476 +5.8% |
| 2020 | $288 +2.2% | $16,512 +3.4% |
| 2019 | $282 | $15,965 +11.6% |
| 2018 | $282 +14.4% | $14,300 -0.4% |
| 2017 | $246 +6.4% | $14,353 +5.8% |
| 2016 | $232 | $13,566 +10% |
| 2015 | $232 +9.9% | $12,333 +10% |
| 2014 | $211 +21.2% | $11,212 +10% |
| 2013 | $174 0% | $10,193 -0.5% |
| 2012 | $174 -32.2% | $10,246 -34% |
| 2011 | $256 +0.1% | $15,531 -0.3% |
| 2010 | $256 -10.3% | $15,584 -13.6% |
| 2009 | $285 -4% | $18,037 -6.1% |
| 2008 | $297 -0.7% | $19,208 |
| 2007 | $299 +171.9% | $19,208 +233.4% |
| 2006 | $110 -11.8% | $5,762 |
| 2005 | $125 | $5,762 |
| 2004 | $125 -16% | $5,762 |
| 2002 | $148 +59.9% | $5,762 +50% |
| 2001 | $93 | $3,842 |
| 2000 | $93 | $3,842 |
Find assessor info on the county website
Monthly payment
Climate risks
Neighborhood: 34491


Similar homes
- $185,0003 bd2 ba960 sqft16571 SE 102ND COURT ROAD, SUMMERFIELD, FL 34491For Sale

 MLS ID #OM735396, Michael Aretakis, RE/MAX FOXFIRE - SUMMERFIELD. Stellar MLS
- $210,0003 bd2 ba1.7k sqft10865 SE TIMUCUAN ROAD, SUMMERFIELD, FL 34491For Sale
 MLS ID #OM710035, Shane Sellers, EXP REALTY LLC. Stellar MLS
- $179,9003 bd2 ba1.6k sqft14205 SE 60TH AVENUE, SUMMERFIELD, FL 34491For Sale
 MLS ID #G5111470, Kaylyn Howard LLC, ERA GRIZZARD REAL ESTATE. Stellar MLS
- $171,0003 bd2 ba1.1k sqft17105 SE 99th Ave, Summerfield, FL 34491For Sale By Owner
- $143,0002 bd2 ba936 sqft14460 SE 91ST AVENUE, SUMMERFIELD, FL 34491For SaleMLS ID #OM734900, Marcia Kasper, RE/MAX ALLSTARS REALTY. Stellar MLS
- $229,9004 bd2 ba1.7k sqft6161 SE 145TH STREET, SUMMERFIELD, FL 34491For SaleMLS ID #G5114828, Raena Ratcliff, WORTH CLARK REALTY. Stellar MLS
- $225,0003 bd2 ba1.4k sqft7495 SW 155TH STREET, DUNNELLON, FL 34432For SaleMLS ID #CC857541, Ruth Squires, EXP REALTY LLC. Stellar MLS
- $180,0003 bd2 ba1.2k sqft15954 SE 261ST AVENUE, UMATILLA, FL 32784For SaleMLS ID #O6454834, Brad Young, HOMEVEST REALTY. Stellar MLS
- $160,0003 bd2 ba960 sqft4884 SE 146TH LANE, SUMMERFIELD, FL 34491For SaleMLS ID #OM727100, Dionne Peace, COLDWELL BANKER VANGUARD LIFESTYLE REALTY. Stellar MLS
- $250,9003 bd2 ba1.7k sqft17726 SE 106TH TERRACE, SUMMERFIELD, FL 34491For SaleMLS ID #G5117699, Gerrie Cosme Matias, RE/MAX PREMIER REALTY LADY LK. Stellar MLS
- $165,0002 bd2 ba836 sqft9300 SE 140TH PLACE, SUMMERFIELD, FL 34491For SaleMLS ID #R4910957, Tracy Brainard, RIVER REALTY GROUP. Stellar MLS
- $110,0002 bd2 ba840 sqft10265 SE 165TH PLACE, SUMMERFIELD, FL 34491For SaleMLS ID #OM731464, Robb Harrison, ROBB HARRISON REALTY INC. Stellar MLS
- $199,9992 bd2 ba1k sqft510 BONITA DRIVE, LADY LAKE, FL 32159For SaleMLS ID #G5119766, Alyson Stegner, FLAMINGO REAL ESTATE & MNGMT. Stellar MLS
- $215,0002 bd2 ba1.1k sqft1712 W SCHWARTZ BOULEVARD, THE VILLAGES, FL 32159For SaleMLS ID #G5116217, Catherine Tarquini, FLORIDA FINE HOMES REALTY, LLC. Stellar MLS
- $219,5003 bd2 ba1.3k sqft9 SEQUOIA LOOP LANE, OCKLAWAHA, FL 32179For SaleMLS ID #G5112909, Robby Strickland, OXFORD LAND COMPANY. Stellar MLS
- $128,0002 bd2 ba1k sqft14121 SE 91ST COURT, SUMMERFIELD, FL 34491For SaleMLS ID #OM726294, Michelle Bobadilla, STELLAR REAL ESTATE AGENCY LLC. Stellar MLS
- $184,9003 bd2 ba1.7k sqft13259 SE 49TH COURT, BELLEVIEW, FL 34420For SaleMLS ID #OM731252, Denise Bibeau, RE/MAX ALLSTARS REALTY. Stellar MLS
- $196,5002 bd2 ba1k sqft1541 DORAL CIRCLE, THE VILLAGES, FL 32159For SaleMLS ID #G5116867, Tamara Nelson-McDonald, WORTH CLARK REALTY. Stellar MLS
- $240,0003 bd2 ba1.2k sqft16788 SE 69TH LANE, OCKLAWAHA, FL 32179For SaleMLS ID #G5118451, Melissa Paquette, LJ REALTY. Stellar MLS
- $209,0003 bd2 ba1.1k sqft1710 INDIAN TRAIL #B, LEESBURG, FL 34748For SaleMLS ID #G5112500, Ricky Harper, ERA GRIZZARD REAL ESTATE. Stellar MLS
