Welcome to this well-located property in the heart of Summerfield, offering the perfect blend of convenience and Florida lifestyle. Situated on SE 60th Ave, this property provides easy access to nearby shopping, dining, medical facilities, and major roadways, while still maintaining a peaceful residential setting. The home features a functional layout designed for comfortable everyday living. Natural light fills the interior spaces, creating a warm and inviting atmosphere throughout. The property offers ample potential for customization, making it an excellent opportunity for primary residence, seasonal use, or investment. The outdoor space provides room to enjoy Florida’s year-round sunshine, with plenty of possibilities for entertaining, gardening, or simply relaxing. The location offers convenient access to The Villages, Lake Weir, and surrounding Central Florida attractions, making it ideal for those seeking both tranquility and accessibility. Whether you are looking for a full-time residence, a winter retreat, or an addition to your investment portfolio, this Summerfield property presents a solid opportunity in a desirable and growing area.
For sale
$189,900
14205 SE 60TH AVENUE, SUMMERFIELD, FL 34491
3beds
1,620sqft
Manufactured Home, Single Family Residence
Built in 2000
0.28 Acres Lot
$176,200 Zestimate®
$117/sqft
$-- HOA
What's special
Peaceful residential setting
- 142 days
- 159
- 22
Zillow last checked:
Listing updated:
Listed by:
Kaylyn Howard LLC 352-272-3437,
ERA GRIZZARD REAL ESTATE 352-787-6966
Source: Stellar MLS,MLS#: G5111470 Originating MLS: Ocala - Marion
Originating MLS: Ocala - Marion
Facts & features
Interior
Bedrooms & bathrooms
- Bedrooms: 3
- Bathrooms: 2
- Full bathrooms: 2
Primary bedroom
- Features: Walk-In Closet(s)
- Level: First
Primary bathroom
- Level: First
Kitchen
- Level: First
Living room
- Level: First
Heating
- Central, Electric
Cooling
- Central Air
Appliances
- Included: Dishwasher, Electric Water Heater, Microwave, Range, Refrigerator
- Laundry: Electric Dryer Hookup, Laundry Room, Washer Hookup
Features
- Ceiling Fan(s), Crown Molding, Living Room/Dining Room Combo, Thermostat, Vaulted Ceiling(s), Walk-In Closet(s)
- Flooring: Luxury Vinyl
- Basement: Crawl Space
- Has fireplace: No
Interior area
- Total structure area: 1,956
- Total interior livable area: 1,620 sqft
Video & virtual tour
Property
Parking
- Parking features: Driveway, Off Street
- Has uncovered spaces: Yes
Features
- Levels: One
- Stories: 1
- Patio & porch: Covered, Front Porch, Porch, Screened
- Exterior features: Private Mailbox
- Fencing: Chain Link,Fenced,Wood
Lot
- Size: 0.28 Acres
- Dimensions: 100 x 120
- Features: Cleared, In County, Level
Details
- Additional structures: Shed(s)
- Parcel number: 4760020002
- Zoning: R4
- Special conditions: None
Construction
Type & style
- Home type: MobileManufactured
- Architectural style: Other
- Property subtype: Manufactured Home, Single Family Residence
Materials
- Vinyl Siding
- Foundation: Block, Crawlspace
- Roof: Shingle
Condition
- Completed
- New construction: No
- Year built: 2000
Utilities & green energy
- Sewer: Public Sewer
- Water: Public
- Utilities for property: BB/HS Internet Available, Cable Available, Electricity Available, Electricity Connected, Phone Available, Water Available, Water Connected
Community & HOA
Community
- Pet fee: $0 monthly
- Subdivision: BELLEVIEW HILLS ESTATE
HOA
- Has HOA: No
Location
- Region: Summerfield
Financial & listing details
- Price per square foot: $117/sqft
- Tax assessed value: $145,640
- Annual tax amount: $2,277
- Date on market: 5/31/2026
- Cumulative days on market: 143 days
- Listing terms: Cash,Conventional,FHA
- Ownership: Fee Simple
- Total actual rent: 0
- Electric utility on property: Yes
- Road surface type: Paved
- Body type: Double Wide
Estimated market value
$176,200
$167,000 - $185,000
Not available
Price history
| Date | Event | Price |
|---|---|---|
| 5/31/2026 | Listed for sale | $189,900+80.9%$117/sqft |
Source:  Stellar MLS #G5111470 Report a problem Stellar MLS #G5111470 Report a problem | ||
| 8/22/2007 | Sold | $105,000+556.3%$65/sqft |
Source: Public Record Report a problem | ||
| 2/15/2000 | Sold | $16,000$10/sqft |
Source: Public Record Report a problem | ||
Public tax history
| Year | Property taxes | Tax assessment |
|---|---|---|
| 2025 | $2,277 +11.2% | $56,334 +2.9% |
| 2024 | $2,048 +2.6% | $54,746 +3% |
| 2023 | $1,997 +0.9% | $53,151 +3% |
| 2022 | $1,979 -0.2% | $51,603 +3% |
| 2021 | $1,983 +0.4% | $50,100 +1.4% |
| 2020 | $1,976 +186.2% | $49,408 +2.3% |
| 2019 | $690 | $48,297 +3.5% |
| 2018 | $690 +9.7% | $46,642 +2.1% |
| 2017 | $629 +6.5% | $45,683 +2.1% |
| 2016 | $591 | $44,743 +0.7% |
| 2015 | $591 +3.9% | $44,432 +0.8% |
| 2014 | $569 -4.7% | $44,079 -4.4% |
| 2013 | $596 +2.3% | $46,119 +1.7% |
| 2012 | $583 -8.1% | $45,348 -6.7% |
| 2011 | $634 -16.7% | $48,630 -24.5% |
| 2010 | $762 -0.3% | $64,413 -2.8% |
| 2009 | $764 -18.4% | $66,294 -19.9% |
| 2008 | $936 -36% | $82,756 +1.4% |
| 2007 | $1,462 +17.9% | $81,584 +35.5% |
| 2006 | $1,241 +15.4% | $60,224 +15.3% |
| 2005 | $1,075 | $52,249 +7.7% |
| 2004 | $1,075 +3.8% | $48,526 +8% |
| 2002 | $1,036 +531.5% | $44,921 +503.8% |
| 2001 | $164 | $7,440 |
| 2000 | $164 | $7,440 |
Find assessor info on the county website
Monthly payment
Climate risks
Neighborhood: 34491
Nearby schools
Schools provided by the listing agent
- Elementary: Harbour View Elementary School
- Middle: Belleview Middle School
- High: Belleview High School
Source: Stellar MLS. This data may not be complete. We recommend contacting the local school district to confirm school assignments for this home.
Similar homes
- $169,9003 bd3 ba1.8k sqft4997 SE 145TH PLACE, SUMMERFIELD, FL 34491For Sale
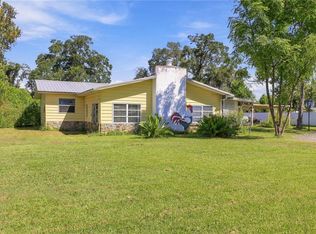
 MLS ID #OM733608, John Telford, KELLER WILLIAMS CORNERSTONE RE. Stellar MLS
 - $171,0003 bd2 ba1.1k sqft17105 SE 99th Ave, Summerfield, FL 34491For Sale By Owner

- $164,5003 bd2 ba1.2k sqft14041 SE 90TH TERRACE, SUMMERFIELD, FL 34491For Sale
 MLS ID #OM724615, Kelvin Carrasquillo, GLOBALWIDE REALTY LLC. Stellar MLS
 - $209,5003 bd2 ba1.2k sqft15068 SE 105TH AVENUE, SUMMERFIELD, FL 34491For Sale
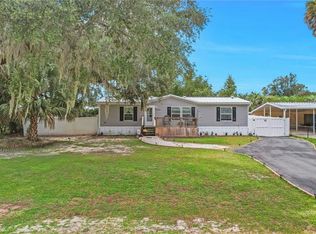 MLS ID #G5118267, Regina Rodriguez, CENTURY 21 ALTON CLARK. Stellar MLS
 - $184,9003 bd2 ba1.7k sqft13259 SE 49TH COURT, BELLEVIEW, FL 34420For SaleMLS ID #OM731252, Denise Bibeau, RE/MAX ALLSTARS REALTY. Stellar MLS
- $160,0003 bd2 ba960 sqft4884 SE 146TH LANE, SUMMERFIELD, FL 34491For SaleMLS ID #OM727100, Dionne Peace, COLDWELL BANKER VANGUARD LIFESTYLE REALTY. Stellar MLS
- $210,0003 bd2 ba1.7k sqft10865 SE TIMUCUAN ROAD, SUMMERFIELD, FL 34491For SaleMLS ID #OM710035, Shane Sellers, EXP REALTY LLC. Stellar MLS
- $229,9004 bd2 ba1.7k sqft6161 SE 145TH STREET, SUMMERFIELD, FL 34491For SaleMLS ID #G5114828, Raena Ratcliff, WORTH CLARK REALTY. Stellar MLS
- $214,9003 bd2 ba1k sqft14055 SE 43RD TERRACE, SUMMERFIELD, FL 34491For SaleMLS ID #OM725674, Alberto Rodriguez, CENTRAL CITY REALTY. Stellar MLS
- $200,0002 bd2 ba1.2k sqft14160 SE 85TH AVENUE, SUMMERFIELD, FL 34491For SaleMLS ID #OM721734, Virgil Kapp, SELLSTATE NGR- SUMMERFIELD. Stellar MLS
- $215,0003 bd2 ba1.6k sqft16080 SE 128 TERRACE, WEIRSDALE, FL 32195For SaleMLS ID #G5117576, Donna Mills-Martens, RE/MAX FOXFIRE - SUMMERFIELD. Stellar MLS
- $210,0003 bd2 ba1k sqft2854 SE 140TH LANE, SUMMERFIELD, FL 34491For SaleMLS ID #OM727251, Jenni Kennedy, REAL BROKER, LLC. Stellar MLS
- $155,0003 bd1 ba1k sqft4010 SE 138TH PLACE, SUMMERFIELD, FL 34491For SaleMLS ID #OM727246, Chelsea Dejoie, MAGNOLIA HOMES AND LAND LLC. Stellar MLS
- $209,0002 bd2 ba1.4k sqft17841 SE 106th CT, SUMMERFIELD, FL 34491For Sale
 MLS ID #226035220, Daniel Borkowski, Waterside Realty Group, Inc. SWFLMLS
 - $128,0002 bd2 ba1k sqft14121 SE 91ST COURT, SUMMERFIELD, FL 34491For SaleMLS ID #OM726294, Michelle Bobadilla, STELLAR REAL ESTATE AGENCY LLC. Stellar MLS
- $175,0003 bd2 ba1.2k sqft2956 SW 89TH PLACE, OCALA, FL 34476For SaleMLS ID #O6437408, Candace Garber, TRUDEALS REALTY CORP. Stellar MLS
- $230,0002 bd2 ba1.8k sqft10707 SE 174TH LOOP, SUMMERFIELD, FL 34491For SaleMLS ID #OM730939, Stephanie Abbott, LPT REALTY, LLC. Stellar MLS
- $249,0004 bd3 ba2.4k sqft9630 SE 165TH LANE, SUMMERFIELD, FL 34491For SaleMLS ID #OM722898, Cassandra Gardner, KELLER WILLIAMS CORNERSTONE RE. Stellar MLS
- $186,0003 bd2 ba1.4k sqft477 SPRING LANE, OCALA, FL 34472For SaleMLS ID #OM726623, Joseph Altizer-Waters, ENGEL & VOLKERS OCALA. Stellar MLS
