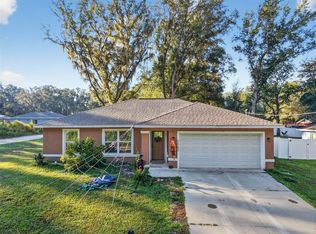
**PREFERRED LENDER OFFERING 1% BUY DOWN FOR 1ST YEAR! ALMOST BRAND NEW! Only 2 Years Old, Without the New Construction Wait!** This spacious 4 bedroom home offers all the benefits of new construction with none of the delays, and is truly move-in ready. A paved driveway welcomes you home, and from the moment you step inside, the upgrades are unmistakable. The heart of the home is a bright, open-concept family room, complete with a modern electric fireplace, that flows seamlessly into a chef-ready kitchen featuring a full island with seating and extra storage, sparkling clean stainless steel appliances, a deep farmhouse sink, and a spacious pantry. A formal dining area sits just off the open kitchen, offering the perfect buffer between the family room and a separate, light-filled living room with plenty of room to host the whole family for holidays or entertaining. The split-bedroom floor plan offers privacy and flexibility, one bedroom features double-door entry, ideal as a home office, guest room, or nursery, while two additional guest bedrooms boast deep walk-in closets and share the light, bright guest bath conveniently located on the guest bedroom wing with a shower/tub combo. The primary suite is a true retreat, featuring a spacious walk-in closet and a luxurious ensuite complete with a modern double sink vanity and an expansive walk-in shower outfitted with a custom glass barn door. Outside, this home sits on an oversized .30-acre lot, offering significantly more yard space than the typical new-build, and with a location just off Hwy 301, you're less than 1.5 miles from both The Villages and Belleview for shopping, dining, and free nightly entertainment, and under 15 minutes to Ocala's world-class medical facilities. Better than new, better priced, and ready for you now, schedule your private showing before this one is gone!
For sale
$229,900
6161 SE 145TH STREET, SUMMERFIELD, FL 34491
4beds
1,728sqft
Manufactured Home, Single Family Residence
Built in 2024
0.3 Acres Lot
$-- Zestimate®
$133/sqft
$-- HOA
What's special
Deep farmhouse sinkBright open-concept family roomModern electric fireplaceSpacious pantrySplit-bedroom floor planFormal dining areaPaved driveway
- 102 days
- 307
- 45
Zillow last checked:
Listing updated:
Listed by:
Raena Ratcliff 352-461-3284,
WORTH CLARK REALTY 352-988-7777
Source: Stellar MLS,MLS#: G5114828 Originating MLS: Orlando Regional
Originating MLS: Orlando Regional
Facts & features
Interior
Bedrooms & bathrooms
- Bedrooms: 4
- Bathrooms: 2
- Full bathrooms: 2
Primary bedroom
- Features: Walk-In Closet(s)
- Level: First
Kitchen
- Level: First
Living room
- Level: First
Heating
- Central
Cooling
- Central Air
Appliances
- Included: Dishwasher, Microwave, Range, Refrigerator
- Laundry: Laundry Room
Features
- Built-in Features, Thermostat, Walk-In Closet(s)
- Flooring: Carpet, Luxury Vinyl
- Has fireplace: Yes
- Fireplace features: Electric, Family Room
Interior area
- Total structure area: 1,728
- Total interior livable area: 1,728 sqft
Video & virtual tour
Property
Features
- Levels: One
- Stories: 1
- Exterior features: Lighting, Private Mailbox
Lot
- Size: 0.3 Acres
- Dimensions: 110 x 120
Details
- Parcel number: 4760008010
- Zoning: R4
- Special conditions: None
Construction
Type & style
- Home type: MobileManufactured
- Property subtype: Manufactured Home, Single Family Residence
Materials
- Vinyl Siding, Wood Frame
- Foundation: Pillar/Post/Pier
- Roof: Shingle
Condition
- New construction: No
- Year built: 2024
Utilities & green energy
- Sewer: Aerobic Septic
- Water: Public
- Utilities for property: Cable Available, Electricity Connected
Community & HOA
Community
- Pet fee: $0 monthly
- Subdivision: BELLEVIEW HILLS ESTATE
HOA
- Has HOA: No
Location
- Region: Summerfield
Financial & listing details
- Price per square foot: $133/sqft
- Tax assessed value: $241,683
- Annual tax amount: $3,530
- Date on market: 7/9/2026
- Cumulative days on market: 103 days
- Listing terms: Cash,Conventional,FHA,VA Loan
- Ownership: Fee Simple
- Total actual rent: 0
- Electric utility on property: Yes
- Road surface type: Asphalt
- Body type: Double Wide
Estimated market value
Not available
Estimated sales range
Not available
Not available
Price history
| Date | Event | Price |
|---|---|---|
| 7/9/2026 | Listed for sale | $229,900+505%$133/sqft |
Source:  Stellar MLS #G5114828 Report a problem Stellar MLS #G5114828 Report a problem | ||
| 11/3/2023 | Sold | $38,000+52%$22/sqft |
Source: Public Record Report a problem | ||
| 4/15/2021 | Sold | $25,000+56.3%$14/sqft |
Source: Public Record Report a problem | ||
| 2/2/2021 | Sold | $16,000+23.1%$9/sqft |
Source: Public Record Report a problem | ||
| 4/28/2020 | Sold | $13,000-7.1%$8/sqft |
Source: Public Record Report a problem | ||
| 5/4/2005 | Sold | $14,000$8/sqft |
Source: Public Record Report a problem | ||
Public tax history
| Year | Property taxes | Tax assessment |
|---|---|---|
| 2025 | $3,531 +460.5% | $241,683 +1050.9% |
| 2024 | $630 +135.5% | $21,000 +31.3% |
| 2023 | $268 -0.5% | $16,000 |
| 2022 | $269 +37.3% | $16,000 +45.5% |
| 2021 | $196 +32.6% | $11,000 +37.5% |
| 2020 | $148 +3.7% | $8,000 +5.3% |
| 2019 | $142 | $7,600 +4.1% |
| 2018 | $142 +12.6% | $7,300 +5.8% |
| 2017 | $126 -0.1% | $6,900 |
| 2016 | $127 | $6,900 +3% |
| 2015 | $127 +7.5% | $6,700 +3.1% |
| 2014 | $118 +1.2% | $6,500 |
| 2013 | $116 -13.2% | $6,500 -15.3% |
| 2012 | $134 -23% | $7,672 -25% |
| 2011 | $174 -18.2% | $10,230 -20% |
| 2010 | $213 -13.1% | $12,788 -16.7% |
| 2009 | $245 -30.6% | $15,345 -33.3% |
| 2008 | $353 -10.2% | $23,018 -10% |
| 2007 | $393 +74.4% | $25,575 +100% |
| 2006 | $225 | $12,788 +47.1% |
| 2005 | -- | $8,696 |
| 2004 | -- | $8,696 |
| 2002 | -- | -- |
| 2001 | -- | -- |
Find assessor info on the county website
Monthly payment
Climate risks
Neighborhood: 34491


Similar homes
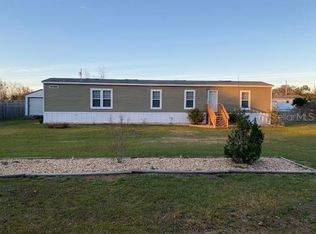
- $209,5003 bd2 ba1.2k sqft15068 SE 105TH AVENUE, SUMMERFIELD, FL 34491For Sale
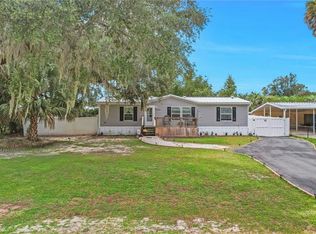
 MLS ID #G5118267, Regina Rodriguez, CENTURY 21 ALTON CLARK. Stellar MLS
 - $210,0003 bd2 ba1.7k sqft10865 SE TIMUCUAN ROAD, SUMMERFIELD, FL 34491For Sale
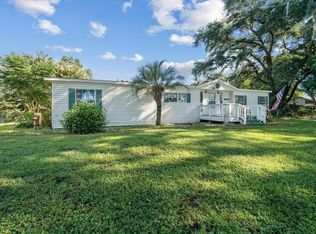 MLS ID #OM710035, Shane Sellers, EXP REALTY LLC. Stellar MLS
 - $238,0003 bd2 ba1.2k sqft3062 SE 141ST PLACE, SUMMERFIELD, FL 34491For Sale
 MLS ID #G5103400, Rebekah Carr, WHEATLEY REALTY GROUP. Stellar MLS
 - $190,0003 bd2 ba1.2k sqft13581 SE 48TH COURT, SUMMERFIELD, FL 34491For Sale
 MLS ID #G5109837, Donna Mills-Martens, RE/MAX FOXFIRE - SUMMERFIELD. Stellar MLS
 - $289,9003 bd2 ba1.4k sqft13662 SE 55TH AVENUE, SUMMERFIELD, FL 34491For SaleMLS ID #OM726703, Nicole Surillo, LPT REALTY, LLC. Stellar MLS
- $180,0003 bd2 ba1.2k sqft16440 SE 95 COURT, SUMMERFIELD, FL 34491For SaleMLS ID #G5117558, Donna Mills-Martens, RE/MAX FOXFIRE - SUMMERFIELD. Stellar MLS
- $150,0004 bd2 ba1.3k sqft1705 SE 179 PLACE, SUMMERFIELD, FL 34491For SaleMLS ID #S5154446, Andrea Mercado, BOARDWALK REALTY ASSOCIATES, LLC. Stellar MLS
- $240,0002 bd2 ba1.6k sqft9532 SE 173RD LANE, SUMMERFIELD, FL 34491For SaleMLS ID #OM725266, Scott Coldwell, COLDWELL REALTY SOLD GUARANTEE. Stellar MLS
- $325,0005 bd3 ba1.9k sqft311 SE HIGHWAY 42, SUMMERFIELD, FL 34491For SaleMLS ID #O6418961, Darby A Shields, HAVEN PROPERTY GROUP LLC. Stellar MLS
- $318,0003 bd2 ba1.6k sqft13143 SE 97TH TERRACE ROAD, SUMMERFIELD, FL 34491For SaleMLS ID #OM733809, Beverly St George, RE/MAX FOXFIRE - SUMMERFIELD. Stellar MLS
- $259,9002 bd2 ba1.2k sqft13685 SE 90TH COURT, SUMMERFIELD, FL 34491For SaleMLS ID #G5114472, Amanda Fincher, LLC, REALTY EXECUTIVES IN THE VILLAGES. Stellar MLS
- $209,0002 bd2 ba1.4k sqft17841 SE 106th CT, SUMMERFIELD, FL 34491For Sale
 MLS ID #226035220, Daniel Borkowski, Waterside Realty Group, Inc. SWFLMLS
 - $304,0003 bd2 ba1.2k sqft8280 SE 161ST PLACE, SUMMERFIELD, FL 34491For SaleMLS ID #O6433315, Yvette Hoover, ALL REAL ESTATE & INVESTMENTS. Stellar MLS
- $259,9002 bd2 ba1.3k sqft17552 SE 96TH COURT, SUMMERFIELD, FL 34491For SaleMLS ID #G5118313, Gerrie Cosme Matias, RE/MAX PREMIER REALTY LADY LK. Stellar MLS
- $200,0002 bd2 ba1.2k sqft14160 SE 85TH AVENUE, SUMMERFIELD, FL 34491For SaleMLS ID #OM721734, Virgil Kapp, SELLSTATE NGR- SUMMERFIELD. Stellar MLS
- $195,0003 bd1 ba1.1k sqft9782 SE 157TH LANE, SUMMERFIELD, FL 34491For SaleMLS ID #OM719869, Lynn Taylor, HOMERUN REALTY. Stellar MLS
- $320,0003 bd2 ba1.7k sqft9170 SE 150TH STREET, SUMMERFIELD, FL 34491For SaleMLS ID #OM730178, Dionne Peace, COLDWELL BANKER VANGUARD LIFESTYLE REALTY. Stellar MLS
- $259,9003 bd2 ba1.6k sqft11793 SE 72ND TERRACE ROAD, BELLEVIEW, FL 34420For SaleMLS ID #OM730014, Stacy Alpizar, PROFESSIONAL REALTY OF OCALA. Stellar MLS
- $289,9003 bd2 ba1.2k sqft3638 SE 137TH STREET, SUMMERFIELD, FL 34491For SaleMLS ID #O6438005, John Marascia, REDFIN CORPORATION. Stellar MLS
- $234,9003 bd2 ba1.2k sqft42 WATER TRACK DRIVE, OCALA, FL 34472For SaleMLS ID #O6407339, Julie Fernandez, OAK AVENUE REAL ESTATE LLC. Stellar MLS
